
Search results for "Tiled benchtop" in Home Design Ideas

 GIA Bathrooms & Kitchens


Example of a large trendy master white tile and ceramic tile cement tile floor and yellow floor drop-in bathtub design in Melbourne with flat-panel cabinets, white cabinets, a one-piece toilet, white walls, a vessel sink, marble countertops and a hinged shower door
 Linhan Design & Interiors Co.

This Vichy shower adjacent to the spa is located in the basement. Earth tones were used to give the space a natural and relaxing ambience.
This room is right next to the gym.
Find the right local pro for your project


 Riverbend Timber Framing
This kitchen features a large breakfast bar island with built-in wine storage as well as extra counter space for preparing and entertaining. Timber joists support the roof above.
Photo Credit: Longviews Studios, Inc

 Cardinal Construction, Inc.
Venvisio.com
Inspiration for a mid-sized timeless u-shaped ceramic tile seated home bar remodel in Atlanta with raised-panel cabinets, black cabinets and granite countertops
Inspiration for a mid-sized timeless u-shaped ceramic tile seated home bar remodel in Atlanta with raised-panel cabinets, black cabinets and granite countertops
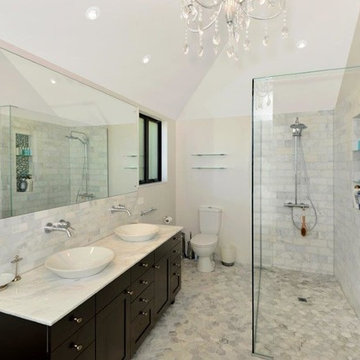
 Templer Interiors
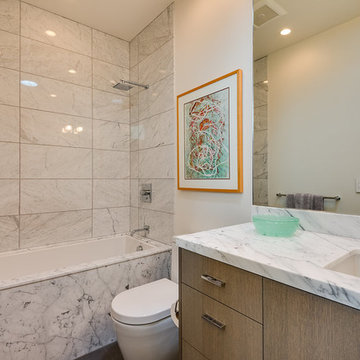
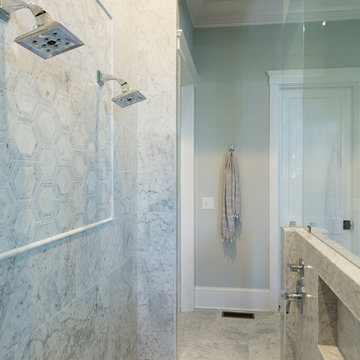
The same white marble in three different sizes and as a slab for the benchtop create interest and textue. Custom vanity in a dark espresso brown is an elegant contrast to the white marble.
Builders: Licensed Renovations

Sponsored
Plain City, OH

Kuhns Contracting, Inc.
Central Ohio's Trusted Home Remodeler Specializing in Kitchens & Baths
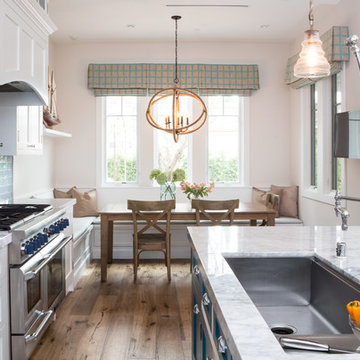

 Neo Building Design
Raju
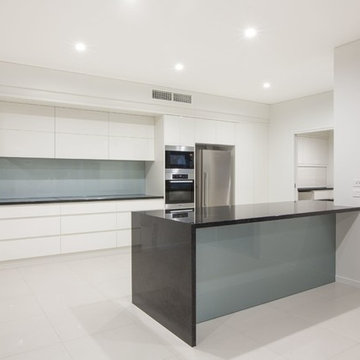
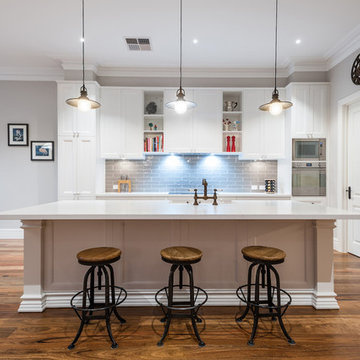
Example of a trendy single-wall ceramic tile and white floor open concept kitchen design in Brisbane with flat-panel cabinets, white cabinets, granite countertops, gray backsplash, glass sheet backsplash, stainless steel appliances and a peninsula
Example of a trendy single-wall ceramic tile and white floor open concept kitchen design in Brisbane with flat-panel cabinets, white cabinets, granite countertops, gray backsplash, glass sheet backsplash, stainless steel appliances and a peninsula
 GIA Bathrooms & Kitchens
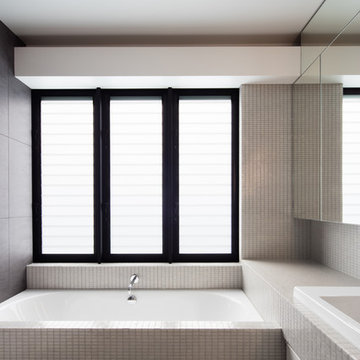
Drop-in bathtub - large contemporary master white tile and ceramic tile cement tile floor and yellow floor drop-in bathtub idea in Melbourne with marble countertops, a hinged shower door, flat-panel cabinets, white cabinets, a one-piece toilet, white walls and a vessel sink
 Spin Design Limited

This family bathroom has an 1800mm long vanity providing ample benchtop space with a lit niche for additional storage. Different tile sizes were used to create interest and feature the different areas.
The tiled shower with the glass screen and door makes the space feel larger.
 Northern Beaches Kitchens and Bathrooms


Inspiration for a large timeless u-shaped porcelain tile, gray floor and coffered ceiling kitchen pantry remodel in Sydney with a drop-in sink, shaker cabinets, green cabinets, marble countertops, multicolored backsplash, mosaic tile backsplash, black appliances, no island and white countertops



 Form Collective
Eli Chamberlin
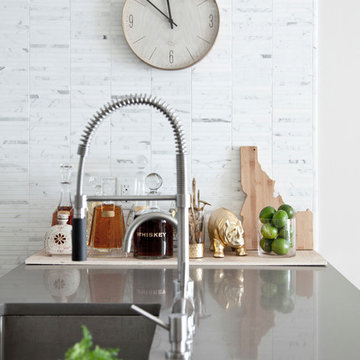
Inspiration for a small modern galley ceramic tile eat-in kitchen remodel in Vancouver with an undermount sink, flat-panel cabinets, light wood cabinets, quartz countertops, white backsplash, stone tile backsplash, stainless steel appliances and an island
Inspiration for a small modern galley ceramic tile eat-in kitchen remodel in Vancouver with an undermount sink, flat-panel cabinets, light wood cabinets, quartz countertops, white backsplash, stone tile backsplash, stainless steel appliances and an island
 dSPACE Studio Architecture
Tony Soluri

Kitchen - mid-sized contemporary l-shaped light wood floor and beige floor kitchen idea in Chicago with an undermount sink, flat-panel cabinets, dark wood cabinets, solid surface countertops, stone tile backsplash, stainless steel appliances and an island
Kitchen - mid-sized contemporary l-shaped light wood floor and beige floor kitchen idea in Chicago with an undermount sink, flat-panel cabinets, dark wood cabinets, solid surface countertops, stone tile backsplash, stainless steel appliances and an island





 Northern Beaches Kitchens and Bathrooms

Kitchen pantry - large traditional u-shaped porcelain tile, gray floor and coffered ceiling kitchen pantry idea in Sydney with a drop-in sink, shaker cabinets, green cabinets, marble countertops, multicolored backsplash, mosaic tile backsplash, black appliances, no island and white countertops
 Northern Beaches Kitchens and Bathrooms
Kitchen pantry - large traditional u-shaped porcelain tile, gray floor and coffered ceiling kitchen pantry idea in Sydney with a drop-in sink, shaker cabinets, green cabinets, marble countertops, multicolored backsplash, mosaic tile backsplash, black appliances, no island and white countertops
50