
Search results for "Tiled benchtop" in Home Design Ideas
 User
UserPhoto Credit: Urban Cam Photography
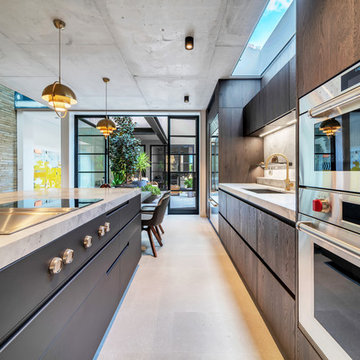
Large trendy galley ceramic tile and gray floor eat-in kitchen photo in Sydney with an undermount sink, flat-panel cabinets, medium tone wood cabinets, marble countertops, gray backsplash, stone slab backsplash, stainless steel appliances, an island and gray countertops
Large trendy galley ceramic tile and gray floor eat-in kitchen photo in Sydney with an undermount sink, flat-panel cabinets, medium tone wood cabinets, marble countertops, gray backsplash, stone slab backsplash, stainless steel appliances, an island and gray countertops
 User
UserPhoto Credit: Urban Cam Photography
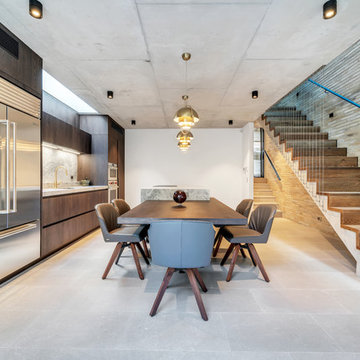
Large trendy galley ceramic tile and gray floor eat-in kitchen photo in Sydney with an undermount sink, flat-panel cabinets, medium tone wood cabinets, marble countertops, gray backsplash, stone slab backsplash, stainless steel appliances, an island and gray countertops
Large trendy galley ceramic tile and gray floor eat-in kitchen photo in Sydney with an undermount sink, flat-panel cabinets, medium tone wood cabinets, marble countertops, gray backsplash, stone slab backsplash, stainless steel appliances, an island and gray countertops
 User
UserPhoto Credit: Urban Cam Photography
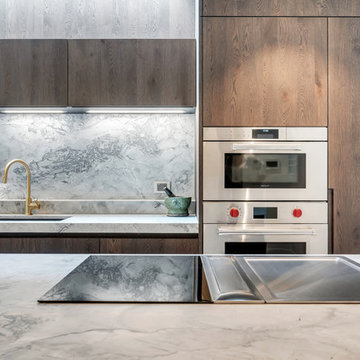
Inspiration for a large contemporary galley ceramic tile and gray floor eat-in kitchen remodel in Sydney with an undermount sink, flat-panel cabinets, medium tone wood cabinets, marble countertops, gray backsplash, stone slab backsplash, stainless steel appliances, an island and gray countertops
Inspiration for a large contemporary galley ceramic tile and gray floor eat-in kitchen remodel in Sydney with an undermount sink, flat-panel cabinets, medium tone wood cabinets, marble countertops, gray backsplash, stone slab backsplash, stainless steel appliances, an island and gray countertops
Find the right local pro for your project
 Jasmine McClelland Design

Combined bathroom laundry in this converted minors cottage. A clever use of space without compromising on design.
Bathroom - small contemporary terrazzo floor bathroom idea in Melbourne with solid surface countertops
Bathroom - small contemporary terrazzo floor bathroom idea in Melbourne with solid surface countertops

 Savvy Cabinetry Design Interiors

Inspiration for a mid-sized transitional u-shaped medium tone wood floor eat-in kitchen remodel in Seattle with an undermount sink, shaker cabinets, white cabinets, quartz countertops, white backsplash, ceramic backsplash, stainless steel appliances and a peninsula
 LL Flooring
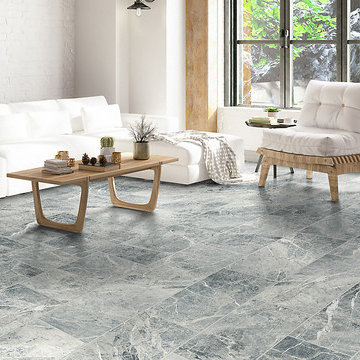
For style that is equally matched with function, Cabo Azul porcelain tile reigns supreme. Ideal for contemporary homes where minimalism and simplicity define the space, it offers a clean and sleek marble design with bluish grays and hints of white. It's a look that's both on-trend and timeless.



 Quartersawn Design Build
Farm Kid Studios

Inspiration for a small 1960s single-wall laundry room remodel in Minneapolis with a drop-in sink, flat-panel cabinets, green cabinets, wood countertops, white walls and a side-by-side washer/dryer
Inspiration for a small 1960s single-wall laundry room remodel in Minneapolis with a drop-in sink, flat-panel cabinets, green cabinets, wood countertops, white walls and a side-by-side washer/dryer
 Jasmine McClelland Design
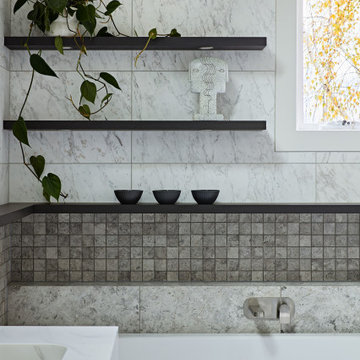
Main bedroom en suite
Inspiration for a large contemporary master mosaic tile alcove bathtub remodel in Melbourne with solid surface countertops and white countertops
Inspiration for a large contemporary master mosaic tile alcove bathtub remodel in Melbourne with solid surface countertops and white countertops
 Stellar Gray Fine Homes

Example of a large eclectic courtyard concrete paver patio design in Phoenix with a fire pit and an awning
 Suzanne Allen Design

The owners of this renovated workers cottage are enthusiastic about entertaining and wanted a practical yet interesting kitchen to fit into this uniquely shaped lean-to space.
The generous island has a Corian Raincloud benchtop with space for seating at the far end. A pink mosaic splashback and pendant lights add interest and reflect the personality of the owners.
 Redstart Construction, Inc.
Focus Pocus

Kitchen - industrial dark wood floor kitchen idea in Chicago with open cabinets, white backsplash, subway tile backsplash, stainless steel appliances and two islands
Kitchen - industrial dark wood floor kitchen idea in Chicago with open cabinets, white backsplash, subway tile backsplash, stainless steel appliances and two islands


 EM Hundley Hardware

Example of a small classic master beige tile and matchstick tile marble floor tub/shower combo design in San Francisco with flat-panel cabinets, dark wood cabinets, a two-piece toilet, white walls, an undermount sink and marble countertops
 Kitchen Architecture Ltd
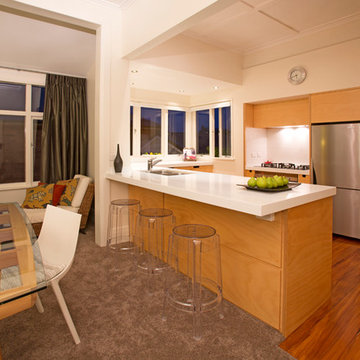
Designer Toni Roberts worked closely with the owners to make sure the kitchen was as spacious as possible, with no compromise in functionality. Given the compact situation, storage was maximised to its full depth, and every corner has space-saving storage systems.
Photographer: Tony Gatman
 designs by human.

Discover a stunning modern minimalist kitchen featuring sleek white simple cabinets paired with warm natural wood open shelving and a waterfall island. This bright, contemporary space boasts a beautiful white marble-patterned backsplash, light wood flooring, and stainless steel appliances, creating a clean, elegant, and highly functional design perfect for any modern home.
 Alair Homes Chilliwack

This contemporary farmhouse is located on a scenic acreage in Greendale, BC. It features an open floor plan with room for hosting a large crowd, a large kitchen with double wall ovens, tons of counter space, a custom range hood and was designed to maximize natural light. Shed dormers with windows up high flood the living areas with daylight. The stairwells feature more windows to give them an open, airy feel, and custom black iron railings designed and crafted by a talented local blacksmith. The home is very energy efficient, featuring R32 ICF construction throughout, R60 spray foam in the roof, window coatings that minimize solar heat gain, an HRV system to ensure good air quality, and LED lighting throughout. A large covered patio with a wood burning fireplace provides warmth and shelter in the shoulder seasons.
Carsten Arnold Photography

Sponsored
Columbus, OH

Hope Restoration & General Contracting
Columbus Design-Build, Kitchen & Bath Remodeling, Historic Renovations
 User
UserPhoto Credit: Urban Cam Photography
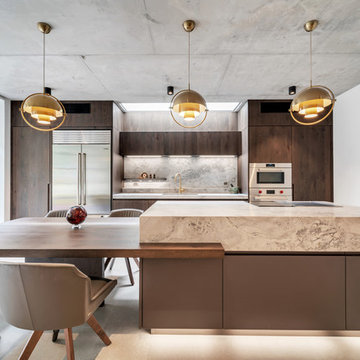
Eat-in kitchen - large contemporary galley ceramic tile and gray floor eat-in kitchen idea in Sydney with an undermount sink, flat-panel cabinets, medium tone wood cabinets, marble countertops, gray backsplash, stone slab backsplash, stainless steel appliances, an island and gray countertops
Eat-in kitchen - large contemporary galley ceramic tile and gray floor eat-in kitchen idea in Sydney with an undermount sink, flat-panel cabinets, medium tone wood cabinets, marble countertops, gray backsplash, stone slab backsplash, stainless steel appliances, an island and gray countertops
 Chuckanut Builders

A view into the laundry room, with floor to ceiling height cabinets that maximize available storage and keep clutter at bay! Durability and low maintenance surfaces were priorities for our clients, the slate floor tile hits the mark on both.
 User
UserPhoto Credit: Urban Cam Photography
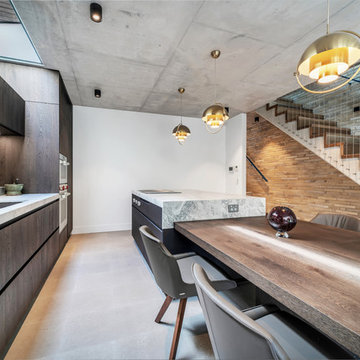
Example of a large trendy galley ceramic tile and gray floor eat-in kitchen design in Sydney with an undermount sink, flat-panel cabinets, medium tone wood cabinets, marble countertops, gray backsplash, stone slab backsplash, stainless steel appliances, an island and gray countertops
Example of a large trendy galley ceramic tile and gray floor eat-in kitchen design in Sydney with an undermount sink, flat-panel cabinets, medium tone wood cabinets, marble countertops, gray backsplash, stone slab backsplash, stainless steel appliances, an island and gray countertops
53