
Search results for "Tiled benchtop" in Home Design Ideas
 Templer Interiors
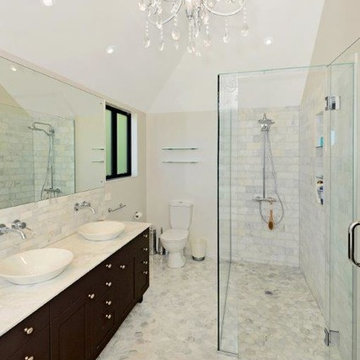
The same white marble in three different sizes and as a slab for the benchtop create interest and textue. Custom vanity in a dark espresso brown is an elegant contrast to the white marble.
Builders: Licensed Renovations
 Metropolitan Home Hardware & Bath LLC
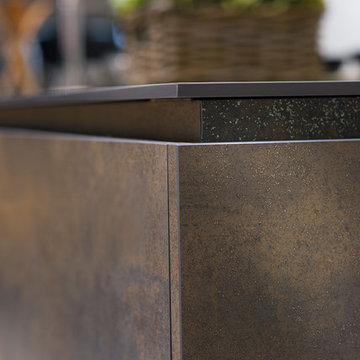
NEOLITH: IRON detail
Inspiration for a contemporary home design remodel in New York
Inspiration for a contemporary home design remodel in New York
 Grossmueller's Design Consultants
Photo by Stu Estler

Inspiration for a mid-sized transitional l-shaped medium tone wood floor and brown floor enclosed kitchen remodel in DC Metro with a farmhouse sink, shaker cabinets, blue cabinets, quartz countertops, multicolored backsplash, ceramic backsplash, stainless steel appliances, an island and white countertops
Inspiration for a mid-sized transitional l-shaped medium tone wood floor and brown floor enclosed kitchen remodel in DC Metro with a farmhouse sink, shaker cabinets, blue cabinets, quartz countertops, multicolored backsplash, ceramic backsplash, stainless steel appliances, an island and white countertops
Find the right local pro for your project
 Grassroots Design & Build Inc.
JVL Photography

Example of a small transitional l-shaped light wood floor kitchen design in Ottawa with blue cabinets, wood countertops, white backsplash, stainless steel appliances, brown countertops, shaker cabinets and subway tile backsplash
Example of a small transitional l-shaped light wood floor kitchen design in Ottawa with blue cabinets, wood countertops, white backsplash, stainless steel appliances, brown countertops, shaker cabinets and subway tile backsplash
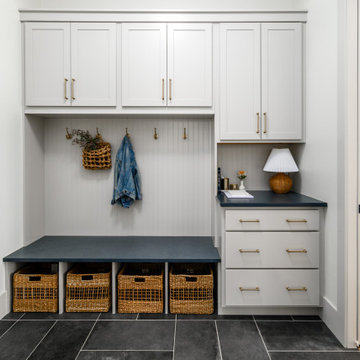
 Coyle Carpet One Floor & Home
Maple Entryway Cabinets, color: Agreeable Gray || Soapstone Benchtop, color: Charcoal Suede || Floor Tile by Trends in Ceramic, Aphrodite 12x24 Winter
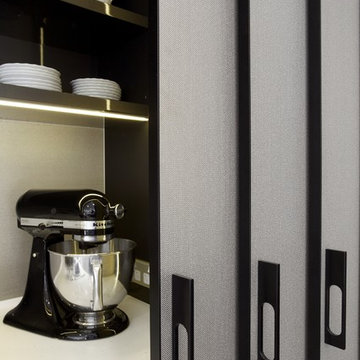
 Kitchen Architecture Ltd
The coffee and drinks zone can be discreetly concealed by sliding closed three Laminam doors.
Photographer: Jamie Cobel
Mid-sized trendy l-shaped porcelain tile eat-in kitchen photo in Auckland with a single-bowl sink, flat-panel cabinets, white cabinets, stainless steel appliances and an island
Mid-sized trendy l-shaped porcelain tile eat-in kitchen photo in Auckland with a single-bowl sink, flat-panel cabinets, white cabinets, stainless steel appliances and an island

 Ethos Interiors
A sleepy Queenslander was given fresh new life with a sweeping renovation in a contemporary, Scandi inspired aesthetic. Layers of texture and contrast were created with the use of tile, epoxy, leather, stone and joinery to create a Scandi home that is youthful, vibrant and inviting.

Sponsored
Sunbury, OH

J.Holderby - Renovations
Franklin County's Leading General Contractors - 2X Best of Houzz!
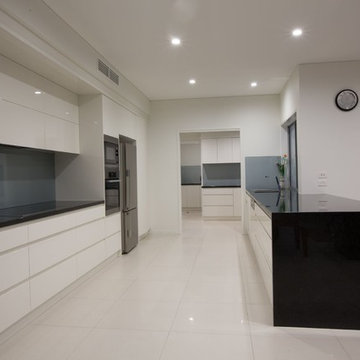

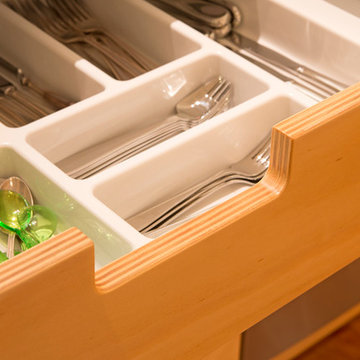 Kitchen Architecture Ltd
Handles were created from exposed cutouts in the cabinets, which not only saved space but also highlighted the plywood edge detail on the cabinetry.
Photographer: Tony Gatman
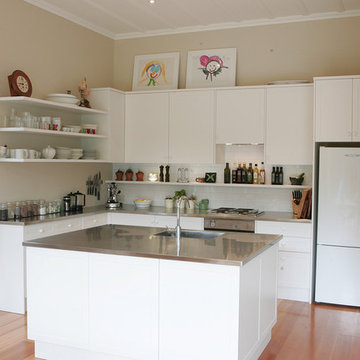
 Jag Kitchens
Small traditional with a modern twist
by Jag Kitchens, New Zealand
Inspiration for a mid-sized timeless kitchen remodel in Auckland
Inspiration for a mid-sized timeless kitchen remodel in Auckland

 verona kitchen bath flooring
Beach style dark wood floor and brown floor kitchen photo in Orange County with glass-front cabinets, white cabinets, white backsplash, paneled appliances, an island and gray countertops

 Rockefeller Partners Architects
Eric Staudenmaier
Open concept kitchen - large country single-wall slate floor and brown floor open concept kitchen idea with an undermount sink, white cabinets, wood countertops, stainless steel appliances, an island and flat-panel cabinets
Open concept kitchen - large country single-wall slate floor and brown floor open concept kitchen idea with an undermount sink, white cabinets, wood countertops, stainless steel appliances, an island and flat-panel cabinets

 Bilotta Kitchen & Home
This kitchen was designed by Bilotta senior designer, Randy O’Kane, CKD with (and for) interior designer Blair Harris. The apartment is located in a turn-of-the-20th-century Manhattan brownstone and the kitchen (which was originally at the back of the apartment) was relocated to the front in order to gain more light in the heart of the home. Blair really wanted the cabinets to be a dark blue color and opted for Farrow & Ball’s “Railings”. In order to make sure the space wasn’t too dark, Randy suggested open shelves in natural walnut vs. traditional wall cabinets along the back wall. She complemented this with white crackled ceramic tiles and strips of LED lights hidden under the shelves, illuminating the space even more. The cabinets are Bilotta’s private label line, the Bilotta Collection, in a 1” thick, Shaker-style door with walnut interiors. The flooring is oak in a herringbone pattern and the countertops are Vermont soapstone. The apron-style sink is also made of soapstone and is integrated with the countertop. Blair opted for the trending unlacquered brass hardware from Rejuvenation’s “Massey” collection which beautifully accents the blue cabinetry and is then repeated on both the “Chagny” Lacanche range and the bridge-style Waterworks faucet.
The space was designed in such a way as to use the island to separate the primary cooking space from the living and dining areas. The island could be used for enjoying a less formal meal or as a plating area to pass food into the dining area.


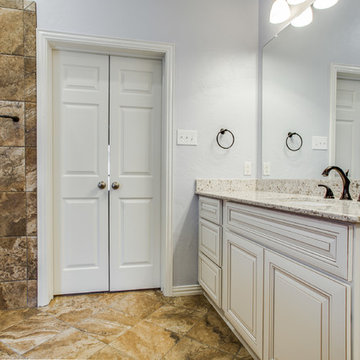
 TEXAS TILE HOUSE
Tile: Marazzi, Archaeology, Chaco Canyon
Insert: Emser, Renaissance Torino Dot
Cabinets: ProCraft Cabinetry, Calumet Ivory
Counters, Benchtop, Pony Wall Cap, and Window Sill: Wilsonart, Sangda Falls 2cm
Bath Fixtures: Delta, Cassidy Series

 Horizon Builders, Inc.
Mid-Century Modern home in Palm Springs. White wave tile shower/tub enclosure. Euro glass doors. New white tub. White under mount sink.
Photos by: Jeff Atkins

 Eastside Design & Build Inc.
Small minimalist u-shaped ceramic tile enclosed kitchen photo in New York with an undermount sink, flat-panel cabinets, gray cabinets, granite countertops, gray backsplash, matchstick tile backsplash, stainless steel appliances and no island
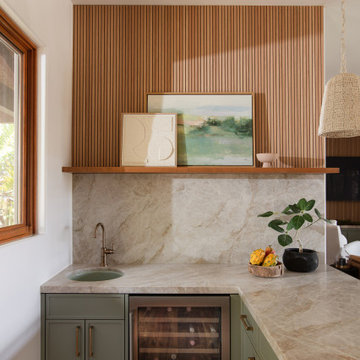
Example of a mid-sized transitional wet bar design in San Diego with an undermount sink, shaker cabinets, green cabinets and quartzite countertops

Sponsored
Sunbury, OH
J.Holderby - Renovations
Franklin County's Leading General Contractors - 2X Best of Houzz!
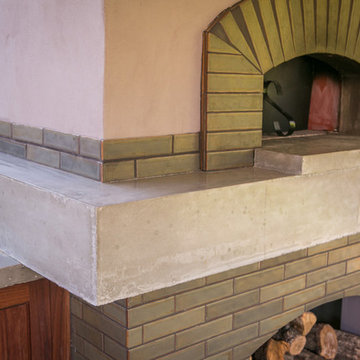
 Henry Fleischmann
This is an example of a craftsman drought-tolerant and full sun backyard concrete paver landscaping in San Francisco with a fire pit for fall.

 Everingham Design
Example of a mid-sized classic l-shaped dark wood floor and brown floor eat-in kitchen design in Columbus with a farmhouse sink, recessed-panel cabinets, white cabinets, marble countertops, gray backsplash, stone tile backsplash, white appliances, a peninsula and gray countertops
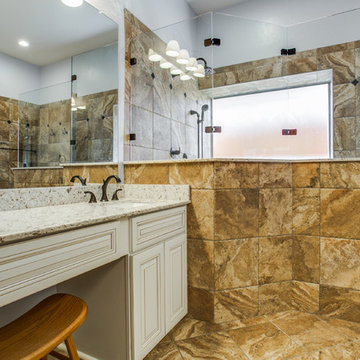 TEXAS TILE HOUSE
Tile: Marazzi, Archaeology, Chaco Canyon
Insert: Emser, Renaissance Torino Dot
Cabinets: ProCraft Cabinetry, Calumet Ivory
Counters, Benchtop, Pony Wall Cap, and Window Sill: Wilsonart, Sangda Falls 2cm
Bath Fixtures: Delta, Cassidy Series
47