
Search results for "Tiled benchtop" in Home Design Ideas
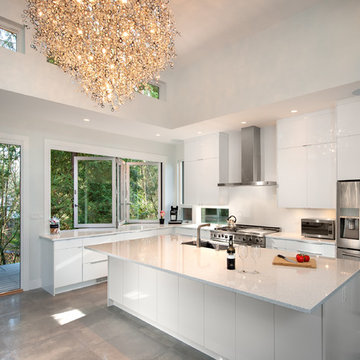
 sensitive design inc.
Large trendy u-shaped concrete floor open concept kitchen photo in Vancouver with an undermount sink, flat-panel cabinets, white cabinets, marble countertops, stainless steel appliances and an island
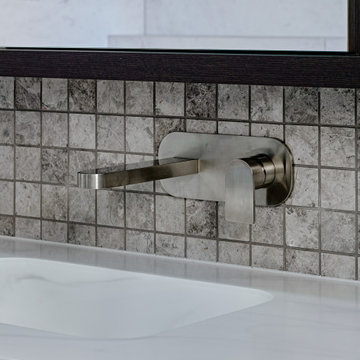
 Jasmine McClelland Design
Main bedroom en suite
Bathroom - large contemporary master mosaic tile bathroom idea in Melbourne with solid surface countertops and white countertops
Bathroom - large contemporary master mosaic tile bathroom idea in Melbourne with solid surface countertops and white countertops
 Jasmine McClelland Design
This well planned and designed industrial-style contemporary kitchen features Caesarstone benchtops, mosaic tile splashback, polished concrete flooring and black laminate which looks striking under the bank of skylights letting in the natural light.
Find the right local pro for your project
 Jasmine McClelland Design
This well planned and designed industrial-style contemporary kitchen features Caesarstone benchtops, mosaic tile splashback, polished concrete flooring and black laminate which looks striking under the bank of skylights letting in the natural light.
 One D+B Miami
Fabio Ventresca
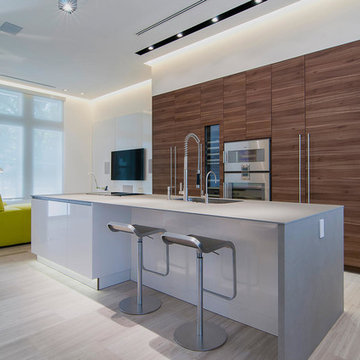
Open concept kitchen - mid-sized contemporary galley ceramic tile open concept kitchen idea in Miami with a double-bowl sink, flat-panel cabinets, medium tone wood cabinets, paneled appliances, white walls and an island
Open concept kitchen - mid-sized contemporary galley ceramic tile open concept kitchen idea in Miami with a double-bowl sink, flat-panel cabinets, medium tone wood cabinets, paneled appliances, white walls and an island

 HOLLSPA

Grove Street Spa Wellness Retreat was designed to be a retreat for your guest in your home. It features our Model B solid surface benchtop. The Bracket finish is our Classic Stainless that paired seamlessly with the satin finishes. If you'd like to learn more about our Floating Shower Benches visit www.HOLLSPA.com

Sponsored
Columbus, OH

Wannemacher Interiors
Customized Award-Winning Interior Design Solutions in Franklin Cnty OH
 Modern Aesthetic Interiors

Example of a mid-sized transitional 3/4 dark wood floor and brown floor bathroom design in Dallas with flat-panel cabinets, dark wood cabinets, beige walls, an undermount sink and marble countertops
 User
UserMykals Photography
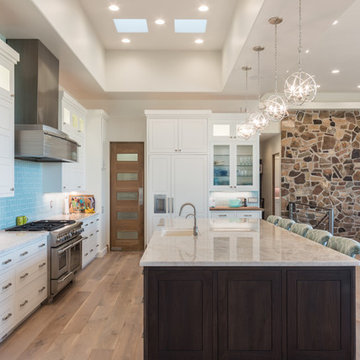
Example of a huge transitional medium tone wood floor and multicolored floor eat-in kitchen design in Las Vegas with beige walls, a standard fireplace and a stone fireplace
Example of a huge transitional medium tone wood floor and multicolored floor eat-in kitchen design in Las Vegas with beige walls, a standard fireplace and a stone fireplace
 Adan Creative Designs

Example of a mid-sized trendy master beige tile, gray tile and travertine tile travertine floor and beige floor double shower design in Sydney with flat-panel cabinets, white cabinets, beige walls, a drop-in sink and marble countertops
 Jasmine McClelland Design

This well planned and designed industrial-style contemporary kitchen features Caesarstone benchtops, mosaic tile splashback, polished concrete flooring and black laminate which looks striking under the bank of skylights letting in the natural light.
 Jasmine McClelland Design

This stunning main bathroom is very inviting.
Small trendy white tile single-sink alcove bathtub photo in Melbourne with flat-panel cabinets, light wood cabinets, solid surface countertops, black countertops and a floating vanity
Small trendy white tile single-sink alcove bathtub photo in Melbourne with flat-panel cabinets, light wood cabinets, solid surface countertops, black countertops and a floating vanity


Sponsored
Fredericksburg, OH

High Point Cabinets
Columbus' Experienced Custom Cabinet Builder | 4x Best of Houzz Winner
 Warehouse 67

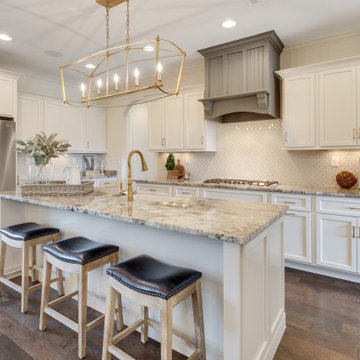
Large elegant l-shaped dark wood floor and brown floor open concept kitchen photo with an island, a farmhouse sink, shaker cabinets, white cabinets, white backsplash, mosaic tile backsplash, stainless steel appliances and gray countertops
 Jasmine McClelland Design
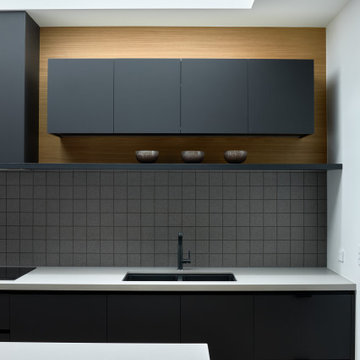
This well planned and designed industrial-style contemporary kitchen features Caesarstone benchtops, mosaic tile splashback, polished concrete flooring and black laminate which looks striking under the bank of skylights letting in the natural light.
 HOLLSPA

Grove Street Spa Wellness Retreat was designed to be a retreat for your guest in your home. It features our Model B solid surface benchtop. The Bracket finish is our Classic Stainless that paired seamlessly with the satin finishes. If you'd like to learn more about our Floating Shower Benches visit www.HOLLSPA.com
 Jasmine McClelland Design

This well planned and designed industrial-style contemporary kitchen features Caesarstone benchtops, mosaic tile splashback, polished concrete flooring and black laminate which looks striking under the bank of skylights letting in the natural light.


 Kona Contractors
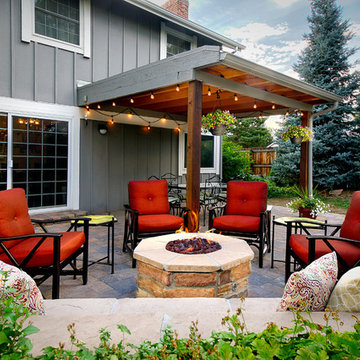
Outdoor Living Space patio and fire pit installed by Kona Contractors (not the roof)
Example of a large classic backyard stone patio design in Denver with a fire pit and a pergola
Example of a large classic backyard stone patio design in Denver with a fire pit and a pergola
 HOLLSPA

Welcome to the Grove Street Master Bathroom Wellness Retreat. We designed this bathroom with the Lotus being the center of the design. This is our Dark Bronze finish with coordinating light, with a customized Engineered Quartz Benchtop. It also features a curbless design and shelving behind the feature wall. If you'd like to know more check out our website www.hollspa.com.
 HOLLSPA

Welcome to the Grove Street Master Bathroom Wellness Retreat. We designed this bathroom with the Lotus being the center of the design. This is our Dark Bronze finish with coordinating light, with a customized Engineered Quartz Benchtop. It also features a curbless design and shelving behind the feature wall. If you'd like to know more check out our website www.hollspa.com.
48