
Search results for "Tim barber ltd" in Home Design Ideas
 Custom Design Interiors Pvt. Ltd.
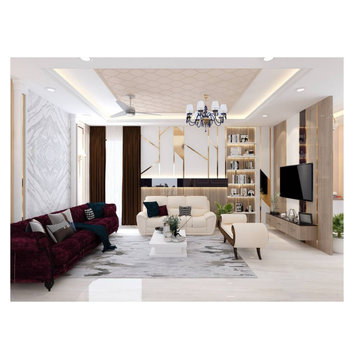
This image displays a sophisticated and modern living room interior design, showcasing the stylish and functional spaces created by Custom Design Interiors Pvt. Ltd. The room features a harmonious blend of textures and colors, with a deep maroon velvet sofa and a light beige sofa providing ample seating. A contemporary area rug grounds the space, while a white coffee table sits in the center. The walls are adorned with elegant marble-like finishes and abstract geometric paneling, adding a touch of luxury and modern artistry.
The lighting design is a key feature, incorporating recessed ceiling lights, a stylish central chandelier, and a ceiling fan for comfort. A bespoke TV unit with integrated shelving for books and decor is positioned on the right, demonstrating the company's expertise in crafting functional and aesthetic TV unit designs. The use of warm wood tones in the paneling and furniture adds warmth to the contemporary aesthetic.
Custom Design Interiors Pvt. Ltd., recognized as a top interior design firm in Kolkata, specializes in crafting bespoke interior solutions for both residential and commercial spaces. They provide comprehensive interior design and decoration services across East India, including Bihar, Odisha, Jharkhand, and Assam, focusing on delivering exceptional results and personalized designs that reflect client preferences.
 WallsNeedLove
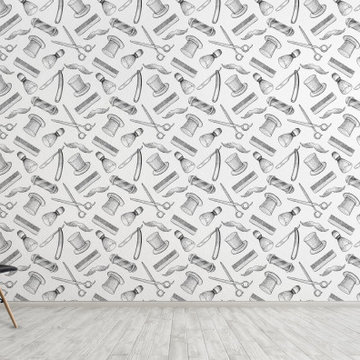
Barber shop pole and paraphernalia, hand drawn in black pen and ink, old engraving style. White background. Available in both removable peel-and-stick and permanent wallpapers. Printed with child-safe inks.
 Custom Design Interiors Pvt. Ltd.
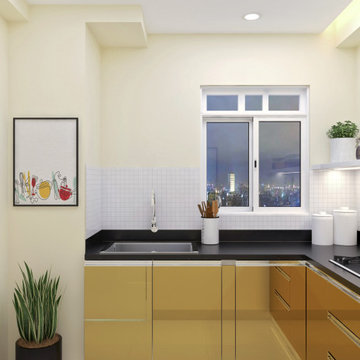
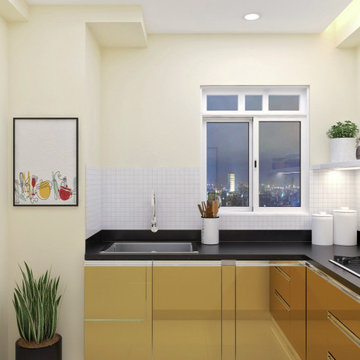
The image provided displays a contemporary L-shaped modular kitchen design, a prime example of the work by Custom Design Interiors Pvt Ltd, widely regarded as one of the best interior designers in Kolkata. This kitchen maximizes functionality within a compact area, featuring sleek, glossy mustard yellow base cabinets without visible handles, which creates a seamless, modern aesthetic. The dark, perhaps black, countertop provides a striking contrast to the vibrant cabinetry and the classic white subway-tiled backsplash. Overhead, recessed lighting ensures the space is well-lit, complementing the natural light from the large window that offers a view of a city skyline. The design incorporates minimalist decor, such as a large potted plant and simple framed artwork, adding a touch of homeliness. Custom Design Interiors Pvt Ltd specializes in creating stylish and highly functional modular kitchen designs in Kolkata. The company, recognized for its innovative designs, high-quality materials, and expertise in various styles, also provides best interior design and decoration services in Bihar, Odisha, Jharkhand, and Assam across East India. They are known for transforming kitchens into stylish and functional spaces, focusing on designing customer's dreams and customizing them into reality. The design in the image reflects their commitment to blending style, quality, and functionality.
Find the right local pro for your project
 Custom Design Interiors Pvt. Ltd.
The image displayed on the laptop screen shows a contemporary modular kitchen interior design with a minimalist aesthetic. The design features light wood laminate base cabinets and a dark countertop, providing a warm yet modern contrast. A large window above the sink area offers natural light and a view of the outside, while recessed ceiling lights ensure ample illumination within the space. A potted plant adds a touch of greenery to the corner.
This specific design is a representation of the work by Custom Design Interiors Pvt Ltd, recognized as a premier interior design firm based in Kolkata. They specialize in offering comprehensive interior design and decoration services, including a wide array of options for modular kitchens, catering to various budgets and material preferences such as laminate finishes.
Beyond Kolkata, Custom Design Interiors Pvt Ltd extends its professional services across several states in East India, including Bihar, Odisha, Jharkhand, and Assam, providing clients in these regions access to expert design solutions for their homes and commercial spaces.
 Custom Design Interiors Pvt. Ltd.
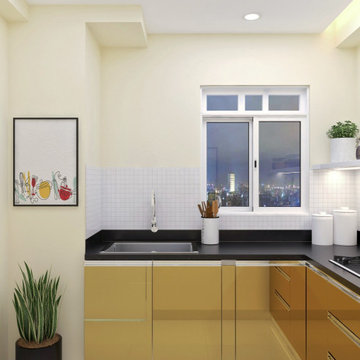
This image showcases a sophisticated and highly functional modular kitchen interior designed and executed by Custom Design Interiors Pvt Ltd. The design features sleek, handleless cabinetry in a warm, mustard-yellow finish, contrasted beautifully with a dark, durable countertop and a minimalist white backsplash. Recessed ceiling lights provide bright, even illumination, enhancing the modern aesthetic. A large window offers a dynamic city view, adding depth and natural light to the compact space. The inclusion of subtle decor elements like potted plants and framed art adds a touch of personalized warmth to the contemporary design.
Custom Design Interiors Pvt Ltd is recognized as one of the best interior designers in Kolkata, known for creating spaces that are both stylish and efficient. They provide exceptional interior design and decoration services across various regions, including Bihar, Odisha, Jharkhand, and Assam in East India. Their focus is on customizing designs to meet client dreams, ensuring every space is a perfect blend of creativity, quality, and affordability. This kitchen exemplifies their expertise in maximizing space without compromising on aesthetics.
 Custom Design Interiors Pvt. Ltd.
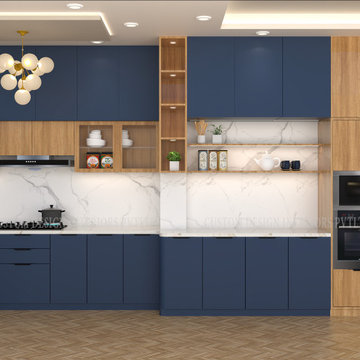
This image displays a contemporary, L-shaped modular kitchen design, a prime example of the exceptional work by Custom Design Interiors Pvt Ltd, recognized as one of the best interior designers in Kolkata. The design masterfully blends functionality with modern aesthetics, featuring a striking combination of deep navy blue and natural wood-finish cabinetry. The clean lines and glossy finishes contribute to a sleek, modern look, aligning with current design trends. The layout incorporates integrated appliances, including a built-in oven, microwave, and a large black refrigerator, for a streamlined and efficient appearance. A white marble-patterned countertop and backsplash provide a bright, clean contrast to the bold blue cabinets. The kitchen is well-illuminated by a stylish, modern chandelier and recessed ceiling lights. Ample storage is provided through spacious base and wall cabinets, drawers, and open shelving units, maximizing space utilization. Custom Design Interiors Pvt Ltd is a leading firm that also provides top-tier interior design and decoration services across Bihar, Odisha, Jharkhand, and Assam in East India. Their expertise lies in creating functional, stylish, and durable kitchen spaces tailored to client needs, using high-quality materials to ensure longevity.
 Shane Homes Ltd.

Example of a transitional kitchen design in Calgary with a farmhouse sink, shaker cabinets, blue cabinets, white backsplash, stainless steel appliances, an island and white countertops

Sponsored
Columbus, OH

Snider & Metcalf Interior Design, LTD
Leading Interior Designers in Columbus, Ohio & Ponte Vedra, Florida
 Best Builders ltd
Provoke Studios

Eat-in kitchen - large traditional u-shaped brown floor and light wood floor eat-in kitchen idea in Vancouver with white cabinets, an island, white countertops, a double-bowl sink, beaded inset cabinets, quartz countertops and white backsplash
Eat-in kitchen - large traditional u-shaped brown floor and light wood floor eat-in kitchen idea in Vancouver with white cabinets, an island, white countertops, a double-bowl sink, beaded inset cabinets, quartz countertops and white backsplash
 Sequoia Contracting Company, LTD
Tim Lenz Photography
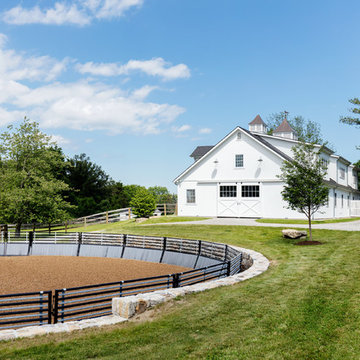
Example of a country home design design in New York
Example of a country home design design in New York
 Bethell Projects Ltd

Example of a mid-sized trendy l-shaped multicolored floor eat-in kitchen design in London with a farmhouse sink, blue cabinets, blue backsplash, ceramic backsplash and an island
 Tim Brown Architecture

Example of a danish single-wall light wood floor and beige floor dedicated laundry room design in Austin with flat-panel cabinets, white cabinets, stainless steel countertops, white walls, a side-by-side washer/dryer and gray countertops

 ROC Homes Texas LTD.
OBEO - Raymond Alderete

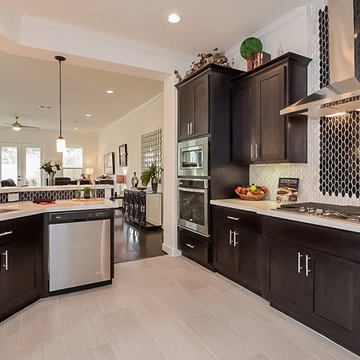
Kitchen - transitional light wood floor kitchen idea in Houston with a double-bowl sink, shaker cabinets, dark wood cabinets, white backsplash, stainless steel appliances and an island
Kitchen - transitional light wood floor kitchen idea in Houston with a double-bowl sink, shaker cabinets, dark wood cabinets, white backsplash, stainless steel appliances and an island

Sponsored
Columbus, OH
Snider & Metcalf Interior Design, LTD
Leading Interior Designers in Columbus, Ohio & Ponte Vedra, Florida
 Phoenix Home Remodeling
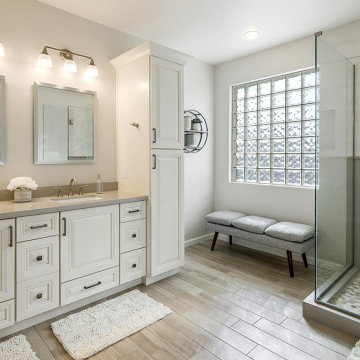
Lisa & Tim hired us for a solution to improve their outdated master bathroom.
The master bathroom had a dark and old-fashioned look, and they were looking to create a brighter, more transitional space. Our team had a blast working with them and we are excited about the final outcome!
The old shower was cramped and impractical, and they did not have a need for the bathtub. Both areas were demolished creating space for a larger luxury shower with a wall niche.
The shower wall tile features Silver Wool tile horizontally stacked on the lower portion and Uptown White elongated subway tile on the upper portion. For the niche, Lisa and Tim chose Elo Hex Porcelain Mosaic and Warm Pebble Blend for the shower floor.
We were asked to install new floor tiling and used Pocono 6x24 wood look porcelain tile.
 Phoenix Home Remodeling
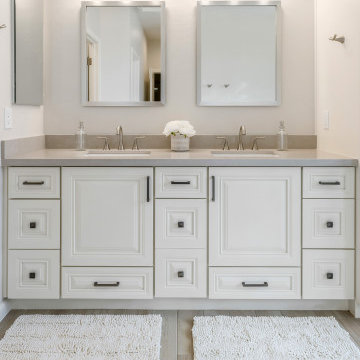
Lisa & Tim hired us for a solution to improve their outdated master bathroom.
The master bathroom had a dark and old-fashioned look, and they were looking to create a brighter, more transitional space. Our team had a blast working with them and we are excited about the final outcome!
The old shower was cramped and impractical, and they did not have a need for the bathtub. Both areas were demolished creating space for a larger luxury shower with a wall niche.
The shower wall tile features Silver Wool tile horizontally stacked on the lower portion and Uptown White elongated subway tile on the upper portion. For the niche, Lisa and Tim chose Elo Hex Porcelain Mosaic and Warm Pebble Blend for the shower floor.
We were asked to install new floor tiling and used Pocono 6x24 wood look porcelain tile.
 Phoenix Home Remodeling
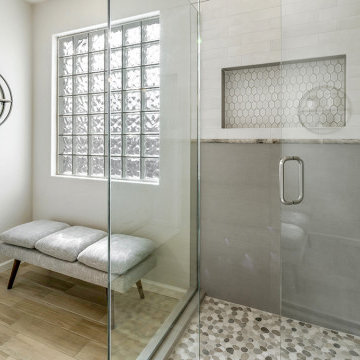
Lisa & Tim hired us for a solution to improve their outdated master bathroom.
The master bathroom had a dark and old-fashioned look, and they were looking to create a brighter, more transitional space. Our team had a blast working with them and we are excited about the final outcome!
The old shower was cramped and impractical, and they did not have a need for the bathtub. Both areas were demolished creating space for a larger luxury shower with a wall niche.
The shower wall tile features Silver Wool tile horizontally stacked on the lower portion and Uptown White elongated subway tile on the upper portion. For the niche, Lisa and Tim chose Elo Hex Porcelain Mosaic and Warm Pebble Blend for the shower floor.
We were asked to install new floor tiling and used Pocono 6x24 wood look porcelain tile.
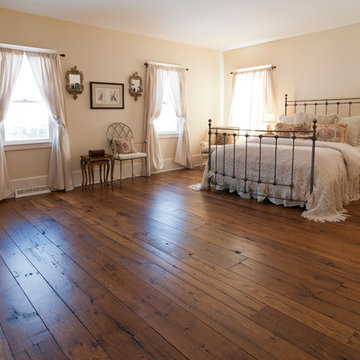
 Olde Wood Ltd.
Create a polished, more sophisticated image for your home with our clean-looking resawn oak hardwood flooring. Made from carefully dismantled barn siding, beams and joists, these hand-inspected, oak reclaimed wood flooring planks – available in red oak, white oak or a mixture of both – have been milled to remove a portion of the aged surface for a fresh, comparatively consistent golden color.

Sponsored
Columbus, OH
Snider & Metcalf Interior Design, LTD
Leading Interior Designers in Columbus, Ohio & Ponte Vedra, Florida

 User
UserInspiration for a small timeless galley ceramic tile eat-in kitchen remodel in New York with an undermount sink, raised-panel cabinets, medium tone wood cabinets, granite countertops, beige backsplash, stainless steel appliances and an island
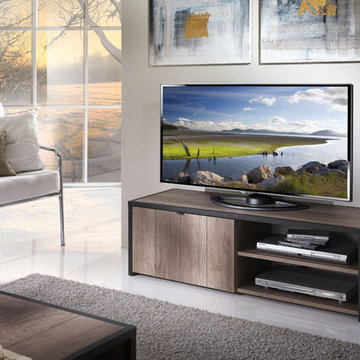
 Valentini Kids Furniture Brooklyn NY
Italian TV Stand Tim by LC Mobili
Made in Italy by LC Mobili
Tim by LC Mobili is a modern line of furniture for your dining and living room including TV stand, coffee tables, dining table, sideboard and highboard. This TV stand is finished both externally and internally in Canion Oak and features the 1" thick top and side panels. The media unit provides a lot of storage space both hidden and exposed for all your media devises. The back panel of the tv stand features a cut-out for easy hidden wiring. The contrast borders are finished in Elba Dark Gray.
The starting price is for the Tim TV Stand.
Dimensions:
TV Stand: W48" x D16.5" x H15"
Highboard: W30.7" x D16.5" x H55.1"
Sideboard: W63" x D16.5" x H29.5"
Dining Table: W70.9" x D35.4" x H31.1"
Coffee Table: W41.3" x D26.4" x H14.2"
Square Coffee Table: W26.4" x D26.4" x H13.4"
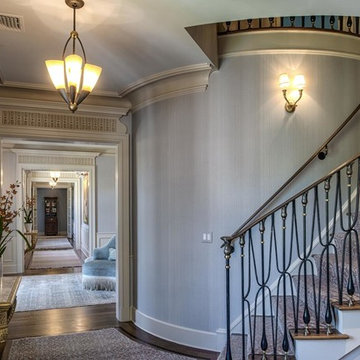
 Rinfret, Ltd.
Inspiration for a mid-sized timeless wooden curved metal railing staircase remodel in New York with painted risers
30