
Search results for "Tim barber ltd" in Home Design Ideas
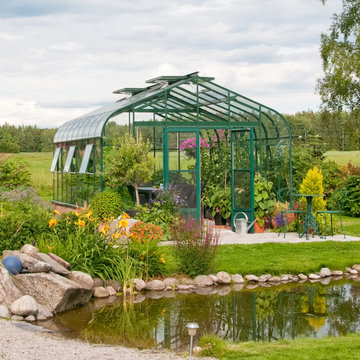
 BC Greenhouse Builders Ltd
This Custom Pacific style greenhouse is 12x18 feet.
Photo of a mid-sized traditional full sun pond in Vancouver.
Photo of a mid-sized traditional full sun pond in Vancouver.


Find the right local pro for your project
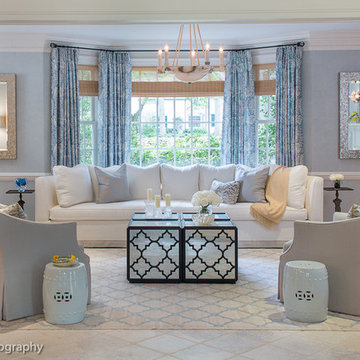
 Charette Interior Design, Ltd.
Tim Lee Photography
Living room - contemporary living room idea in New York
Living room - contemporary living room idea in New York
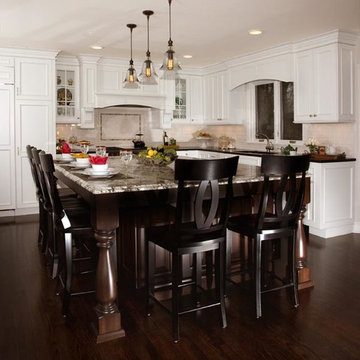
 Advance Design Studio, Ltd.
Crisp white cabinetry was accented by a dark patina-ed cherry with heavy distressing. The rich island color is mimicked by original hardwood oak floors stained a darker shade than the original honey oak of the past. Two tone counter tops compliment one another with a rich Leathered Black and the dramatic patterned granite of the island. The fresh white ceramic backsplash shines with mitred bricks from an era past, and herringbone detail hemmed by elegant gray marble accents.
The built in refrigerator is flanked by matching pantry pairs on each side, handily equipped with plenty of functional pull out drawers to store every cook’s required ingredients. The island seats the entire family, but also houses handsomely a glass front beverage center, a microwave oven, a trash pull out, and a warming drawer; all hidden behind customized matching panel doors.
Just across from the island a custom matching cook book cabinet fits in nicely holding all of the cook’s favorite recipes just a few steps from this cook’s new dream kitchen.
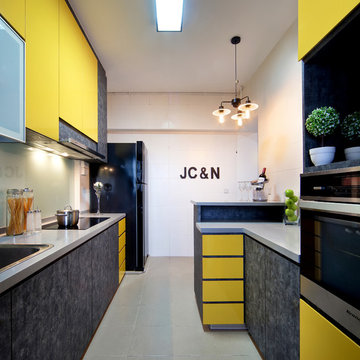
 Vegas Interior Design Pte Ltd
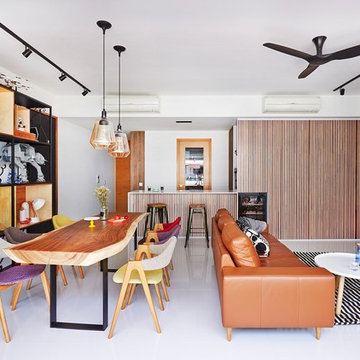
Inspiration for a contemporary galley kitchen remodel in Singapore with a drop-in sink, flat-panel cabinets and yellow cabinets
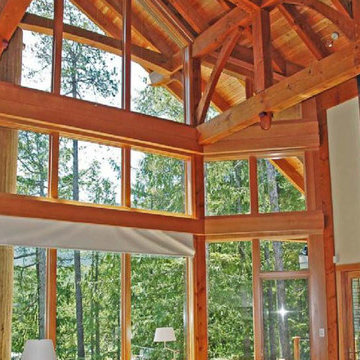
 Island TimberFrame Ltd.
Project Manager / Timber Designer: Tim Sjostrom
Architect: Tony Kloepfer, Scientific Architecture
Inspiration for a craftsman living room remodel in Vancouver
Inspiration for a craftsman living room remodel in Vancouver

Sponsored
Columbus, OH

Snider & Metcalf Interior Design, LTD
Leading Interior Designers in Columbus, Ohio & Ponte Vedra, Florida
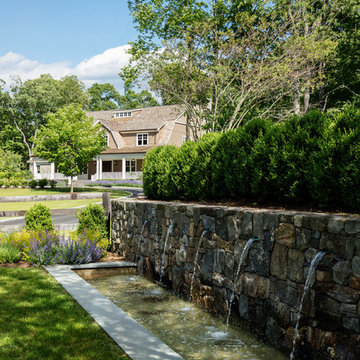
 Sequoia Contracting Company, LTD
Tim Lenz Photography
Example of a huge transitional brown three-story wood house exterior design in New York with a gambrel roof and a shingle roof
Example of a huge transitional brown three-story wood house exterior design in New York with a gambrel roof and a shingle roof

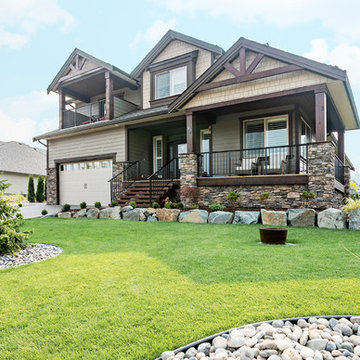
 Lacey Construction Ltd.
Traditional style home exterior with custom timber stairs, black aluminum railings, Hardie siding, and finished with beautiful landscaping.
Photos by Brice Ferre
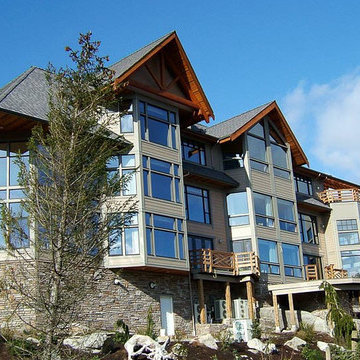 Island TimberFrame Ltd.
Project Manager / Timber Designer: Tim Sjostrom
Architect: Tony Kloepfer, Scientific Architecture
Craftsman exterior home idea in Vancouver
Craftsman exterior home idea in Vancouver
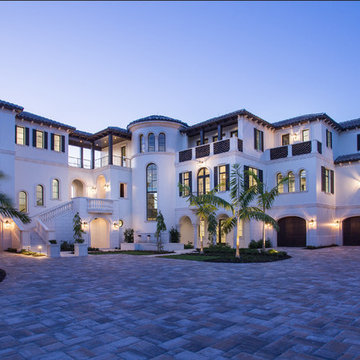
 Ashworth & Associates, Ltd.
Tim Gibbons Photography
Inspiration for a huge mediterranean white stucco house exterior remodel in Other with a tile roof
Inspiration for a huge mediterranean white stucco house exterior remodel in Other with a tile roof

Sponsored
Columbus, OH
Snider & Metcalf Interior Design, LTD
Leading Interior Designers in Columbus, Ohio & Ponte Vedra, Florida
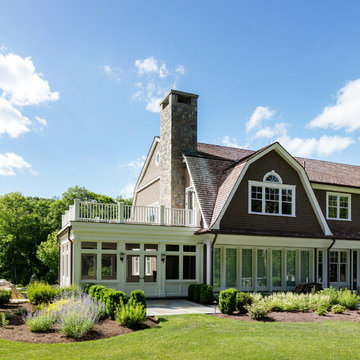 Sequoia Contracting Company, LTD
Tim Lenz Photography
Huge transitional brown three-story wood house exterior idea in New York with a gambrel roof and a shingle roof
Huge transitional brown three-story wood house exterior idea in New York with a gambrel roof and a shingle roof
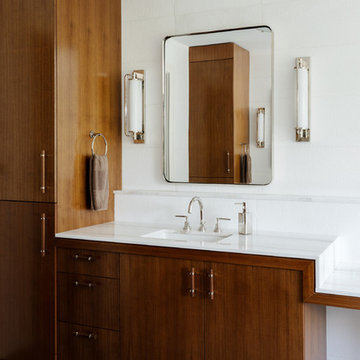 Sequoia Contracting Company, LTD
Tim Lenz Photography
Inspiration for a large transitional powder room remodel in New York
Inspiration for a large transitional powder room remodel in New York
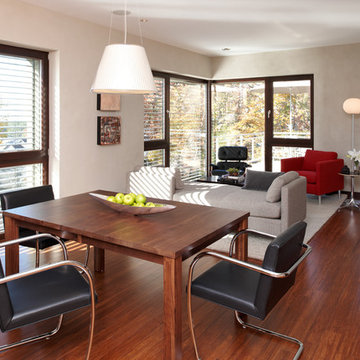
 InUnison Design, Inc.
- Interior Designer: InUnison Design, Inc. - Christine Frisk
- Architect: TE Studio Ltd. - Tim Eian
- Builder: Moore Construction Services
Inspiration for a mid-sized contemporary medium tone wood floor and brown floor great room remodel in Minneapolis with beige walls and no fireplace
Inspiration for a mid-sized contemporary medium tone wood floor and brown floor great room remodel in Minneapolis with beige walls and no fireplace
 TVL Creative Ltd.
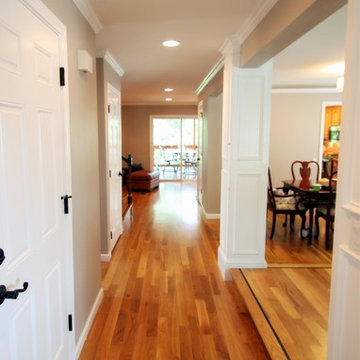
This classy final product was the result of many challenging weeks and lots of changes! What started out as a pretty large scope of work turned into a massive scope of work, and we ended up designing and reworking just about every part of every space in the house. On the main level, we upgraded an existing powder room, adding a pantry to the kitchen, installed a new gas fireplace to replace the old wood burning, painted everything with a new fresh palette, scraped off the popcorn ceilings, and implemented a new lighting scheme throughout. Upstairs, we did a full upgrade remodel to the guest bathroom, and gorgeous renovation to the master bathroom. We installed new ceiling fans in every bedroom, painted the entire level, hung a new stairwell chandelier, replaced closet doors, scraped popcorn ceilings, and added recessed lights. In the basement, we added a new stair railing, remodeled the basement bathroom, completed re-faced the existing fireplace and hearth, added a new gas insert, created a gorgeous back storage wall, and scraped popcorn ceilings. We also painted and added recessed lighting here, and replaced old wood doors with fresh white ones. This whole house carries a gorgeous, fresh, elegantly traditional aesthetic now that is cohesive and beautiful!
Thanks to all the hands that were on this project at one point or another! Armando V. Delgado Pedro Andrew Tim Korte

Sponsored
Columbus, OH
Snider & Metcalf Interior Design, LTD
Leading Interior Designers in Columbus, Ohio & Ponte Vedra, Florida
 Sequoia Contracting Company, LTD
Tim Lenz Photography
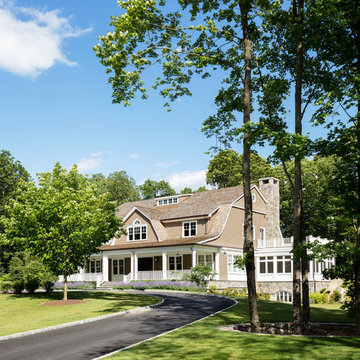
Huge transitional brown three-story wood house exterior idea in New York with a gambrel roof and a shingle roof
Huge transitional brown three-story wood house exterior idea in New York with a gambrel roof and a shingle roof
 TVL Creative Ltd.
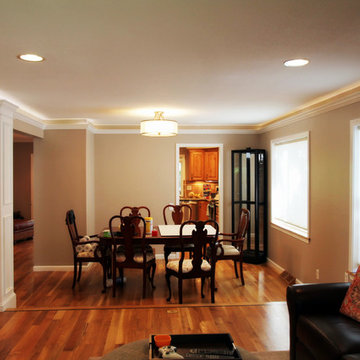
This classy final product was the result of many challenging weeks and lots of changes! What started out as a pretty large scope of work turned into a massive scope of work, and we ended up designing and reworking just about every part of every space in the house. On the main level, we upgraded an existing powder room, adding a pantry to the kitchen, installed a new gas fireplace to replace the old wood burning, painted everything with a new fresh palette, scraped off the popcorn ceilings, and implemented a new lighting scheme throughout. Upstairs, we did a full upgrade remodel to the guest bathroom, and gorgeous renovation to the master bathroom. We installed new ceiling fans in every bedroom, painted the entire level, hung a new stairwell chandelier, replaced closet doors, scraped popcorn ceilings, and added recessed lights. In the basement, we added a new stair railing, remodeled the basement bathroom, completed re-faced the existing fireplace and hearth, added a new gas insert, created a gorgeous back storage wall, and scraped popcorn ceilings. We also painted and added recessed lighting here, and replaced old wood doors with fresh white ones. This whole house carries a gorgeous, fresh, elegantly traditional aesthetic now that is cohesive and beautiful!
Thanks to all the hands that were on this project at one point or another! Armando V. Delgado Pedro Andrew Tim Korte
 InUnison Design, Inc.
- Interior Designer: InUnison Design, Inc. - Christine Frisk
- Architect: TE Studio Ltd. - Tim Eian
- Builder: Moore Construction Services
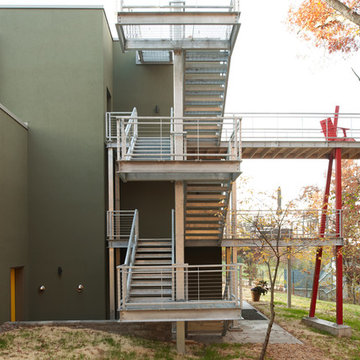
Example of a trendy staircase design in Minneapolis
Example of a trendy staircase design in Minneapolis
33