
Search results for "Timber amendment" in Home Design Ideas



Find the right local pro for your project

 Paul McGillivray Homes ltd
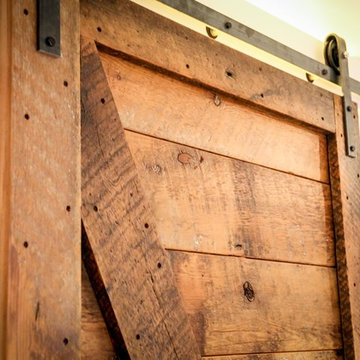
Example of a mid-sized mountain style wooden straight open staircase design in Vancouver


 Deck Pros
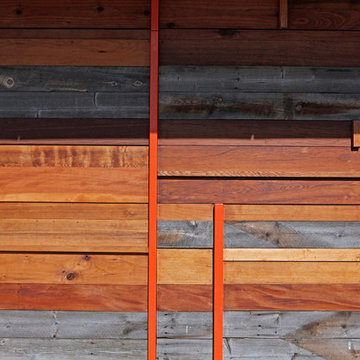
This large curved 2 level deck was built in Berkeley Heights, NJ. The flooring is Ipe hardwood that was screwed down and plugged. The plugs were then sanded flush with the floor so there were no visible fasteners. We used over 8000 plugs on the deck!
The railing is a custom railing by Deck Pros. Most of the components are from the Azek railing system while the top rail and sub-rail are Ipe hardwood. It took many hours in our shop to bend the rail and attach the Ipe top rail.
Low voltage LED light caps and stair lights provide illumination at night. The customer plans to add a pergola to the high 6x6 rail posts.

 TimberTown
Ipe Hardwood docks on a private lake in Woodstock, GA.
Built by Atlanta Design & Build.
Example of a large mountain style backyard dock design in Atlanta with no cover
Example of a large mountain style backyard dock design in Atlanta with no cover


 TimberTown
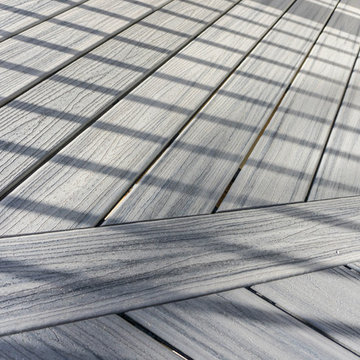
Deck with covered porch using Trex Decking and Fortress iron railing. Built by T Square Remodeling.
Example of a large trendy backyard home design design in Atlanta with a roof extension
Example of a large trendy backyard home design design in Atlanta with a roof extension




 MoreSun Timber Frames
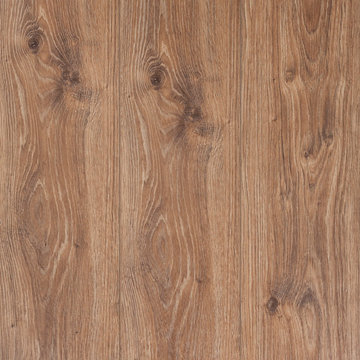
These Douglas Fir timber frame trusses allow for a soaring and dramatic high ceiling.

 Showplace Cabinetry Design Center
Door style: Chesapeake Inset | Species: Maple | Finish: Vintage Nutmeg
Showplace offers inset cabinetry in your choice of flush or beaded frame styles -- this is the beaded frame. The half-round column adds depth and dimension to the design.
Showplace Kitchens: http://www.showplacekitchens.com/
Showplace Wood Products: http://www.showplacewood.com/

Sponsored
Columbus, OH

Structural Remodeling
Franklin County's Heavy Timber Specialists | Best of Houzz 2020!

 David Lyles Decorative Painting
Close-up of the faux walnut--would you think this is paint?!
Example of a country home office design in Dallas
Example of a country home office design in Dallas

 Vintage Elements LLC
Close up of the exterior door trim made of reclaimed weathered barn siding
Small tuscan 3/4 gray tile and stone tile limestone floor bathroom photo with flat-panel cabinets, black cabinets, marble countertops, a two-piece toilet and white walls
Small tuscan 3/4 gray tile and stone tile limestone floor bathroom photo with flat-panel cabinets, black cabinets, marble countertops, a two-piece toilet and white walls

 Kole Made Design/Build
Eat-in kitchen - mid-sized rustic galley porcelain tile and gray floor eat-in kitchen idea in Philadelphia with a farmhouse sink, flat-panel cabinets, dark wood cabinets, wood countertops, white backsplash, subway tile backsplash and stainless steel appliances

 Chuck B Edwards Landscape Architecture & 3D
Timbertech deck and Belgard Porcelain pavers
Minimalist home design photo in Boise
Minimalist home design photo in Boise



 Allwood Cabinets And Furniture LLC
Customer contacted Allwood Cabinets to remodel a small kitchen in a vintage ranch. A brick wall was removed and replaced with a beam to expand the kitchen to gain an additional 3-4 feet in the kitchen. Old plywood cabinets were replaced with solid maple cabinets. The main cabinets were natural with a chocolate glaze and the peninsula was stained espresso. The heartwood pine floors were sanded and refinished.

 BC FLOORS Flooring Company
BC FLOORS Floorign Company
Hallway - mid-sized modern medium tone wood floor and beige floor hallway idea in Vancouver with white walls
Hallway - mid-sized modern medium tone wood floor and beige floor hallway idea in Vancouver with white walls
13