
Search results for "Timber ceiling" in Home Design Ideas
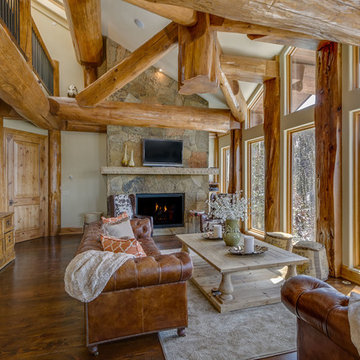
 M Squared Construction
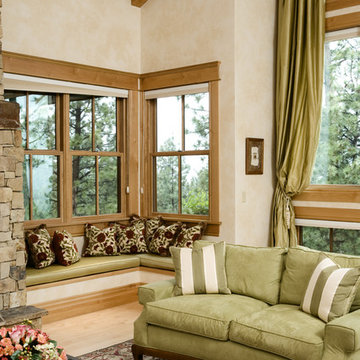
Mountain living, dry stack stone fireplace, custom floor to ceiling windows, knotty alder trim, hand glazed doors, 1200 lb. sandstone mantel, gas fireplace, Dutch antique hutch.
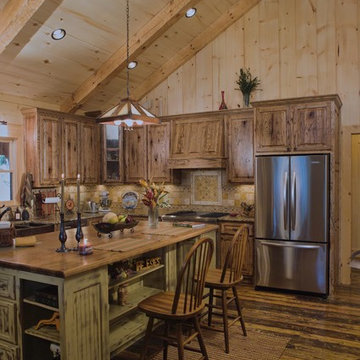
 Satterwhite Log Homes
Kitchen - rustic dark wood floor and brown floor kitchen idea in New Orleans with a farmhouse sink, distressed cabinets, wood countertops, beige backsplash, stainless steel appliances, an island, beige countertops and raised-panel cabinets

 Audino Construction, Inc.
Tommy Kile Photography
Example of a large classic multicolored floor and vinyl floor entry hall design in Austin with white walls
Example of a large classic multicolored floor and vinyl floor entry hall design in Austin with white walls
Find the right local pro for your project

 Adie Courtney Architect
Tatjana Plitt
Mid-sized 1950s open concept and formal concrete floor and gray floor living room photo in Melbourne with white walls, a standard fireplace and a concrete fireplace
Mid-sized 1950s open concept and formal concrete floor and gray floor living room photo in Melbourne with white walls, a standard fireplace and a concrete fireplace

 North Fork Builders of Montana, Inc.
Hallway - large rustic gray floor hallway idea in Other with brown walls

 catlin stothers design
This country house was previously owned by Halle Berry and sits on a private lake north of Montreal. The kitchen was dated and a part of a large two storey extension which included a master bedroom and ensuite, two guest bedrooms, office, and gym. The goal for the kitchen was to create a dramatic and urban space in a rural setting.
Photo : Drew Hadley

 Blue Heron
Trent Bell Photography
Huge trendy open concept living room photo in Las Vegas with white walls
Huge trendy open concept living room photo in Las Vegas with white walls

Sponsored
Columbus, OH

Hope Restoration & General Contracting
Columbus Design-Build, Kitchen & Bath Remodeling, Historic Renovations

 Trestlewood
Photo taken by June Cannon, Trestelwood; Antique oak floor and weathered timbers
Bedroom - rustic medium tone wood floor bedroom idea in Salt Lake City with beige walls and no fireplace
Bedroom - rustic medium tone wood floor bedroom idea in Salt Lake City with beige walls and no fireplace
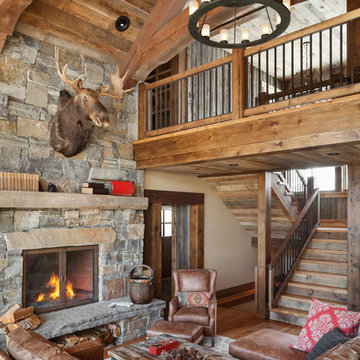
 Rob Bramhall Architects
 Irvin Serrano
Inspiration for a rustic dark wood floor living room remodel in Portland Maine with a standard fireplace and a stone fireplace
Inspiration for a rustic dark wood floor living room remodel in Portland Maine with a standard fireplace and a stone fireplace

 Koch Architects
Mid-century modern living room with open plan and floor to ceiling windows for indoor-outdoor ambiance, redwood paneled walls, exposed wood beam ceiling, wood flooring and mid-century modern style furniture, in Berkeley, California. - Photo by Bruce Damonte.

 Bruns Architecture
Tricia Shay Photography
Inspiration for a contemporary wooden u-shaped open and cable railing staircase remodel in Milwaukee
Inspiration for a contemporary wooden u-shaped open and cable railing staircase remodel in Milwaukee

 Colorado Timberframe
Inspiration for a rustic l-shaped dark wood floor, brown floor, exposed beam, vaulted ceiling and wood ceiling kitchen remodel in Denver with an undermount sink, recessed-panel cabinets, medium tone wood cabinets, brown backsplash, stainless steel appliances, an island and white countertops
 User
UserChang Kyun Kim

Inspiration for a contemporary white tile and mosaic tile concrete floor bathroom remodel in Los Angeles with flat-panel cabinets, a console sink, dark wood cabinets and a two-piece toilet
Inspiration for a contemporary white tile and mosaic tile concrete floor bathroom remodel in Los Angeles with flat-panel cabinets, a console sink, dark wood cabinets and a two-piece toilet

Sponsored
Westerville, OH

Custom Home Works
Franklin County's Award-Winning Design, Build and Remodeling Expert
 Carolina Timberworks

Reclaimed original patina hand hewn
© Carolina Timberworks
Mid-sized mountain style stone porch idea in Charlotte with a roof extension
Mid-sized mountain style stone porch idea in Charlotte with a roof extension
 Jan Jones LLC
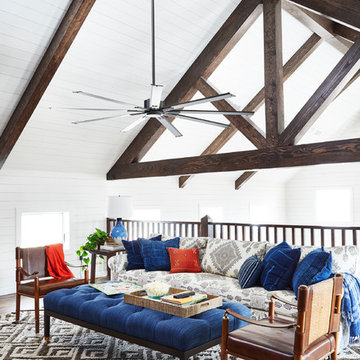
Family room - mid-sized coastal loft-style medium tone wood floor and brown floor family room idea in Dallas with white walls and no fireplace
 Harmony Timberworks
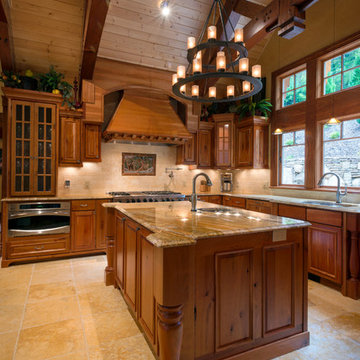
Example of a large mountain style kitchen design in Charleston with raised-panel cabinets, medium tone wood cabinets and an island
 Rocky Mountain Log Homes
Living room - rustic light wood floor living room idea in Other with beige walls


 Vermont Timber Works

The outside of the home is surrounded by a beautiful wrap around porch that is framed with elegant canted timber posts.
Photo by John Whession
This is an example of a rustic concrete paver porch design in Burlington with a roof extension.
This is an example of a rustic concrete paver porch design in Burlington with a roof extension.
 Samyn D’Elia Architects, P.A./Timberframe Design
Joe St. Pierre

Eat-in kitchen - country l-shaped medium tone wood floor and brown floor eat-in kitchen idea in Boston with a farmhouse sink, shaker cabinets, white cabinets, beige backsplash, stainless steel appliances, an island and black countertops
Eat-in kitchen - country l-shaped medium tone wood floor and brown floor eat-in kitchen idea in Boston with a farmhouse sink, shaker cabinets, white cabinets, beige backsplash, stainless steel appliances, an island and black countertops

11