
Search results for "Timber ceiling" in Home Design Ideas

 Bartelt. The Remodeling Resource

Repurposed beams, matching the home's original timber frame, and a tongue and groove ceiling add texture and a rustic aesthetic to the remodeled greeting room. These details draw visitors' attention upward, and the vaulted ceiling makes the room feel spacious. It also has a rebuilt gas fireplace and existing slate floor. The greeting room is a balanced mix of rustic and refined details, complementing the home's character.
Photo Credit: David Bader
Interior Design Partner: Becky Howley

 Oakbridge Timberframing
Inspiration for a farmhouse l-shaped dark wood floor kitchen remodel in Columbus with a farmhouse sink, shaker cabinets, dark wood cabinets, beige backsplash, paneled appliances and an island

 Inch & Co. Design • Build
Inspiration for a country l-shaped dark wood floor and brown floor kitchen remodel in Other with a farmhouse sink, raised-panel cabinets, white cabinets, white backsplash, subway tile backsplash, stainless steel appliances, an island and white countertops
Find the right local pro for your project


 Dynia Architects
This house and guest house were designed with careful attention to siting, embracing the vistas to the surrounding landscape: the master bedroom’s windows frame views of Taylor Mountain to the east while the vast expanses of south and west facing glass engage the Big Hole Range from the open plan living/dining/kitchen area.
The main residence and guest house contain 4,850 sq ft of habitable space plus a two car garage. The palette of materials accentuates rich, natural materials including Montana moss rock, cedar siding, stained concrete floors; cherry doors and flooring; a cor-ten steel roof and custom steel fabrications.
Amenities include a steam shower, whirlpool jet bathtub, a photographic darkroom, custom cherry casework, motorized roller shades at the first floor living area, professional grade kitchen appliances, an exterior kitchen, extensive exterior concrete terraces with a stainless steel propane fire pit.
Project Year: 2009
 Bates Masi Architects LLC
Bates Masi Architects LLC
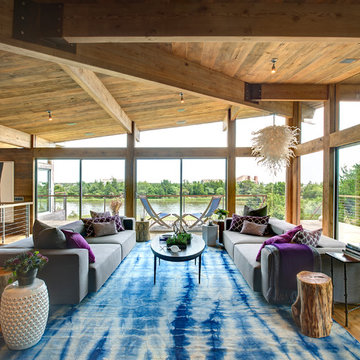
Example of a trendy open concept medium tone wood floor living room design in New York with no tv
Example of a trendy open concept medium tone wood floor living room design in New York with no tv
 Aaron Fine Architectural Photographer
www.aaronhphotographer.com
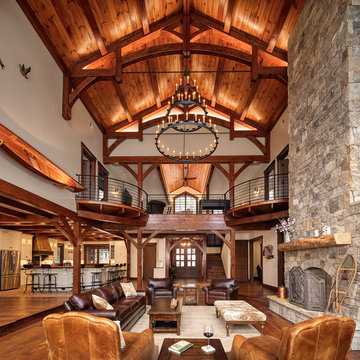
Example of a mountain style open concept medium tone wood floor and brown floor living room design in Other with white walls, a standard fireplace and a stone fireplace
Example of a mountain style open concept medium tone wood floor and brown floor living room design in Other with white walls, a standard fireplace and a stone fireplace



 Craig O'Connell Architecture
The clients—a chef and a baker—desired a light-filled space with stylish function allowing them to cook, bake and entertain. Craig expanded the kitchen by removing a wall, vaulted the ceiling and enlarged the windows.
Photo: Helynn Ospina
 Homestead Timber Frames
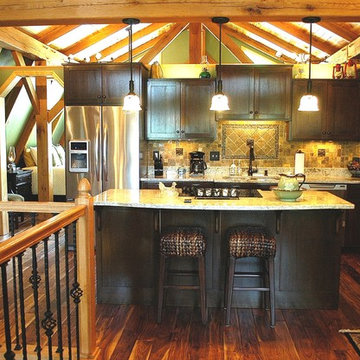
A white oak timber frame boldly accentuates this upstairs kitchen.
Inspiration for a mid-sized craftsman l-shaped dark wood floor eat-in kitchen remodel in Nashville with a double-bowl sink, shaker cabinets, dark wood cabinets, granite countertops, multicolored backsplash, ceramic backsplash, stainless steel appliances and an island
Inspiration for a mid-sized craftsman l-shaped dark wood floor eat-in kitchen remodel in Nashville with a double-bowl sink, shaker cabinets, dark wood cabinets, granite countertops, multicolored backsplash, ceramic backsplash, stainless steel appliances and an island

Eat-in kitchen - huge mediterranean l-shaped light wood floor eat-in kitchen idea in Dallas with an undermount sink, recessed-panel cabinets, white cabinets, white backsplash, terra-cotta backsplash, stainless steel appliances and an island



 Bellingham Bay Builders
The owners of this home came to us with a plan to build a new high-performance home that physically and aesthetically fit on an infill lot in an old well-established neighborhood in Bellingham. The Craftsman exterior detailing, Scandinavian exterior color palette, and timber details help it blend into the older neighborhood. At the same time the clean modern interior allowed their artistic details and displayed artwork take center stage.
We started working with the owners and the design team in the later stages of design, sharing our expertise with high-performance building strategies, custom timber details, and construction cost planning. Our team then seamlessly rolled into the construction phase of the project, working with the owners and Michelle, the interior designer until the home was complete.
The owners can hardly believe the way it all came together to create a bright, comfortable, and friendly space that highlights their applied details and favorite pieces of art.
Photography by Radley Muller Photography
Design by Deborah Todd Building Design Services
Interior Design by Spiral Studios

 Rocky Mountain Homes/Rocky Mountain Log Homes
The perfect bunk room for guests and grandkids alike.
Inspiration for a mid-sized rustic guest carpeted and brown floor bedroom remodel in Other with beige walls and no fireplace
Inspiration for a mid-sized rustic guest carpeted and brown floor bedroom remodel in Other with beige walls and no fireplace



 Kelly & Stone Architects
Natural stone tiles in the shower basin, on the bath floor and accented up on the walls and ceiling make this bathroom a true natural retreat. Also, features a wall mounted toilet, frame-less glass shower door, and rain shower head. A great bath to enjoy after a long day on the slopes.
Tim Stone Photo
 Homestead Timber Frames
Heavy timber makes a perfect accent for this elegantly simple bedroom.
Example of a mid-sized arts and crafts master light wood floor bedroom design in Nashville with blue walls
Example of a mid-sized arts and crafts master light wood floor bedroom design in Nashville with blue walls
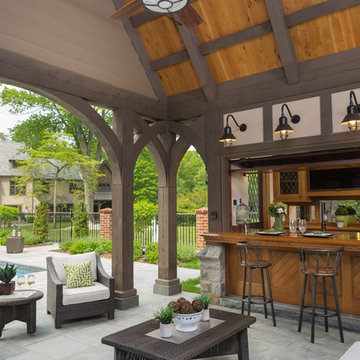
 VanderHorn Architects
Example of a large classic backyard tile patio kitchen design in New York with a roof extension

 Kukk Architecture & Design
Inspiration for a tropical backyard patio remodel in Miami with decking and a roof extension

Sponsored
Westerville, OH

Custom Home Works
Franklin County's Award-Winning Design, Build and Remodeling Expert

 Meditch Murphey Architects
A view of the kitchen, loft, and exposed timber frame structure.
photo by Lael Taylor
Open concept kitchen - small rustic single-wall brown floor and medium tone wood floor open concept kitchen idea in DC Metro with flat-panel cabinets, wood countertops, white backsplash, stainless steel appliances, brown countertops, gray cabinets and an island
Open concept kitchen - small rustic single-wall brown floor and medium tone wood floor open concept kitchen idea in DC Metro with flat-panel cabinets, wood countertops, white backsplash, stainless steel appliances, brown countertops, gray cabinets and an island

 Shepherd Resources Inc / AIA
Mountain style open concept medium tone wood floor and brown floor living room photo in Denver with beige walls, a two-sided fireplace and a metal fireplace
 APEX Architecture

Inspiration for a mid-sized cottage open concept medium tone wood floor living room remodel in Denver with no tv and beige walls
10