
Search results for "Timber ceiling" in Home Design Ideas
 Riverbend Timber Framing
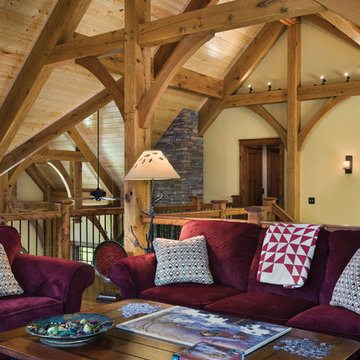
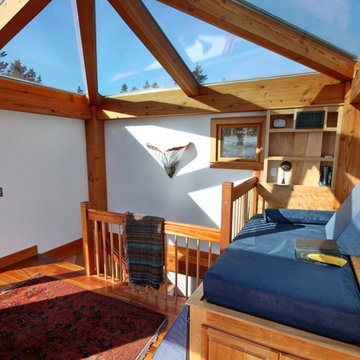
The exposed beams and custom timber trusses bring this loft together and make it the perfect place to enjoy a quiet afternoon reading book or completing a puzzle.
Photo Credit: Roger Wade Studios

 Richard J. Moudy Construction LLC


This is an example of a large rustic brick back porch design in Other with a roof extension and a fireplace.
Find the right local pro for your project

 First Light Studio
Ron Blunt Photography
Great room - mid-sized coastal light wood floor great room idea in DC Metro with brown walls
Great room - mid-sized coastal light wood floor great room idea in DC Metro with brown walls
 Morgan Exteriors

Inspiration for a mid-sized timeless light wood floor sunroom remodel in Manchester with a standard ceiling
 American Antique Hardwoods

This contemporary barn is the perfect mix of clean lines and colors with a touch of reclaimed materials in each room. The Mixed Species Barn Wood siding adds a rustic appeal to the exterior of this fresh living space. With interior white walls the Barn Wood ceiling makes a statement. Accent pieces are around each corner. Taking our Timbers Veneers to a whole new level, the builder used them as shelving in the kitchen and stair treads leading to the top floor. Tying the mix of brown and gray color tones to each room, this showstopper dinning table is a place for the whole family to gather.
 User
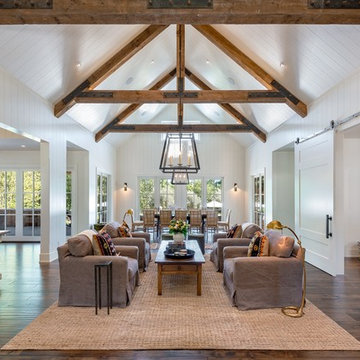
UserLiving room - large farmhouse formal and open concept dark wood floor and brown floor living room idea in San Francisco with white walls, a standard fireplace, a concrete fireplace and no tv

Sponsored
Fredericksburg, OH

High Point Cabinets
Columbus' Experienced Custom Cabinet Builder | 4x Best of Houzz Winner
 TEA2 Architects

Living room - rustic open concept brown floor, exposed beam and vaulted ceiling living room idea in Denver with a standard fireplace and a stone fireplace
 Rockport Post & Beam
Rockport Post & Beam
Example of a large classic medium tone wood floor sunroom design in Portland Maine with a glass ceiling
Example of a large classic medium tone wood floor sunroom design in Portland Maine with a glass ceiling

 Baffuto Architecttura
Example of a small classic gender-neutral medium tone wood floor and brown floor walk-in closet design in Other with open cabinets and medium tone wood cabinets
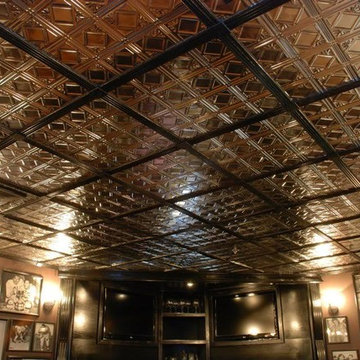
 Historic Timber and Plank, Inc.
Inspiration for a large mid-century modern enclosed living room remodel in St Louis with beige walls and a media wall
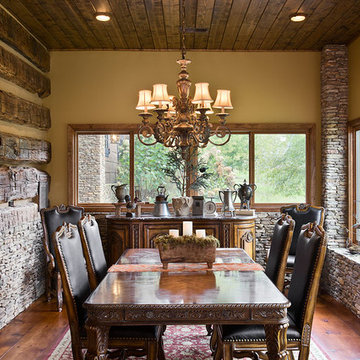
 Appalachian Log and Timber Homes
Enclosed dining room - mid-sized rustic medium tone wood floor and brown floor enclosed dining room idea in Nashville with beige walls
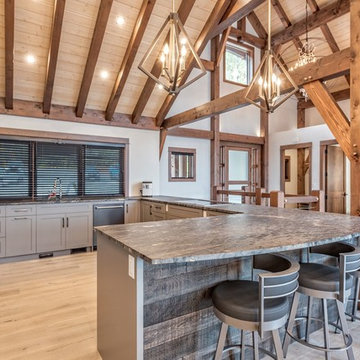
 GEM Quality Homes
Gabriela Sladkova Photography
Example of a large arts and crafts u-shaped light wood floor and beige floor open concept kitchen design in Other with an undermount sink, stainless steel appliances, shaker cabinets, brown cabinets and a peninsula
Example of a large arts and crafts u-shaped light wood floor and beige floor open concept kitchen design in Other with an undermount sink, stainless steel appliances, shaker cabinets, brown cabinets and a peninsula


 Davis Frame Company
Photo provided by Jerry Cibulski, Albertson Realty
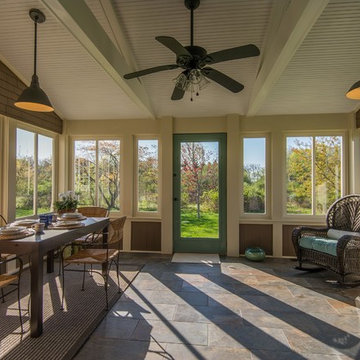
Inspiration for a mid-sized craftsman sunroom remodel in New York
Inspiration for a mid-sized craftsman sunroom remodel in New York
 Manomin Resawn Timbers
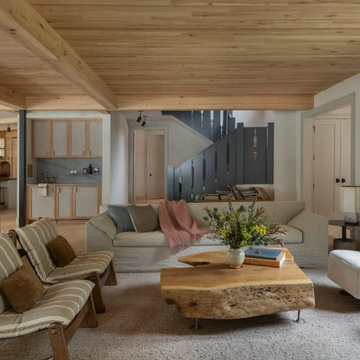
This living room in a wabi-sabi lakeside retreat designed by PKA Architecture and Yond Interiors features an antique elm ceiling paired with antique elm box beams, bringing warmth and natural texture throughout the open concept space. A wet bar with matching wood cabinetry sits just beyond a live edge coffee table, striped bench seating, and a boucle accent chair, while a staircase with painted balusters anchors the room in soft, muted tones true to the home's restrained palette.
Our antique elm ceiling paneling and box beams are milled from barn timbers dating from 1820 to 1880, carrying unique marks such as wormholes, peg holes, and mortise pockets left behind by centuries old woodworking. Because widespread Dutch Elm Disease in the 1970s made new elm nearly impossible to find, reclaimed elm remains one of the only ways to bring its warm, inviting tones into a home. The natural hues of reclaimed elm are bright and comforting, showing tans, light browns, and a subtle tinge of red that gives the wood an almost iridescent shimmer, embodying the wabi-sabi appreciation for natural imperfection and the passage of time.
Whether you are a homebuilder, a home remodeling contractor, a homeowner, or a designer planning a living room like this, Manomin Resawn Timbers has the antique elm paneling and box beams to bring warmth and character to your home. Visit our showroom in Hugo, MN or reach out to us with a call or a message. 15152 Freeland Avenue North, Hugo MN 55038. Mon–Thu 8am–4:30pm, Fri 8am–4pm. 651.464.1771.
 Carolina Timberworks
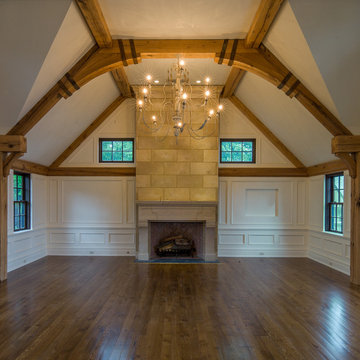
Reclaimed White Oak timber
© Carolina Timberworks
Living room - large craftsman formal and open concept medium tone wood floor living room idea in Charlotte with a standard fireplace, a stone fireplace, no tv and white walls
Living room - large craftsman formal and open concept medium tone wood floor living room idea in Charlotte with a standard fireplace, a stone fireplace, no tv and white walls
 User
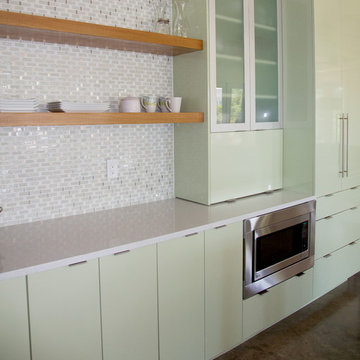
UserMid-sized trendy open concept kitchen photo in Miami with flat-panel cabinets, green cabinets, multicolored backsplash, mosaic tile backsplash, stainless steel appliances, an island and quartzite countertops

Sponsored
Columbus, OH

Hope Restoration & General Contracting
Columbus Design-Build, Kitchen & Bath Remodeling, Historic Renovations
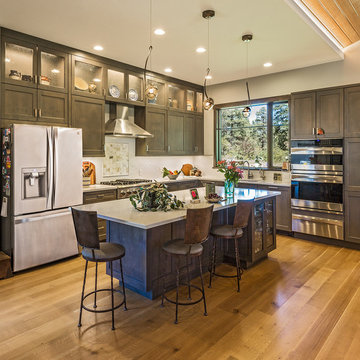
 Mantell-Hecathorn Builders
This unique home was a collaborative effort starting with the client's vision, architect's creativity, and Hunter and Greg's hands-on quality and attention to detail.
Built on an acre in the pines of The Timbers, this contemporary design is full of architectural surprises inside and out, with Hunter and Greg's additional focus on certified comfort, quality, healthy indoor air, durability, and low maintenance. This home features 3 bedrooms, 2 ½ baths, a beautiful stained-glass studio, and a wraparound deck. The patio uses Belgard pavers and the landscaping and water feature were designed by the clients.
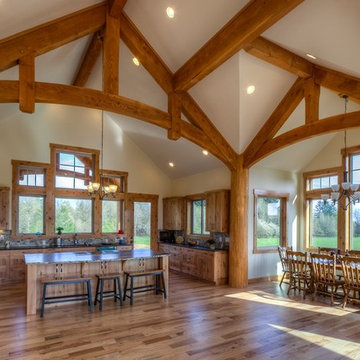
 Arrow Timber Framing
Arrow Timber Framing
9726 NE 302nd St, Battle Ground, WA 98604
(360) 687-1868
Web Site: https://www.arrowtimber.com
 DMVF Architects
Photography by Derek Robinson

Eat-in kitchen - mid-sized contemporary l-shaped marble floor eat-in kitchen idea in Dublin with a double-bowl sink, recessed-panel cabinets, gray cabinets, quartzite countertops, gray backsplash, stone slab backsplash and an island
Eat-in kitchen - mid-sized contemporary l-shaped marble floor eat-in kitchen idea in Dublin with a double-bowl sink, recessed-panel cabinets, gray cabinets, quartzite countertops, gray backsplash, stone slab backsplash and an island
70