
Search results for "Timber ceiling" in Home Design Ideas

 Rockport Post & Beam
Rockport Post & Beam
Large elegant medium tone wood floor sunroom photo in Portland Maine with a glass ceiling
Large elegant medium tone wood floor sunroom photo in Portland Maine with a glass ceiling

 Ateliers Jacob Kitchens & Spaces Calgary
Klassen Photography
Bathroom - large contemporary master white tile and ceramic tile light wood floor and white floor bathroom idea in Calgary with flat-panel cabinets, light wood cabinets, white walls, a drop-in sink, wood countertops and white countertops
Bathroom - large contemporary master white tile and ceramic tile light wood floor and white floor bathroom idea in Calgary with flat-panel cabinets, light wood cabinets, white walls, a drop-in sink, wood countertops and white countertops

 Woodland Designs, Inc.
Kitchen - rustic l-shaped dark wood floor and brown floor kitchen idea in Denver with a farmhouse sink, shaker cabinets, dark wood cabinets, stainless steel appliances, an island and gray countertops
Find the right local pro for your project

 Etelamaki Architecture
Photos: MIkiko Kikuyama
Pendants: Solitaire by Niche Modern
Medicine Cabinet: Kohler
Wall Tile: Graphite Cleft Slate by Stone Source
Floor Tile: Spa White Velvet by Stone Source
Floor Mats: Teak Floor Mat by CB2
Basin: Larissa by Toto
Faucet: Zuchetti
Vanity: Custom Teak veneer ~5'0" x 22"
Tub: Nexus by Toto
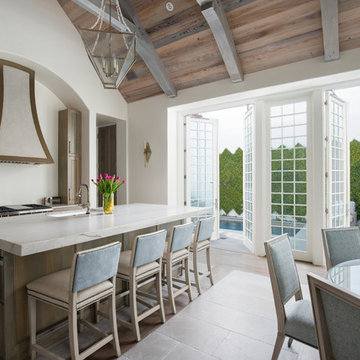
 Accent Truss
Eat-in kitchen - coastal multicolored floor eat-in kitchen idea in Miami with recessed-panel cabinets, medium tone wood cabinets, white backsplash, stainless steel appliances, an island and white countertops

 Haver & Skolnick LLC Architects
Custom designed "cubbies" insure that the Mud Room stays neat & tidy.
Robert Benson Photography
Example of a large cottage medium tone wood floor entryway design in New York with gray walls and a white front door
Example of a large cottage medium tone wood floor entryway design in New York with gray walls and a white front door

 Rick O'Donnell Architect, LLC
Andrea Calo Photography
Inspiration for a mid-sized mediterranean beige one-story stone gable roof remodel in Austin
Inspiration for a mid-sized mediterranean beige one-story stone gable roof remodel in Austin


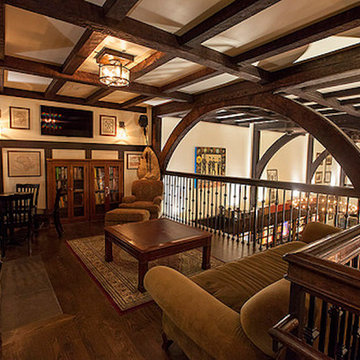

 Steel Partners Inc
lighting manufactured in the USA by Steel Partners Inc
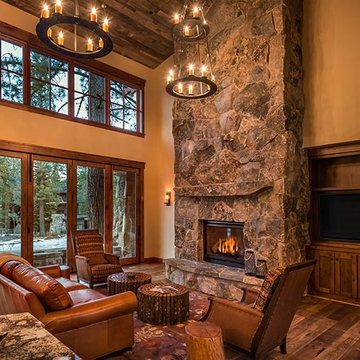
Large mountain style open concept dark wood floor family room photo in Seattle with beige walls, a standard fireplace, a stone fireplace and no tv
Large mountain style open concept dark wood floor family room photo in Seattle with beige walls, a standard fireplace, a stone fireplace and no tv

 Conrado - Home Builders
Stainless steel and walnut suspension wine racking.
Wine cellar - huge contemporary wine cellar idea in San Francisco
Wine cellar - huge contemporary wine cellar idea in San Francisco
 Manomin Resawn Timbers
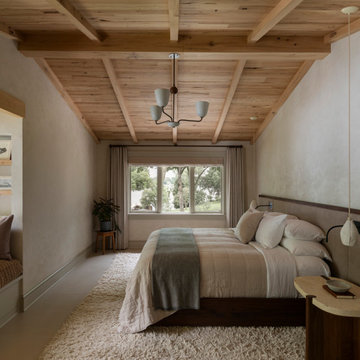
This bedroom in a wabi-sabi lakeside retreat designed by PKA Architecture and Yond Interiors is defined by a sloped ceiling of antique elm paneling and beams, bringing warmth and natural texture to the room's soft, muted palette. A built-in window nook with hidden drawer storage sits just off the bedroom, while a live edge nightstand, plush shag rug, and a window framing a view of the lake and trees complete a space designed around rest and quiet simplicity.
Our antique elm paneling and beams are milled from barn timbers dating from 1820 to 1880, carrying unique marks such as wormholes, peg holes, and mortise pockets left behind by centuries old woodworking. Because widespread Dutch Elm Disease in the 1970s made new elm nearly impossible to find, reclaimed elm remains one of the only ways to bring its warm, inviting tones into a home. The natural hues of reclaimed elm are bright and comforting, showing tans, light browns, and a subtle tinge of red that gives the wood an almost iridescent shimmer, embodying the wabi-sabi appreciation for natural imperfection and the passage of time.
Whether you are a homebuilder, a home remodeling contractor, a homeowner, or a designer planning a bedroom like this, Manomin Resawn Timbers has the antique elm paneling and beams to bring warmth and character to your home. Visit our showroom in Hugo, MN or reach out to us with a call or a message. 15152 Freeland Avenue North, Hugo MN 55038. Mon–Thu 8am–4:30pm, Fri 8am–4pm. 651.464.1771.

 Timeless Interiors selling Rutt Quality Cabinetry
Kasinger-Mastel
Inspiration for a large rustic enclosed dark wood floor living room remodel in Other with a stone fireplace and beige walls
Inspiration for a large rustic enclosed dark wood floor living room remodel in Other with a stone fireplace and beige walls
 Manomin Resawn Timbers
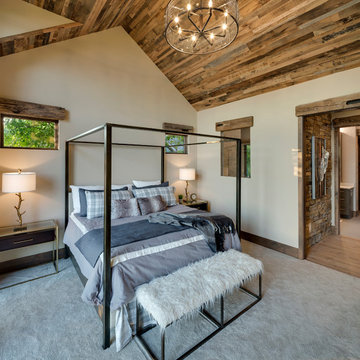
This striking modern mountain bedroom features a soaring vaulted ceiling, a canopy metal bed frame, and a stone accented hallway leading toward the bathroom beyond. Reclaimed Wood Paneling covers the vaulted ceiling and accent wall, Reclaimed Wood Timbers frame the tops of the windows and doorways, and Reclaimed Wood Flooring runs through the adjoining hallway, bringing natural texture and warmth into this dramatic, contemporary retreat.
Every piece of reclaimed wood at Manomin Resawn Timbers is salvaged from 19th and early 20th century barns, factories, and warehouses, structures built during the Industrial Revolution from old growth hardwoods that grew slower and denser than the trees available today. Through our detailed process of denailing, kiln drying, and precision milling, that history is preserved and prepared for a new life in modern homes.
Whether you are a homebuilder, a home remodeling contractor, a homeowner, or a designer planning a space like this one, Manomin Resawn Timbers has reclaimed wood paneling, timbers, and flooring to fit your vision. Visit our showroom in Hugo, MN or reach out to us with a call or a message to discover the antique charm of reclaimed wood.

Sponsored
Columbus, OH

Snider & Metcalf Interior Design, LTD
Leading Interior Designers in Columbus, Ohio & Ponte Vedra, Florida
 Alair Homes Green Bay
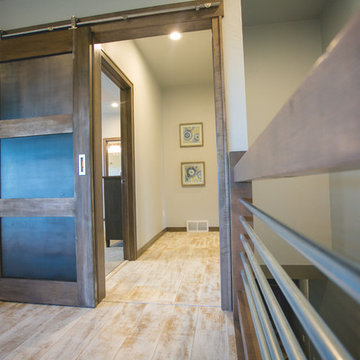
This custom railing and door bounces the metal and timber elements.
Example of a large mountain style formal and open concept vinyl floor living room design in Other with white walls, a standard fireplace and a tile fireplace
Example of a large mountain style formal and open concept vinyl floor living room design in Other with white walls, a standard fireplace and a tile fireplace
 User
UserGreat Room
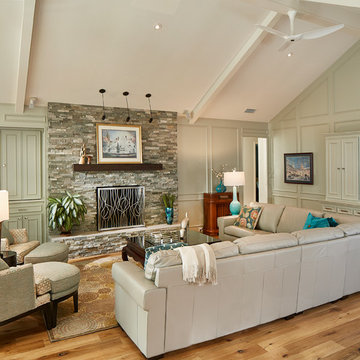
Large transitional formal and open concept medium tone wood floor and brown floor living room photo in Dallas with a standard fireplace, a stone fireplace and no tv
Large transitional formal and open concept medium tone wood floor and brown floor living room photo in Dallas with a standard fireplace, a stone fireplace and no tv
 Rockport Post & Beam
Rockport Post & Beam
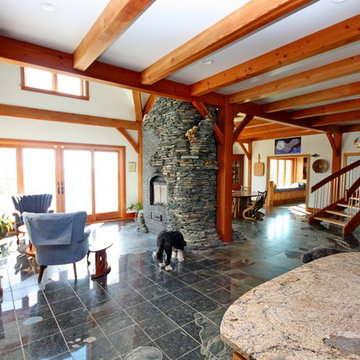
Living room - mid-sized rustic open concept living room idea in Portland Maine with white walls, a two-sided fireplace, a stone fireplace and no tv
Living room - mid-sized rustic open concept living room idea in Portland Maine with white walls, a two-sided fireplace, a stone fireplace and no tv
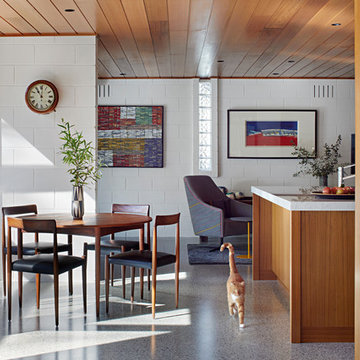
 Adie Courtney Architect
Tatjana Plitt
Mid-sized 1950s open concept concrete floor and gray floor family room photo in Melbourne with white walls
Mid-sized 1950s open concept concrete floor and gray floor family room photo in Melbourne with white walls

Sponsored
Columbus, OH

Hope Restoration & General Contracting
Columbus Design-Build, Kitchen & Bath Remodeling, Historic Renovations
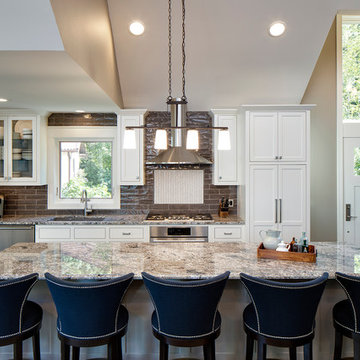
 Michels Homes
Photography: Landmark Photography | Interior Design: Studio M Interiors
Example of a large classic dark wood floor kitchen design in Minneapolis with an undermount sink, recessed-panel cabinets, white cabinets, granite countertops, gray backsplash, stainless steel appliances, an island and subway tile backsplash
Example of a large classic dark wood floor kitchen design in Minneapolis with an undermount sink, recessed-panel cabinets, white cabinets, granite countertops, gray backsplash, stainless steel appliances, an island and subway tile backsplash

 Altura Architects
We used the timber frame of a century old barn to build this rustic modern house. The barn was dismantled, and reassembled on site. Inside, we designed the home to showcase as much of the original timber frame as possible. This can best be seen on the third floor landing. The fireplace is double-sided and is in the center of the great room.
Photography by Todd Crawford
67