
Search results for "Timber ceiling" in Home Design Ideas
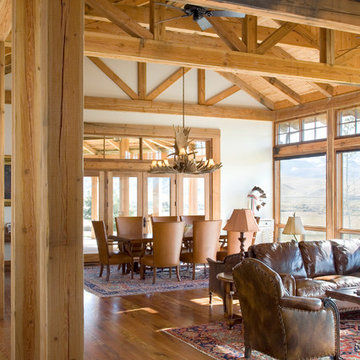
 Studio Architects
Example of a mid-sized mountain style open concept medium tone wood floor living room design in Other with white walls

 Nautilus Homes
Siesta Key Low Country kitchen featuring wood paneled appliances, gas stove, and doorway out to the screened-in porch.
This is a very well detailed custom home on a smaller scale, measuring only 3,000 sf under a/c. Every element of the home was designed by some of Sarasota's top architects, landscape architects and interior designers. One of the highlighted features are the true cypress timber beams that span the great room. These are not faux box beams but true timbers. Another awesome design feature is the outdoor living room boasting 20' pitched ceilings and a 37' tall chimney made of true boulders stacked over the course of 1 month.
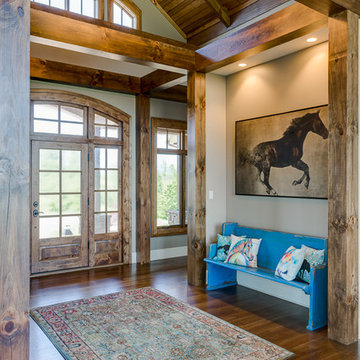
 Buchanan Construction
Kevin Meechan
Imagine waking up to beautiful long-range mountain views every morning from your bed. This prominent Craftsman Luxury Home definitely has the WOW Factor. Large Dormers, Gabled Roofs and Timber Detailing provide a Dramatic Entry to this gorgeous Ridge Top home. The massive Great Room with Vaulted Ceilings and expansive Arched Windows provide a birds-eye view of rolling horse pastures. The large Granite Kitchen Island is every Chefs dream. The Master Bath Garden Tub, Walk-in Shower with double sink Vanity provides tranquility. The beautifully stained-interior floors, trim, crown-molding and timber beams are all hand-crafted by our team of Master Carpenters. Perfect for every outdoor lover, this home features a spacious screened-in deck, two covered decks and a hot tub deck.
Find the right local pro for your project

 Stommel Haus UK
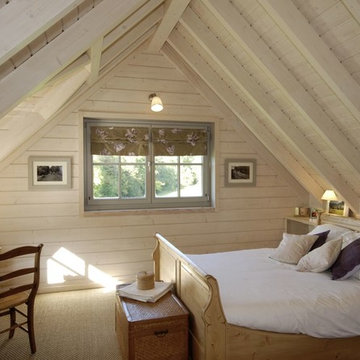
Cosy bedroom in an energy efficient eco home. Vaulted ceiling with timber beams.
Bedroom - mid-sized traditional master beige floor bedroom idea in Cologne with white walls
Bedroom - mid-sized traditional master beige floor bedroom idea in Cologne with white walls
 Axial Arts Architecture
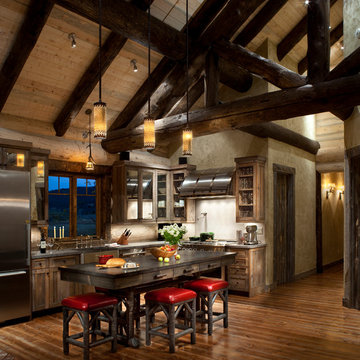
A rustic log and timber home located at the historic C Lazy U Ranch in Grand County, Colorado.
Kitchen - mid-sized rustic l-shaped medium tone wood floor kitchen idea in Denver with a farmhouse sink, shaker cabinets, distressed cabinets, stainless steel appliances and an island
Kitchen - mid-sized rustic l-shaped medium tone wood floor kitchen idea in Denver with a farmhouse sink, shaker cabinets, distressed cabinets, stainless steel appliances and an island
 Artisan Builders LLC

Inspiration for a large rustic formal and open concept dark wood floor and brown floor living room remodel in Denver with beige walls and a wall-mounted tv

Sponsored
Columbus, OH

Structural Remodeling
Franklin County's Heavy Timber Specialists | Best of Houzz 2020!

 Manomin Resawn Timbers
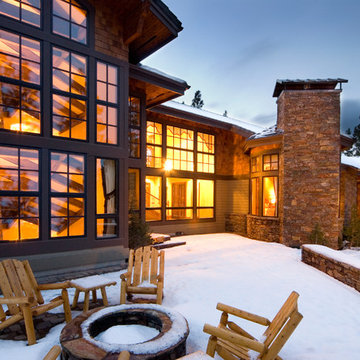
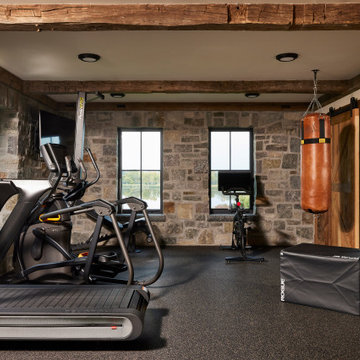
This home gym pairs Hand Hewn Timbers overhead as exposed ceiling beams with a Weathered Antique Reclaimed Wood Barn Door sliding along the far wall, set against a backdrop of natural granite stone. The reclaimed wood brings warmth and texture into an otherwise modern, equipment filled space, keeping the rustic character of this Minnesota barnhouse present even in its most functional rooms.
Hand Hewn Timbers, salvaged from our neighboring Wisconsin and shaped by hand with axes and adzes, bring one of a kind texture to the ceiling beams, each piece marked by the inexact hand tools once used to build farms and barns across the American Midwest. The Weathered Antique Barn Door carries a mix of softwoods, hemlock to pine, sourced from joists, roof boards, decking, and walls of late 19th and early 20th century structures, its moody, weathered patina a striking contrast against the stone wall.
Whether you are a homebuilder, a home remodeling contractor, or a homeowner drawn to authentic hand hewn timbers and reclaimed wood barn doors, Manomin Resawn Timbers can help bring that character into your own home. Visit our showroom in Hugo, MN or reach out to us with a call or a message.
 Rockport Post & Beam
Rockport Post & Beam
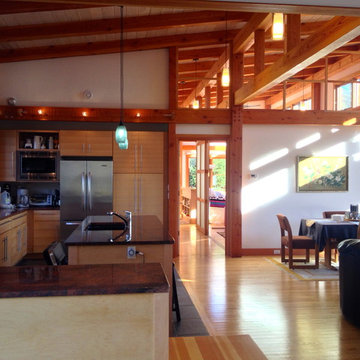
Mid-sized trendy u-shaped light wood floor open concept kitchen photo in Portland Maine with an undermount sink, flat-panel cabinets, light wood cabinets, stainless steel appliances and an island
Mid-sized trendy u-shaped light wood floor open concept kitchen photo in Portland Maine with an undermount sink, flat-panel cabinets, light wood cabinets, stainless steel appliances and an island
 Heller Construction, Inc.
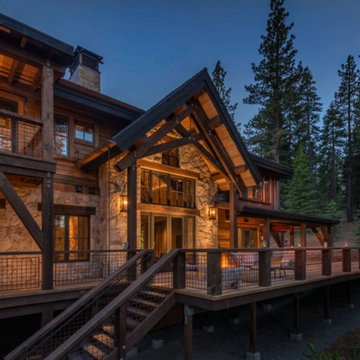
The rear elevation of the home shows a beautiful wood deck with custom word work, granite walls and custom ironwork. The decking boards are 3x8 incense cedar, which was locally harvested and milled locally.
Photography: VanceFox.com
 WRJ Design

We embrace collaboration: Working with the incomparable Agnes Bourne, we created a residence at once rustic and rare, in concert with its surroundings. The one-of-a-kind palette featured reclaimed timbers, Montana moss stone, custom furniture in leather, mohair and linen plus pops of crimson.

 Significant Homes LLC
Charles Hilton Architects & Renee Byers LAPC
From grand estates, to exquisite country homes, to whole house renovations, the quality and attention to detail of a "Significant Homes" custom home is immediately apparent. Full time on-site supervision, a dedicated office staff and hand picked professional craftsmen are the team that take you from groundbreaking to occupancy. Every "Significant Homes" project represents 45 years of luxury homebuilding experience, and a commitment to quality widely recognized by architects, the press and, most of all....thoroughly satisfied homeowners. Our projects have been published in Architectural Digest 6 times along with many other publications and books. Though the lion share of our work has been in Fairfield and Westchester counties, we have built homes in Palm Beach, Aspen, Maine, Nantucket and Long Island.

Sponsored
Fredericksburg, OH

High Point Cabinets
Columbus' Experienced Custom Cabinet Builder | 4x Best of Houzz Winner
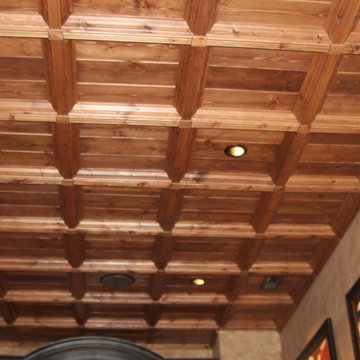
 Historic Timber and Plank, Inc.
Joe Adams
Example of a mid-sized mountain style home bar design in St Louis
Example of a mid-sized mountain style home bar design in St Louis
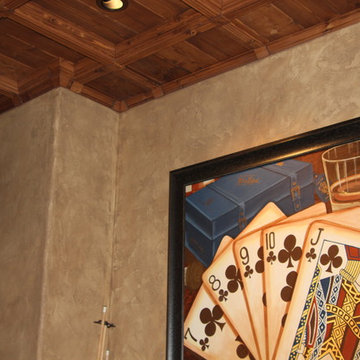 Historic Timber and Plank, Inc.
Joe Adams
Example of a mid-sized mountain style home bar design in St Louis
Example of a mid-sized mountain style home bar design in St Louis
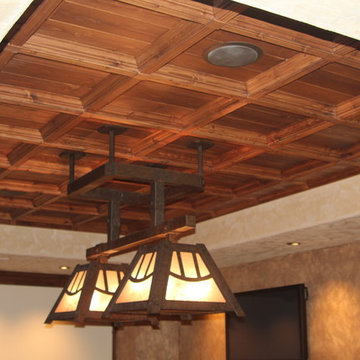
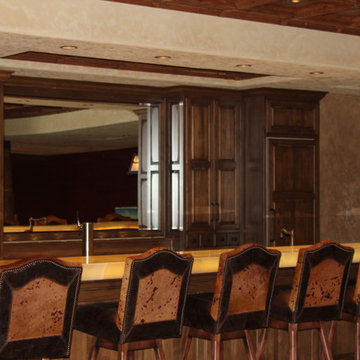 Historic Timber and Plank, Inc.
Joe Adams
Seated home bar - mid-sized rustic galley seated home bar idea in St Louis with raised-panel cabinets and dark wood cabinets
Seated home bar - mid-sized rustic galley seated home bar idea in St Louis with raised-panel cabinets and dark wood cabinets

Sponsored
Columbus, OH

Wannemacher Interiors
Customized Award-Winning Interior Design Solutions in Franklin Cnty OH
 Historic Timber and Plank, Inc.
Joe Adams
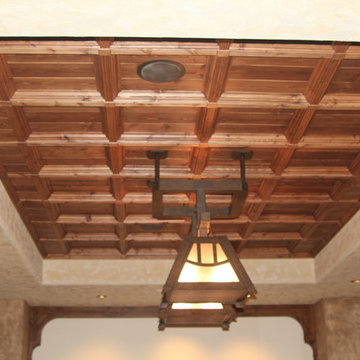
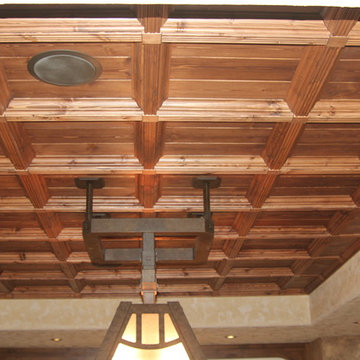
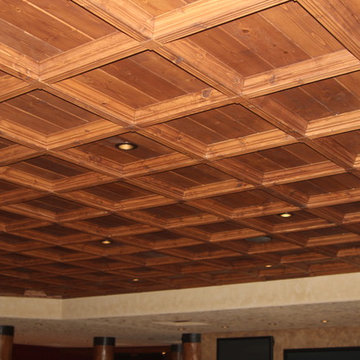
Inspiration for a mid-sized rustic home bar remodel in St Louis
Inspiration for a mid-sized rustic home bar remodel in St Louis
72