
Search results for "Timber ceiling" in Home Design Ideas

 Dibello Architects, PLLC
View from the kitchen to the great room.
Large cottage u-shaped dark wood floor and brown floor open concept kitchen photo in Austin with a farmhouse sink, shaker cabinets, stainless steel appliances, an island, white cabinets and quartz countertops
Large cottage u-shaped dark wood floor and brown floor open concept kitchen photo in Austin with a farmhouse sink, shaker cabinets, stainless steel appliances, an island, white cabinets and quartz countertops


Find the right local pro for your project

 Structural Associates
Patterson Architecture + Interior Photography


Mountain style light wood floor and beige floor dining room photo in Denver with white walls
Mountain style light wood floor and beige floor dining room photo in Denver with white walls
 Wolfgang Pichler Design Inc.
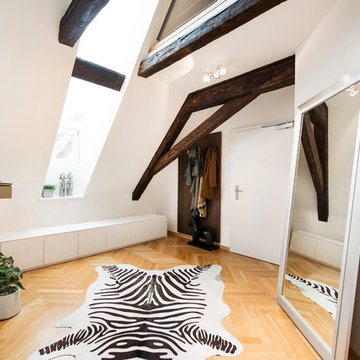
Example of a mid-sized trendy light wood floor and beige floor entryway design in Los Angeles with white walls and a white front door
 TreHus Architects+Interior Designers+Builders
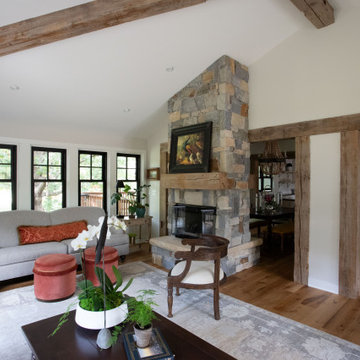
This charming whole house remodel focuses on renovations to the home's basement, primary suite, main level, and upper level. 100+ year old reclaimed beams in the kitchen and dining room compliment the natural hues of the stone fireplace to create a rustic, French cottage inspired atmosphere. Brass accents pair with contrasting black and white design elements throughout the home for a balanced element of modernity and elegance in this cozy, inviting home. Darker elements such as sleek black detailing in the primary suite, black window frames, and jet mist granite countertops in the kitchen compliment the lighter elements of white cabinetry, bathroom subway tile, and simple trim, creating feel of continuity and unique design in each room.
 Lloyd Construction, Inc.
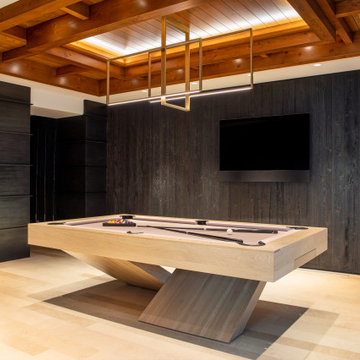
Trendy light wood floor, beige floor, exposed beam, shiplap ceiling and wood wall game room photo in Other with gray walls and a wall-mounted tv

Sponsored
Columbus, OH

Hope Restoration & General Contracting
Columbus Design-Build, Kitchen & Bath Remodeling, Historic Renovations
 Lloyd Construction, Inc.
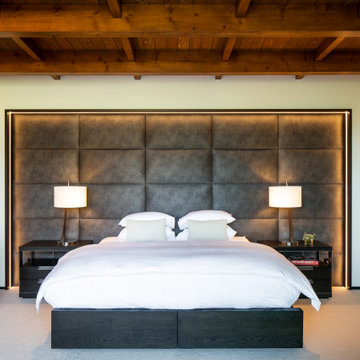
Inspiration for a contemporary carpeted, beige floor, exposed beam and wood ceiling bedroom remodel in Other with beige walls
 Wolfgang Pichler Design Inc.
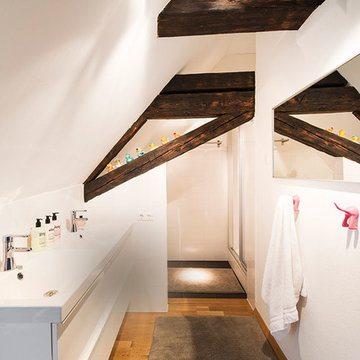
Bathroom - large contemporary master white tile and ceramic tile medium tone wood floor and brown floor bathroom idea in Other with flat-panel cabinets, white cabinets, white walls, an integrated sink, solid surface countertops and white countertops
 M.T.N Design
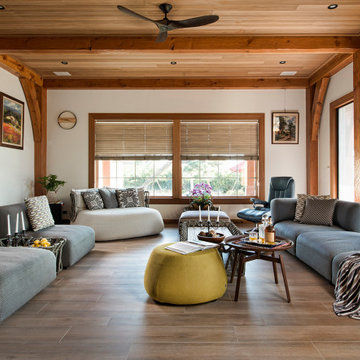
A well-furnished living room utilizes bright colors to pop against the white walls and warm timbers. Produced by: PrecisionCraft Log & Timber Homes.
Mountain style open concept medium tone wood floor, brown floor, exposed beam and wood ceiling family room photo in Other with white walls
Mountain style open concept medium tone wood floor, brown floor, exposed beam and wood ceiling family room photo in Other with white walls
 Aspen & Ivy
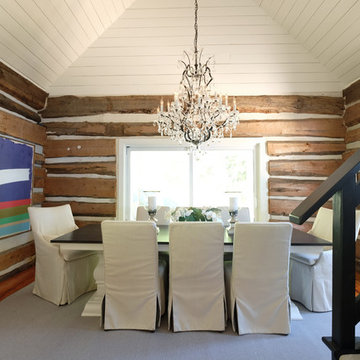
Example of a beach style medium tone wood floor and brown floor enclosed dining room design in Toronto with brown walls
 Alliance Residential
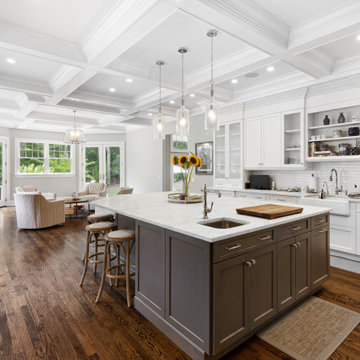
Inspiration for a large transitional galley medium tone wood floor and brown floor eat-in kitchen remodel in New York with a farmhouse sink, shaker cabinets, white cabinets, white backsplash, ceramic backsplash, stainless steel appliances and an island
 Wolfgang Pichler Design Inc.
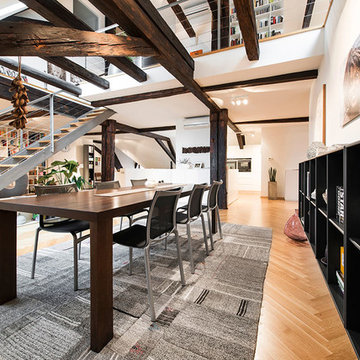
Mid-sized trendy medium tone wood floor and brown floor great room photo in Other with white walls and no fireplace

Sponsored
Delaware, OH

Buckeye Basements, Inc.
Central Ohio's Basement Finishing ExpertsBest Of Houzz '13-'21
 Divco Custom Homes
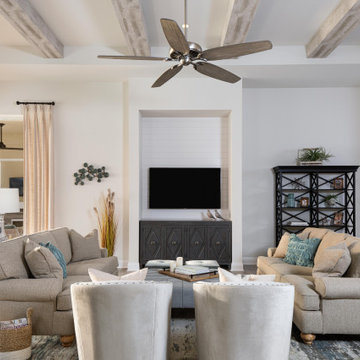
Example of a transitional open concept light wood floor, beige floor and exposed beam living room design in Miami with white walls, no fireplace and a wall-mounted tv
 Syndicate Smith LLC
Roman Rivera

Great room - rustic medium tone wood floor great room idea in Seattle with white walls
Great room - rustic medium tone wood floor great room idea in Seattle with white walls
 Rocky Mountain Homes/Rocky Mountain Log Homes
Living room - large rustic formal and open concept dark wood floor and brown floor living room idea in Other with white walls, a standard fireplace, a plaster fireplace and a wall-mounted tv
 Timber Creek Construction
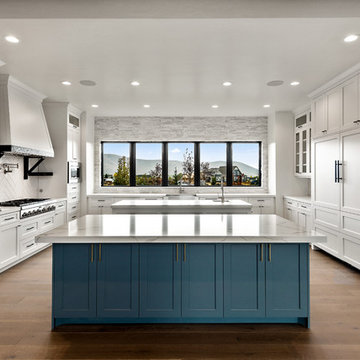
Open concept kitchen - huge contemporary u-shaped medium tone wood floor and brown floor open concept kitchen idea in Salt Lake City with a farmhouse sink, shaker cabinets, white cabinets, quartzite countertops, white backsplash, subway tile backsplash, paneled appliances, two islands and white countertops



 Locati Architects
Springhill Residence by Locati Architects, Interior Design by Locati Interiors, Photography by Roger Wade
Example of a country living room design in Other with a standard fireplace and a stone fireplace
Example of a country living room design in Other with a standard fireplace and a stone fireplace
 Studio Architects
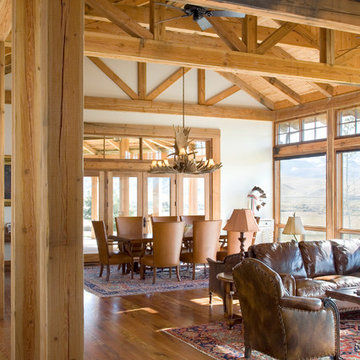
Example of a mid-sized mountain style open concept medium tone wood floor living room design in Other with white walls

 Nautilus Homes
Siesta Key Low Country kitchen featuring wood paneled appliances, gas stove, and doorway out to the screened-in porch.
This is a very well detailed custom home on a smaller scale, measuring only 3,000 sf under a/c. Every element of the home was designed by some of Sarasota's top architects, landscape architects and interior designers. One of the highlighted features are the true cypress timber beams that span the great room. These are not faux box beams but true timbers. Another awesome design feature is the outdoor living room boasting 20' pitched ceilings and a 37' tall chimney made of true boulders stacked over the course of 1 month.
71