
Search results for "Timber cladding" in Home Design Ideas

 MLA Architecture
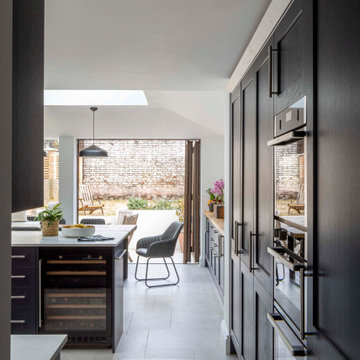
Example of a mid-sized trendy u-shaped brown floor eat-in kitchen design in London with shaker cabinets, gray cabinets, quartz countertops, stainless steel appliances and white countertops

Find the right local pro for your project


 Designs for Living by Wendy, LLC
Alec Marshall
Inspiration for a large country master beige tile and porcelain tile porcelain tile and beige floor freestanding bathtub remodel in Jacksonville with recessed-panel cabinets, medium tone wood cabinets, a one-piece toilet, beige walls, a vessel sink, marble countertops and beige countertops
Inspiration for a large country master beige tile and porcelain tile porcelain tile and beige floor freestanding bathtub remodel in Jacksonville with recessed-panel cabinets, medium tone wood cabinets, a one-piece toilet, beige walls, a vessel sink, marble countertops and beige countertops

 Constanza Subijana/HS DECOR
Inspiration for a mid-sized scandinavian kitchen remodel in Madrid with flat-panel cabinets, black backsplash, stainless steel appliances, an island, light wood cabinets, a single-bowl sink and black countertops


 Architect | Mimar | Basarici Design
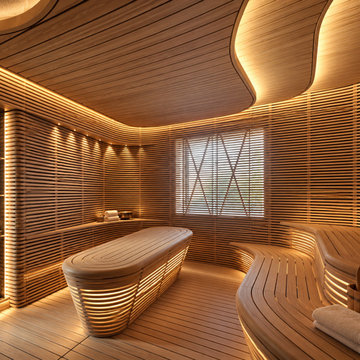
A private sauna design featuring gently curved wooden benches, horizontal timber wall cladding, and a flowing ceiling with integrated warm lighting. The combination of natural wood, soft curves, and carefully detailed lighting creates a comfortable and relaxing atmosphere within a luxury private SPA and wellness environment.


 JLF & Associates, Inc.
A house floating on water—or so it seems. Responding to the lakeside site, the building unfolds in four segments connected by footbridges. Pitched roofs of Corten steel hover above walls clad in stacked limestone and reclaimed timber. A Tennessean sanctuary of space and light, as serene as a pagoda, as homey as a ranch.
 Harvest Timber Specialty Products
Rich Wright Photographer, Wright Solutions
Example of an eclectic home design design in Denver
Example of an eclectic home design design in Denver

 Inside Stories
Master Bathroom with light wood details and herringbone floor tile, Photography by Susie Brenner Photography
Large cottage master white tile and subway tile gray floor corner bathtub photo in Denver with light wood cabinets, white walls, an undermount sink, a hinged shower door, white countertops and shaker cabinets
Large cottage master white tile and subway tile gray floor corner bathtub photo in Denver with light wood cabinets, white walls, an undermount sink, a hinged shower door, white countertops and shaker cabinets

 Asher Custom Homes
Nestled next to the Animas River in Southwest Colorado, this custom cabin has rustic details designed in every square foot. With timber accents, reclaimed wood cladded walls, unique light fixtures, and a custom stone fireplace, this cabin makes the perfect mountain getaway.



 SHED Architecture & Design
Mark Woods
Trendy front door photo in Seattle with a medium wood front door
Trendy front door photo in Seattle with a medium wood front door

 nimtim Architects
Megan Taylor Photo
Inspiration for a mid-sized contemporary green one-story concrete fiberboard flat roof remodel in London
Inspiration for a mid-sized contemporary green one-story concrete fiberboard flat roof remodel in London


 Hamilton View Contracting
Front door - large craftsman front door idea in Vancouver with a gray front door



 Homestead Timber Frames
Large windows allow for a generous amount of natural light to flow into this handsome timber frame living room. A spacious layout allows ample room for movement.


 4 Forty Four
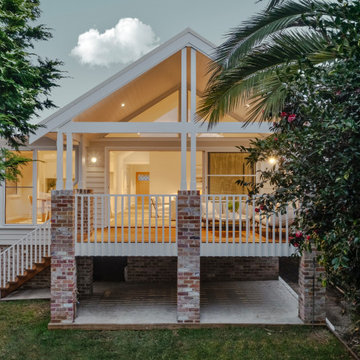
Inspiration for a mid-sized country beige one-story wood house exterior remodel with a metal roof and a hip roof
84