
Search results for "Timber cladding" in Home Design Ideas

 Spratley & Partners
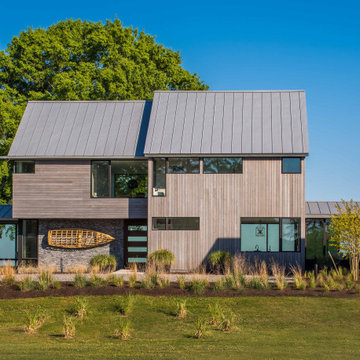
A robust, modern, riverside home with minimalist detailing that blends seamlessly into the surroundings. The home is used as a year-round weekend retreat for a family with children and as such they wanted it to be private and offer a sense of escape and freedom. The clients wanted it to be a low maintenance, energy efficient home making use of natural materials.
Clad with innovative treated timber, the house nestles harmoniously into its rural, riverside setting; making the most of its context, orientation and views while minimising any impact on the surrounding area. Two opposing blocks, forming a 'T' shape in plan, taper up in height towards the river to the east and fields to the south and define the internal spaces. The open-plan living, kitchen and dining areas benefit from fully-glazed sliding doors set in a deep reveal to the south which maximises light and provides shelter above. Large windows look out over the river and a raised, cantilevered deck wraps around the east and south elevations, creating an extension to the internal space that bleeds out into the landscape beyond.

 Richmond Bell Architects Ltd
This sustainable contemporary pool house and private pilates studio blends perfectly into the surrounding countryside.
Trendy home design photo in Wiltshire
Trendy home design photo in Wiltshire


Find the right local pro for your project

 Artisans Custom Home Design
Inspiration for a huge rustic brown two-story wood gable roof remodel in Salt Lake City
 Creative Wood Manufacturing LLC
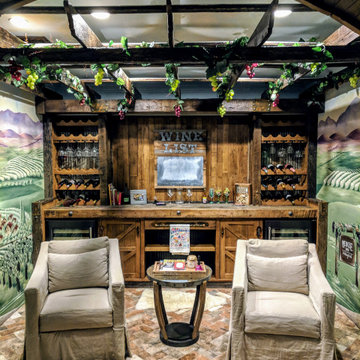
Custom wine bar and pergola installed in basement creating a wine farm atmosphere.


 Banks Home Building, Inc.
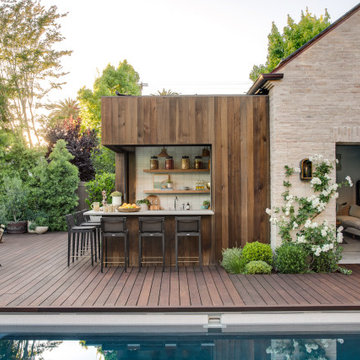
Lake side view of home
Large rustic gray two-story mixed siding gable roof idea in Birmingham with a shingle roof
Large rustic gray two-story mixed siding gable roof idea in Birmingham with a shingle roof

Sponsored
Westerville, OH

Custom Home Works
Franklin County's Award-Winning Design, Build and Remodeling Expert




 Living Stone Design + Build
Side porch for grilling and mud room entry. Porch wraps around to the front.
Example of a small trendy gray one-story mixed siding flat roof design
Example of a small trendy gray one-story mixed siding flat roof design


 D.Morris Design Ltd.
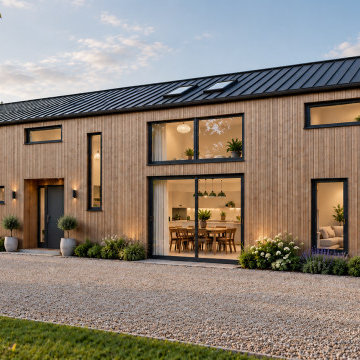
Exterior view of a modern barn conversion in Essex showcasing premium vertical larch timber cladding and a standing seam metal roof. The architectural design balances privacy with expansive glazing, utilizing integrated roof skylights and large anthracite grey aluminium window frames to maximize solar gain. Flush thresholds create a smooth transition from the open-plan interior dining space out to the traditional gravel driveway, highlighted by elegant, warm external uplighting.



 reSAWN TIMBER co.
TORA shou sugi ban wall cladding in San Carlos, CA
Modern multicolored one-story wood house exterior idea in San Francisco
Modern multicolored one-story wood house exterior idea in San Francisco

 Holmes Architecture
Mike Holmes
Small coastal gray split-level wood gable roof idea in Napier-Hastings with a metal roof
Small coastal gray split-level wood gable roof idea in Napier-Hastings with a metal roof

 Hamptons Habitat Enterprises Corp.
This beautiful Hamptons kitchen features white cabinets, black countertops, dark wood floors, and a Wolf range reminiscent of the kitchen in 2003's "Something's Gotta Give." Stainless steel appliances are complimented by two pendant lights hanging above the island with black wood and wicker stools.

 Hills & Grant
Photo: Lisa Petrole
Inspiration for a huge modern backyard concrete patio remodel in San Francisco with a roof extension
Inspiration for a huge modern backyard concrete patio remodel in San Francisco with a roof extension



 Monique Jacqueline Design, LLC
R2 Images
Mid-sized transitional l-shaped porcelain tile eat-in kitchen photo in Salt Lake City with a farmhouse sink, shaker cabinets, dark wood cabinets, granite countertops, green backsplash, stone tile backsplash, stainless steel appliances and an island
Mid-sized transitional l-shaped porcelain tile eat-in kitchen photo in Salt Lake City with a farmhouse sink, shaker cabinets, dark wood cabinets, granite countertops, green backsplash, stone tile backsplash, stainless steel appliances and an island
 Asher Custom Homes
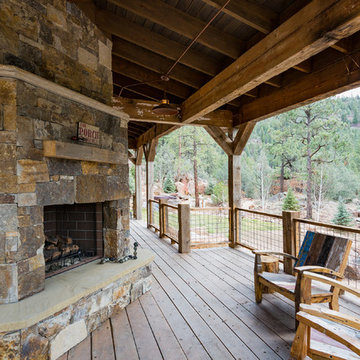
Nestled next to the Animas River in Southwest Colorado, this custom cabin has rustic details designed in every square foot. With timber accents, reclaimed wood cladded walls, unique light fixtures, and a custom stone fireplace, this cabin makes the perfect mountain getaway.
87