
Search results for "Timber cladding" in Home Design Ideas
 Order & Grace
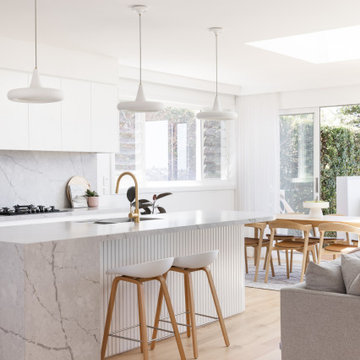
White Contemporary Kitchen with fluted panelling and feature pendant lights.
Inspiration for a contemporary single-wall light wood floor kitchen remodel in Sydney with an undermount sink, flat-panel cabinets, white cabinets, gray backsplash, quartz backsplash, black appliances, an island and gray countertops
Inspiration for a contemporary single-wall light wood floor kitchen remodel in Sydney with an undermount sink, flat-panel cabinets, white cabinets, gray backsplash, quartz backsplash, black appliances, an island and gray countertops

 Spratley & Partners
A robust, modern, riverside home with minimalist detailing that blends seamlessly into the surroundings. The home is used as a year-round weekend retreat for a family with children and as such they wanted it to be private and offer a sense of escape and freedom. The clients wanted it to be a low maintenance, energy efficient home making use of natural materials.
Clad with innovative treated timber, the house nestles harmoniously into its rural, riverside setting; making the most of its context, orientation and views while minimising any impact on the surrounding area. Two opposing blocks, forming a 'T' shape in plan, taper up in height towards the river to the east and fields to the south and define the internal spaces. The open-plan living, kitchen and dining areas benefit from fully-glazed sliding doors set in a deep reveal to the south which maximises light and provides shelter above. Large windows look out over the river and a raised, cantilevered deck wraps around the east and south elevations, creating an extension to the internal space that bleeds out into the landscape beyond.
 reSAWN TIMBER co.
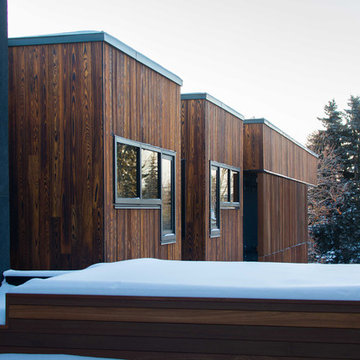
TORA shou sugi ban exterior siding installed on Calgary residence.
2017 Hudson Ray Photography
Home design - modern wood home design idea in Philadelphia
Home design - modern wood home design idea in Philadelphia
Find the right local pro for your project

 SANDBOX
Kitchen with vaulted ceilings clad in reclaimed wood, 13.5" wideplank European Oak floors, painted cream colored custom cabinets, slate counters, hand-glazed tile backsplash, reclaimed Walnut butcherblock island, zinc breakfast table and heavy timber structural trusses.
(c) SANDBOX & Vance Fox Photography
 D.Morris Design Ltd.
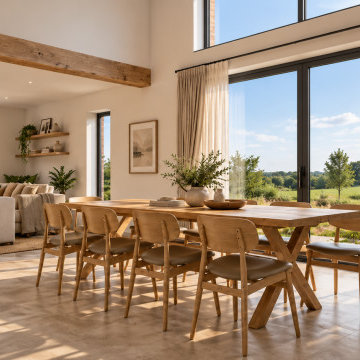
Interior view of the open-plan dining and living space within a contemporary Essex barn conversion. The design features a dramatic double-height vaulted ceiling paired with a structural character oak beam that adds warmth and heritage texture. Large anthracite grey aluminium sliding doors frame panoramic views of the rural landscape, seamlessly connecting the interior to the gardens. Neutral large-format tiled flooring bounces the natural light throughout the room, while a minimalist timber dining table creates a perfect zone for modern country living and entertaining.
 Cedarstone Group Inc.
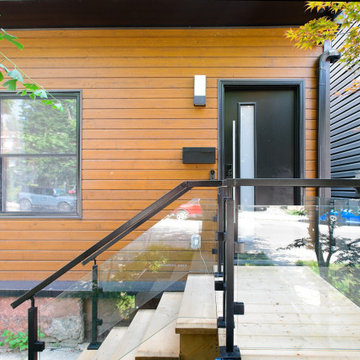
This front view highlights the balance of natural wood siding, a broad black-framed window and a streamlined black entry door. The glazed door insert, wall lighting and glass-panel entry railing add crisp detail while preserving the warmth of the timber facade.
Scandi Skies is a Scandinavian second-storey addition in East York, Toronto, designed and built by Cedarstone Group Inc. The bungalow transformation combines a new upper floor, structural reinforcement, an upgraded building envelope and a cohesive modern exterior.
Explore Toronto home renovations and second-storey additions at cedarstonereno.com.
 Cedarstone Group Inc.
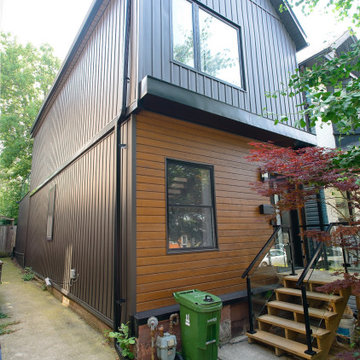
Warm horizontal wood siding meets dark vertical metal cladding on this two-storey home. Black-framed windows, a gabled roof and a glass-railed timber entry give the front corner a crisp, contemporary profile. The contrasting siding directions clearly define the original lower level and the new upper-storey form.
Scandi Skies is a Scandinavian second-storey addition in East York, Toronto, designed and built by Cedarstone Group Inc. The bungalow transformation combines a new upper floor, structural reinforcement, an upgraded building envelope and a cohesive modern exterior.
Explore Toronto home renovations and second-storey additions at cedarstonereno.com.

Sponsored
Columbus, OH

Structural Remodeling
Franklin County's Heavy Timber Specialists | Best of Houzz 2020!
 Spratley & Partners
A robust, modern, riverside home with minimalist detailing that blends seamlessly into the surroundings. The home is used as a year-round weekend retreat for a family with children and as such they wanted it to be private and offer a sense of escape and freedom. The clients wanted it to be a low maintenance, energy efficient home making use of natural materials.
Clad with innovative treated timber, the house nestles harmoniously into its rural, riverside setting; making the most of its context, orientation and views while minimising any impact on the surrounding area. Two opposing blocks, forming a 'T' shape in plan, taper up in height towards the river to the east and fields to the south and define the internal spaces. The open-plan living, kitchen and dining areas benefit from fully-glazed sliding doors set in a deep reveal to the south which maximises light and provides shelter above. Large windows look out over the river and a raised, cantilevered deck wraps around the east and south elevations, creating an extension to the internal space that bleeds out into the landscape beyond.

 Harvest Timber Specialty Products
The new single-family residence and boathouse are situated on a steep site, sloping more than 140 feet from top to lake shore, overlooking Wisconsin’s Lake Geneva. The modern cabin structures are carefully designed to serve as a gateway to the beautiful lake and surrounding landscape. Each story is tiered to follow the grade of the site, creating outdoor spaces on each floor— a gathering space off the main floor, a more secluded balcony perched off the second floor and a covered three seasons room off the walkout basement. The three seasons room opens to the swimming pool terrace, and the procession continues to a series of steps down to the lake where the boathouse sits, a 400 square foot structure with barn doors that open to a small existing beach area.

 Ideo Architects
Summer Kitchen
Large urban concrete outdoor kitchen porch idea in Houston with a roof extension
Large urban concrete outdoor kitchen porch idea in Houston with a roof extension


 Fox Construction, Inc.
European Inspiration by Fox Construction features a European-inspired mountain home with extensive stone cladding, steep gabled rooflines, and a spacious garage courtyard. Four wooden garage doors with glass-paneled upper sections complement the home's Craftsman-style details, exposed timber accents, and prominent stone chimney. Exterior wall lanterns, a paved driveway apron, natural boulder landscaping, and planted garden beds complete the welcoming exterior.



Sponsored
Columbus, OH
Free consultation for landscape design!

Peabody Landscape Group
Franklin County's Reliable Landscape Design & Contracting

 Vallely Architecture
Ema Peter
Example of a trendy brown two-story wood house exterior design in Vancouver with a shed roof
Example of a trendy brown two-story wood house exterior design in Vancouver with a shed roof
 Ossian Architects
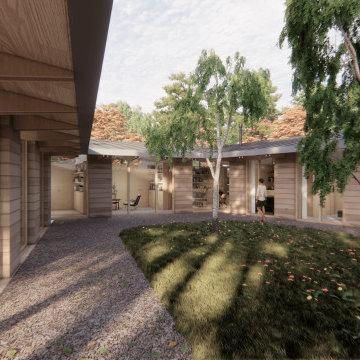
A new courtyard house for a young family near Alford, Aberdeenshire.
The form of the house is influenced by a typical form of steading in Aberdeenshire, which form a courtyard which is open at one end.
This provides a sense of enclosure to the house, and a sheltered courtyard, but maintains a strong connection between the courtyard and the landscape beyond, which is embraced by the house.
Every room is designed to have the option of opening out directly into the courtyard, allowing the client to open the whole house up to the garden during the summer months if desired.
The house is designed to sit gently on the land, with a lightweight timber structure and timber cladding giving the house a low embodied carbon footprint, and renewables including photovoltaics and an air source heat pump providing a low operating carbon footprint and energy bills.
 Ossian Architects
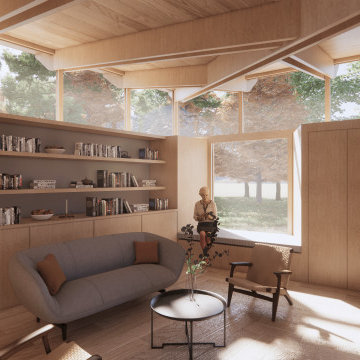
A new courtyard house for a young family near Alford, Aberdeenshire.
The form of the house is influenced by a typical form of steading in Aberdeenshire, which form a courtyard which is open at one end.
This provides a sense of enclosure to the house, and a sheltered courtyard, but maintains a strong connection between the courtyard and the landscape beyond, which is embraced by the house.
Every room is designed to have the option of opening out directly into the courtyard, allowing the client to open the whole house up to the garden during the summer months if desired.
The house is designed to sit gently on the land, with a lightweight timber structure and timber cladding giving the house a low embodied carbon footprint, and renewables including photovoltaics and an air source heat pump providing a low operating carbon footprint and energy bills.
 Ossian Architects
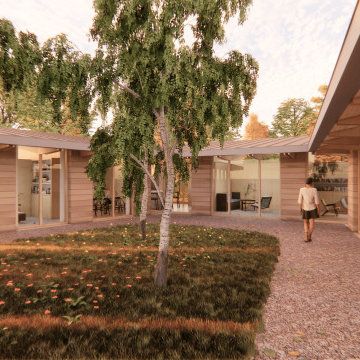
A new courtyard house for a young family near Alford, Aberdeenshire.
The form of the house is influenced by a typical form of steading in Aberdeenshire, which form a courtyard which is open at one end.
This provides a sense of enclosure to the house, and a sheltered courtyard, but maintains a strong connection between the courtyard and the landscape beyond, which is embraced by the house.
Every room is designed to have the option of opening out directly into the courtyard, allowing the client to open the whole house up to the garden during the summer months if desired.
The house is designed to sit gently on the land, with a lightweight timber structure and timber cladding giving the house a low embodied carbon footprint, and renewables including photovoltaics and an air source heat pump providing a low operating carbon footprint and energy bills.

Sponsored
Columbus, OH
Structural Remodeling
Franklin County's Heavy Timber Specialists | Best of Houzz 2020!


 Build Prestige Homes Pty Ltd
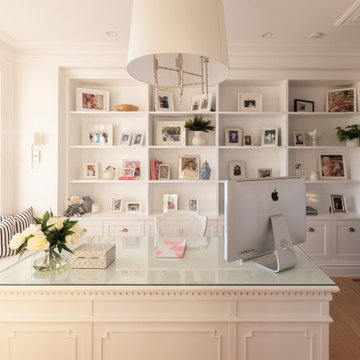
Home office - mid-sized traditional freestanding desk light wood floor home office idea in Brisbane with white walls


123