
Search results for "Timber cladding" in Home Design Ideas

 EverLog™ Systems: Worry Free Concrete Logs
Tucked away out of sight the owners of this small log cabin in Toronto, Canada wanted to build a getaway that would withstand the test of time. Using structural concrete EverLogs with saddle notch corners and concrete EverLog Timbers, aluminum clad windows, faux metal shingles and real stone this cabin is a maintenance free dream.

 Accoya Wood
The client’s vision for this house and boathouse at Horning on the Norfolk Broads was to provide an exemplary building that is sustainable and graceful in design, complementing and enhancing the setting and providing a legacy for future generations.
The extensive use of wood cladding and decking were key elements of LSI architects’ design. However, given that ‘The Haven’ is in a flood zone, surrounded on three sides by water and constantly exposed to a high moisture content in the air, LSI needed to find a wood that they could be confident would deliver durability, dimensional stability and aesthetics. Accoya wood presented the perfect answer.
Accoya, supplied by International Timber, was used for cladding and decking. The glue laminated Accoya wood for the curved rear screen was manufactured by Newnham & Abel Ltd and hand finished with a protective merbau-coloured coating from WoodGuard by Guard Industrie. The same finish was factory applied to the cladding.
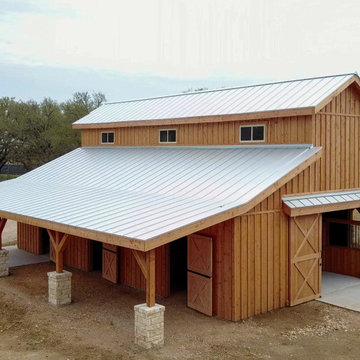
 TimberTown
This Beautiful custom barn is located in the Texas Hill country near johnson city and was built by our friends at Premier Timber Barns. Custom Milled Doug Fir Siding and Beams were used to construct the exterior siding and framing of the barn. Inside, custom milled yellow Pine Soffits line the Ceiling and stall interiors. Doug Fir Cladding was also used throughout the interior of the barn. This turned out to be a beautiful project in a one-of-a-kind setting-we're looking forward to seeing what our friends at Premier Timber Barns build next!
Find the right local pro for your project
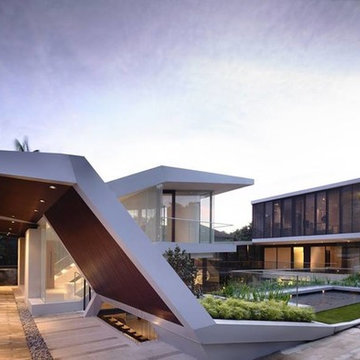
 Gessi Singapore
Astounding employ of Gessi Goccia (design Prospero Rasulo) by the Singaporean architectural firm a-dlab. The three-story grand architectural masterpiece has been built in Andrew Road, in the verdant Singapore. Gessi is in the most beautiful homes of the world.
#gessi #madeinitaly #design #projects

 Turn Design
House facade
Built Photo
Example of a large 1950s black two-story wood flat roof design in Portland
Example of a large 1950s black two-story wood flat roof design in Portland

 Upchurch Architects, Inc.
photo by Thomas Hayne Upchurch, FAIA
Small farmhouse gray one-story stone gable roof idea in Houston
Small farmhouse gray one-story stone gable roof idea in Houston
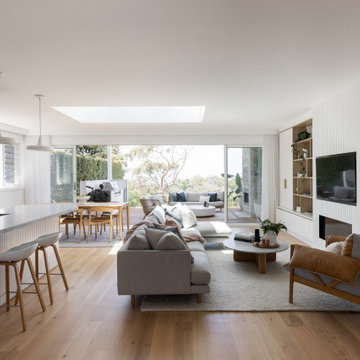
 Order & Grace
Light, bright and breezy living, kitchen and dining. The perfect space to entertain, relax and enjoy!
Example of a large trendy open concept living room design in Sydney
Example of a large trendy open concept living room design in Sydney

Sponsored
Sunbury, OH

J.Holderby - Renovations
Franklin County's Leading General Contractors - 2X Best of Houzz!

 Zola European Windows
kt814 architects worked to position the house on the site to take the greatest advantages of the stunning
views.
David Agnello
Inspiration for a mid-sized modern brown one-story wood house exterior remodel in Denver with a metal roof
Inspiration for a mid-sized modern brown one-story wood house exterior remodel in Denver with a metal roof

 Betz Pools Limited
The backyard’s existing 20’ x 20’ pergola has a rustic look with its heavy weathered timbers. The corner pillars and counters, which are clad with natural stone veneer, support the look as does the tall wood burning fireplace with its antique wagon wheel focal point.
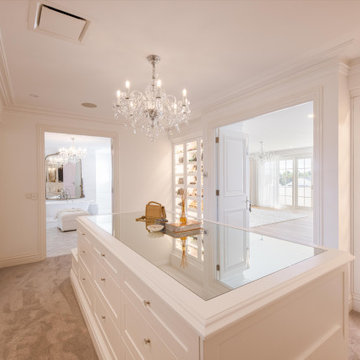

 Order & Grace
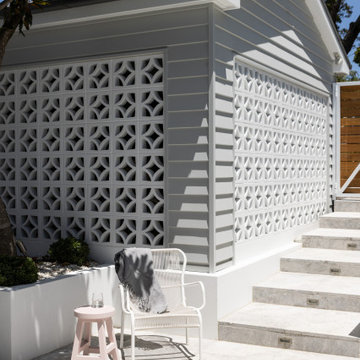
Feature Breeze blocks paired with Limestone flooring creates a stunning visual entrance to the home.
Trendy limestone floor and gray floor front door photo in Sydney with white walls and a brown front door
Trendy limestone floor and gray floor front door photo in Sydney with white walls and a brown front door

 Fox Construction, Inc.
Family Getaway Lodge by Fox Construction combines rustic mountain architecture with wood siding, stone-clad lower walls, and prominent gabled rooflines. Large windows, exposed timber details, and elevated decks with metal railings define the exterior. An attached three-car garage and warm exterior lighting complete this winter view of the home nestled against a wooded hillside.
 Order & Grace
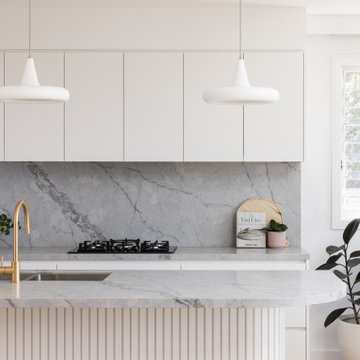
Contemporary Kitchen with soft curve and fluted panelling. Super White Kitchen Benchtop and Splashback
Trendy single-wall eat-in kitchen photo in Sydney with an undermount sink, flat-panel cabinets, white cabinets, quartz countertops, gray backsplash, quartz backsplash, black appliances, an island and gray countertops
Trendy single-wall eat-in kitchen photo in Sydney with an undermount sink, flat-panel cabinets, white cabinets, quartz countertops, gray backsplash, quartz backsplash, black appliances, an island and gray countertops

Sponsored
Columbus, OH

Structural Remodeling
Franklin County's Heavy Timber Specialists | Best of Houzz 2020!

 User
Stunning mountain side home overlooking McCall and Payette Lake. This home is 5000 SF on three levels with spacious outdoor living to take in the views. A hybrid timber frame home with hammer post trusses and copper clad windows. Super clients, a stellar lot, along with HOA and civil challenges all come together in the end to create some wonderful spaces.
Joshua Roper Photography
 TimberTown
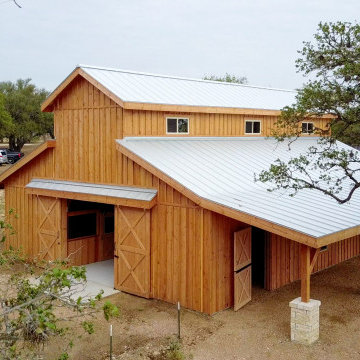
This Beautiful custom barn is located in the Texas Hill country near johnson city and was built by our friends at Premier Timber Barns. Custom Milled Doug Fir Siding and Beams were used to construct the exterior siding and framing of the barn. Inside, custom milled yellow Pine Soffits line the Ceiling and stall interiors. Doug Fir Cladding was also used throughout the interior of the barn. This turned out to be a beautiful project in a one-of-a-kind setting-we're looking forward to seeing what our friends at Premier Timber Barns build next!

 HomStyl Interior Design
Old world stone with thick grout combine with tumbled brick for a truly stunning exterior. Bronze metal accents and reclaimed wood shutters lend a timeless character. A side entrance is framed with reclaimed timbers and the style is repeated over the garage.
Photo credit: Kathy M Photography

 Building Designers Association of Australia
Making a real impression by designing & building with exceptional people is exactly the effect JL Design & the client as owner-builder have achieved with “Scarborough House” in Scarborough, NSW. The brief required the dwelling to take maximum advantage of stunning views over the ocean & nearby escarpment cliffs. The residence was also to be a contemporary modernist four bedroom family dwelling, maximising built external living & pool areas. The client was extensively involved with the overall design, & carried out material selection, interior detailing and selection of fixtures and fittings. This collective method guaranteed a result where the client as the builder, through continued personal investment throughout the design and construction achieved a stunning result. The concrete, steelwork, windows, timber & various forms of cladding, joinery and concealed lighting are all custom made hand crafted elements. The design called for minimal tolerances, requiring a high level of skill and cooperation between trades. “Scarborough House” features BlueScope Colorbond monument matt ribbed wall cladding with rendered & ‘rendered look’ areas in off-white. A vertical feature hardwood timber screen to the side of the entry softens the ‘industrial’ feel, giving a modernist external appearance. Carefully calculated overhangs allow a passive solar solution to heating & cooling, with efficient reverse-cycle air conditioning required only during weather extremes. Internally, timber floors to the upper living areas give a feel of comfort & warmth. The warm, substantial character of the dwelling is carefully composed by means of the clarity of the detailing, a palette of tactical natural materials and the careful manipulation of light.

Sponsored
Sunbury, OH
J.Holderby - Renovations
Franklin County's Leading General Contractors - 2X Best of Houzz!
 Building Designers Association of Australia
Making a real impression by designing & building with exceptional people is exactly the effect JL Design & the client as owner-builder have achieved with “Scarborough House” in Scarborough, NSW. The brief required the dwelling to take maximum advantage of stunning views over the ocean & nearby escarpment cliffs. The residence was also to be a contemporary modernist four bedroom family dwelling, maximising built external living & pool areas. The client was extensively involved with the overall design, & carried out material selection, interior detailing and selection of fixtures and fittings. This collective method guaranteed a result where the client as the builder, through continued personal investment throughout the design and construction achieved a stunning result. The concrete, steelwork, windows, timber & various forms of cladding, joinery and concealed lighting are all custom made hand crafted elements. The design called for minimal tolerances, requiring a high level of skill and cooperation between trades. “Scarborough House” features BlueScope Colorbond monument matt ribbed wall cladding with rendered & ‘rendered look’ areas in off-white. A vertical feature hardwood timber screen to the side of the entry softens the ‘industrial’ feel, giving a modernist external appearance. Carefully calculated overhangs allow a passive solar solution to heating & cooling, with efficient reverse-cycle air conditioning required only during weather extremes. Internally, timber floors to the upper living areas give a feel of comfort & warmth. The warm, substantial character of the dwelling is carefully composed by means of the clarity of the detailing, a palette of tactical natural materials and the careful manipulation of light.
 Water & Earth Landscape Design
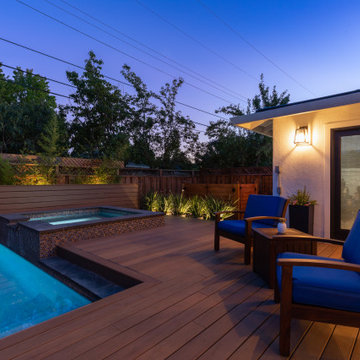
Blue-cushioned timber chairs create an intimate sitting area just outside the house. The surrounding deck meets a mosaic-clad raised spa and glowing pool, with horizontal screening and softly lit planting adding warmth along the garden boundary.
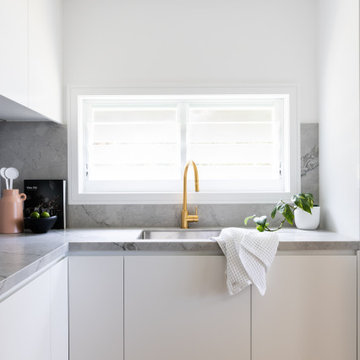 Order & Grace
Butler's Pantry, incorporating Dishwasher drawer and small fridge with Super White benchtop.
Kitchen - contemporary u-shaped light wood floor kitchen idea in Sydney with an undermount sink, flat-panel cabinets, white cabinets, quartz countertops, gray backsplash, quartz backsplash and gray countertops
Kitchen - contemporary u-shaped light wood floor kitchen idea in Sydney with an undermount sink, flat-panel cabinets, white cabinets, quartz countertops, gray backsplash, quartz backsplash and gray countertops
126