
Search results for "Timber cladding" in Home Design Ideas
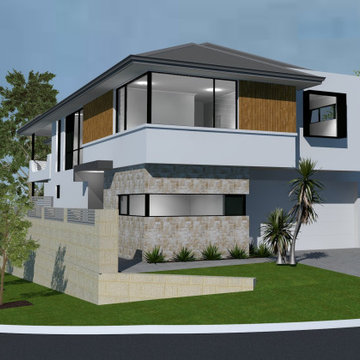
 Tascone Design
Salter Point Park Views
Currently under construction in the riverside suburb of Salter Point, this beautifully appointed home boasts views of the Aquinas College playing fields and parklands. It’s been a pleasure working with Nicolaou Constructions on this

 Building Designers Association of Australia
Making a real impression by designing & building with exceptional people is exactly the effect JL Design & the client as owner-builder have achieved with “Scarborough House” in Scarborough, NSW. The brief required the dwelling to take maximum advantage of stunning views over the ocean & nearby escarpment cliffs. The residence was also to be a contemporary modernist four bedroom family dwelling, maximising built external living & pool areas. The client was extensively involved with the overall design, & carried out material selection, interior detailing and selection of fixtures and fittings. This collective method guaranteed a result where the client as the builder, through continued personal investment throughout the design and construction achieved a stunning result. The concrete, steelwork, windows, timber & various forms of cladding, joinery and concealed lighting are all custom made hand crafted elements. The design called for minimal tolerances, requiring a high level of skill and cooperation between trades. “Scarborough House” features BlueScope Colorbond monument matt ribbed wall cladding with rendered & ‘rendered look’ areas in off-white. A vertical feature hardwood timber screen to the side of the entry softens the ‘industrial’ feel, giving a modernist external appearance. Carefully calculated overhangs allow a passive solar solution to heating & cooling, with efficient reverse-cycle air conditioning required only during weather extremes. Internally, timber floors to the upper living areas give a feel of comfort & warmth. The warm, substantial character of the dwelling is carefully composed by means of the clarity of the detailing, a palette of tactical natural materials and the careful manipulation of light.

 Fox Construction, Inc.
The covered outdoor dining area at Modern Mountain by Fox Construction combines natural stone paving, a wood-clad ceiling, and heavy timber supports with a built-in outdoor kitchen and linear fire feature. A dark dining table, woven dining chairs, integrated grill, black linear pendant, and open mountain views make the terrace a fully equipped extension of the home’s living space.
Find the right local pro for your project

 Manomin Resawn Timbers
This two story great room is clad entirely in reclaimed wood wall paneling from floor to upper balcony level, the warm honey and wheat tones with natural color variation, saw marks, and original surface character creating an immersive interior that feels completely connected from every angle. Heavy reclaimed timber posts anchor the space structurally and visually throughout, their warm brown tones grounding the lighter paneling above and below.
The scale of this install shows what is possible when reclaimed wood wall paneling and timber framing are treated as a whole room material story rather than individual accents. At Manomin Resawn Timbers, every piece goes through a detailed process of denailing, kiln drying, and precision milling so that antique character is preserved while performing beautifully in a modern home.
Whether you are a homebuilder, a home remodeling contractor, or a homeowner looking to bring reclaimed wood wall paneling and timber posts into a great room, open concept living space, or two story interior, Manomin Resawn Timbers has been helping people discover the antique charm of reclaimed wood since 2002. We serve homebuilders, contractors, and designers across the country. Visit our showroom in Hugo, MN or reach out to us with a call or a message to get started.
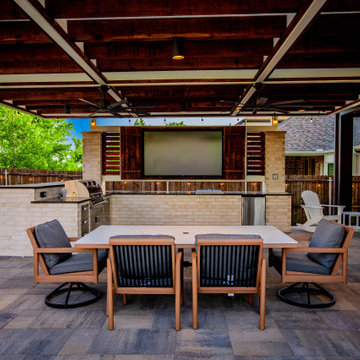
 Alterra Landscape Design
This spacious covered terrace exemplifies premier outdoor living design. Modern landscape architecture seamlessly integrates a brick-built outdoor kitchen complete with a built-in grill, TV entertainment wall, and bar counter. The timber-clad pavilion ceiling features recessed lighting and oversized fans, while an outdoor dining table sits on paver hardscaping, creating the ultimate space for open-air hosting.

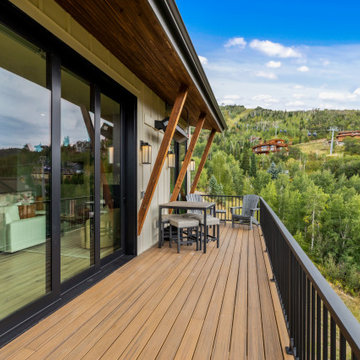 Fox Construction, Inc.
The elevated deck at Mountain Duplex by Fox Construction features wide wood decking, black metal railings, and exposed timber braces beneath a wood-clad roof overhang. Large black-framed sliding glass doors connect the deck directly to the interior, while outdoor dining furniture and mountain views make the space an extension of the main living area.

Sponsored
Sunbury, OH

J.Holderby - Renovations
Franklin County's Leading General Contractors - 2X Best of Houzz!
 Tomorrow Box
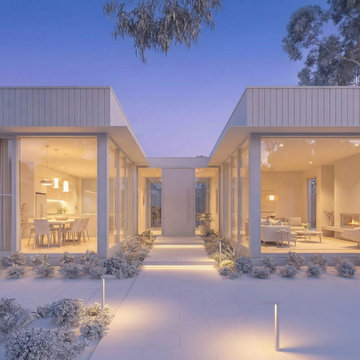
Before a single brick is laid, you can see exactly how your home will feel.
We create precise visualizations that let you test materials, colours, lighting, and finishes in a true-to-life setting. Want to compare a darker exterior cladding against a warmer timber tone? Or see how different lighting choices change the mood at night? You can make those decisions with complete clarity before construction begins.
This removes guesswork, reduces costly changes on site, and gives you full confidence in every detail of your future home.
 Refine Design Architecture
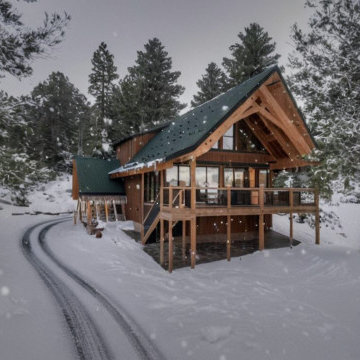
This mountain residence demonstrates Refine Design Architecture's commitment to site-specific, climate-responsive design built to last in Washington's high country. A steeply pitched gable roof—clad in forest-green standing seam metal and engineered to shed heavy snow loads—is anchored by exposed heavy-timber trusses that express the home's structure honestly. Warm cedar cladding wraps the volume, while an elevated post-and-beam deck lifts the main living level into the canopy, choreographing views and daylight as the home steps lightly across its sloping, forested site. Glass-panel railings preserve sightlines to the surrounding evergreens, and generous glazing draws filtered winter light deep into the interior. From first sketch through construction documentation, this is the kind of durable, four-season custom home we design across the Methow Valley, Leavenworth, Winthrop, and Lake Chelan.
 Build Prestige Homes Pty Ltd
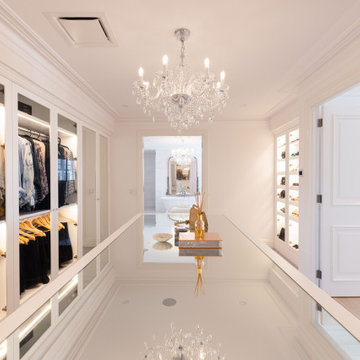
Walk-in closet - large traditional women's walk-in closet idea in Brisbane
 Building Designers Association of Australia
Making a real impression by designing & building with exceptional people is exactly the effect JL Design & the client as owner-builder have achieved with “Scarborough House” in Scarborough, NSW. The brief required the dwelling to take maximum advantage of stunning views over the ocean & nearby escarpment cliffs. The residence was also to be a contemporary modernist four bedroom family dwelling, maximising built external living & pool areas. The client was extensively involved with the overall design, & carried out material selection, interior detailing and selection of fixtures and fittings. This collective method guaranteed a result where the client as the builder, through continued personal investment throughout the design and construction achieved a stunning result. The concrete, steelwork, windows, timber & various forms of cladding, joinery and concealed lighting are all custom made hand crafted elements. The design called for minimal tolerances, requiring a high level of skill and cooperation between trades. “Scarborough House” features BlueScope Colorbond monument matt ribbed wall cladding with rendered & ‘rendered look’ areas in off-white. A vertical feature hardwood timber screen to the side of the entry softens the ‘industrial’ feel, giving a modernist external appearance. Carefully calculated overhangs allow a passive solar solution to heating & cooling, with efficient reverse-cycle air conditioning required only during weather extremes. Internally, timber floors to the upper living areas give a feel of comfort & warmth. The warm, substantial character of the dwelling is carefully composed by means of the clarity of the detailing, a palette of tactical natural materials and the careful manipulation of light.
 Building Designers Association of Australia
Making a real impression by designing & building with exceptional people is exactly the effect JL Design & the client as owner-builder have achieved with “Scarborough House” in Scarborough, NSW. The brief required the dwelling to take maximum advantage of stunning views over the ocean & nearby escarpment cliffs. The residence was also to be a contemporary modernist four bedroom family dwelling, maximising built external living & pool areas. The client was extensively involved with the overall design, & carried out material selection, interior detailing and selection of fixtures and fittings. This collective method guaranteed a result where the client as the builder, through continued personal investment throughout the design and construction achieved a stunning result. The concrete, steelwork, windows, timber & various forms of cladding, joinery and concealed lighting are all custom made hand crafted elements. The design called for minimal tolerances, requiring a high level of skill and cooperation between trades. “Scarborough House” features BlueScope Colorbond monument matt ribbed wall cladding with rendered & ‘rendered look’ areas in off-white. A vertical feature hardwood timber screen to the side of the entry softens the ‘industrial’ feel, giving a modernist external appearance. Carefully calculated overhangs allow a passive solar solution to heating & cooling, with efficient reverse-cycle air conditioning required only during weather extremes. Internally, timber floors to the upper living areas give a feel of comfort & warmth. The warm, substantial character of the dwelling is carefully composed by means of the clarity of the detailing, a palette of tactical natural materials and the careful manipulation of light.

 Horizon Pacific Contracting
Joshua Lawrence
Large contemporary gray two-story concrete flat roof idea with a mixed material roof
Large contemporary gray two-story concrete flat roof idea with a mixed material roof

Sponsored
Columbus, OH

Hope Restoration & General Contracting
Columbus Design-Build, Kitchen & Bath Remodeling, Historic Renovations
 Manomin Resawn Timbers
This dramatic bathroom at the Interlachen Modern Lakehouse on Gull Lake is fully clad in antique elm paneling, its deep, rich tone wrapping the walls, doorway, and vanity cabinetry. Carved stone vessel sinks, statement pendant lighting, and a large mirror reflecting the room's warm textures complete a moody, immersive space defined by natural material and shadow.
Our antique elm paneling is milled from barn timbers that can date back to the 1800s, carrying the marks of its past life, wormholes, peg holes, and rich tonal variation that no new wood can fake. Wrapping this bathroom floor to ceiling, the reclaimed elm brings a warm, enveloping character that grounds the room's bold stone fixtures.
Whether you are a homebuilder, a home remodeling contractor, a homeowner, or a designer planning a bathroom like this, Manomin Resawn Timbers has the antique elm paneling to bring warmth and character to your home. Visit our showroom in Hugo, MN or reach out to us with a call or a message. 15152 Freeland Avenue North, Hugo MN 55038. Mon–Thu 8am–4:30pm, Fri 8am–4pm. 651.464.1771.
 Manomin Resawn Timbers
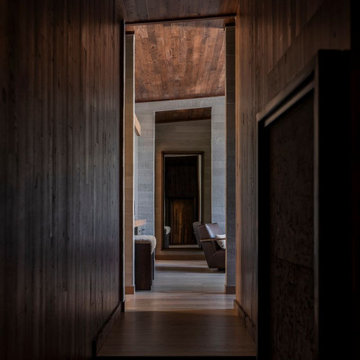
This narrow passageway at the Interlachen Modern Lakehouse on Gull Lake is fully clad in antique elm paneling on the walls and ceiling, with antique elm flooring underfoot, creating a warm, enveloping corridor between rooms. Beyond, a glimpse of stone accent walls and a wood door opens into a sitting area, reflecting the home's layered material palette and quiet, deliberate transitions from space to space.
Our antique elm paneling and flooring are milled from barn timbers that can date back to the 1800s, carrying the marks of their past life, wormholes, peg holes, and rich tonal variation that no new wood can fake. Used floor to ceiling here, the reclaimed elm brings a cocooning warmth to this passageway that echoes throughout the rest of the home.
Whether you are a homebuilder, a home remodeling contractor, a homeowner, or a designer planning a space like this, Manomin Resawn Timbers has the antique elm paneling and flooring to bring warmth and character to your home. Visit our showroom in Hugo, MN or reach out to us with a call or a message. 15152 Freeland Avenue North, Hugo MN 55038. Mon–Thu 8am–4:30pm, Fri 8am–4pm. 651.464.1771.
 Building Designers Association of Australia
Making a real impression by designing & building with exceptional people is exactly the effect JL Design & the client as owner-builder have achieved with “Scarborough House” in Scarborough, NSW. The brief required the dwelling to take maximum advantage of stunning views over the ocean & nearby escarpment cliffs. The residence was also to be a contemporary modernist four bedroom family dwelling, maximising built external living & pool areas. The client was extensively involved with the overall design, & carried out material selection, interior detailing and selection of fixtures and fittings. This collective method guaranteed a result where the client as the builder, through continued personal investment throughout the design and construction achieved a stunning result. The concrete, steelwork, windows, timber & various forms of cladding, joinery and concealed lighting are all custom made hand crafted elements. The design called for minimal tolerances, requiring a high level of skill and cooperation between trades. “Scarborough House” features BlueScope Colorbond monument matt ribbed wall cladding with rendered & ‘rendered look’ areas in off-white. A vertical feature hardwood timber screen to the side of the entry softens the ‘industrial’ feel, giving a modernist external appearance. Carefully calculated overhangs allow a passive solar solution to heating & cooling, with efficient reverse-cycle air conditioning required only during weather extremes. Internally, timber floors to the upper living areas give a feel of comfort & warmth. The warm, substantial character of the dwelling is carefully composed by means of the clarity of the detailing, a palette of tactical natural materials and the careful manipulation of light.
 Building Designers Association of Australia
Making a real impression by designing & building with exceptional people is exactly the effect JL Design & the client as owner-builder have achieved with “Scarborough House” in Scarborough, NSW. The brief required the dwelling to take maximum advantage of stunning views over the ocean & nearby escarpment cliffs. The residence was also to be a contemporary modernist four bedroom family dwelling, maximising built external living & pool areas. The client was extensively involved with the overall design, & carried out material selection, interior detailing and selection of fixtures and fittings. This collective method guaranteed a result where the client as the builder, through continued personal investment throughout the design and construction achieved a stunning result. The concrete, steelwork, windows, timber & various forms of cladding, joinery and concealed lighting are all custom made hand crafted elements. The design called for minimal tolerances, requiring a high level of skill and cooperation between trades. “Scarborough House” features BlueScope Colorbond monument matt ribbed wall cladding with rendered & ‘rendered look’ areas in off-white. A vertical feature hardwood timber screen to the side of the entry softens the ‘industrial’ feel, giving a modernist external appearance. Carefully calculated overhangs allow a passive solar solution to heating & cooling, with efficient reverse-cycle air conditioning required only during weather extremes. Internally, timber floors to the upper living areas give a feel of comfort & warmth. The warm, substantial character of the dwelling is carefully composed by means of the clarity of the detailing, a palette of tactical natural materials and the careful manipulation of light.

Sponsored
Columbus, OH
Hope Restoration & General Contracting
Columbus Design-Build, Kitchen & Bath Remodeling, Historic Renovations

 MARVA Marble & Granite, Inc.
Photography By Chris Frick Photography
Bathroom - bathroom idea in Richmond
Bathroom - bathroom idea in Richmond
 Tile Merchant
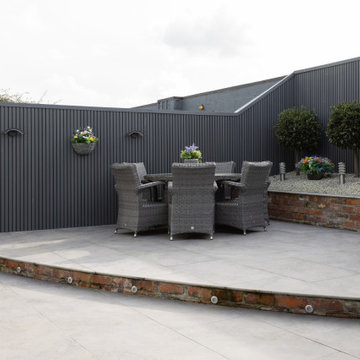
Exterior Wall Cladding: The Ultimate Patio Makeover ?️?
Modern design that actually survives the Irish weather. Take a look at this stunning transformation by the team at Four Seasons Plantscapes.
By choosing our Grey Exterior Wall Panelling, they achieved that sleek, contemporary finish that—let’s be honest—traditional timber just can’t maintain in Ireland without a constant struggle. ???
Why this makeover works:
Architectural Contrast: Clean grey lines that make the garden greenery pop.
Total Resilience: 100% waterproof. No rot, no warping, no drama.
Zero Maintenance: The luxury look of wood without ever picking up a sander or paintbrush again. ??
Professional Finish: Flawless install thanks to our specialized tongue-and-groove system.
It’s the perfect example of how the right materials turn a standard garden into a proper outdoor sanctuary. ☕️?
 Tile Merchant
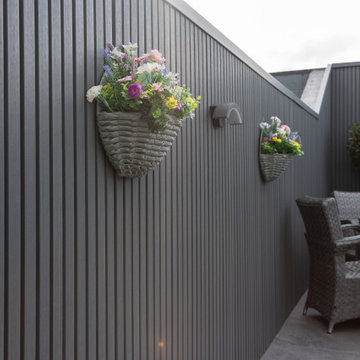
Exterior Wall Cladding: The Ultimate Patio Makeover ?️?
Modern design that actually survives the Irish weather. Take a look at this stunning transformation by the team at Four Seasons Plantscapes.
By choosing our Grey Exterior Wall Panelling, they achieved that sleek, contemporary finish that—let’s be honest—traditional timber just can’t maintain in Ireland without a constant struggle. ???
Why this makeover works:
Architectural Contrast: Clean grey lines that make the garden greenery pop.
Total Resilience: 100% waterproof. No rot, no warping, no drama.
Zero Maintenance: The luxury look of wood without ever picking up a sander or paintbrush again. ??
Professional Finish: Flawless install thanks to our specialized tongue-and-groove system.
It’s the perfect example of how the right materials turn a standard garden into a proper outdoor sanctuary. ☕️?
127