
Search results for "Timber cladding" in Home Design Ideas



Find the right local pro for your project
 Aurora Architects + Builders
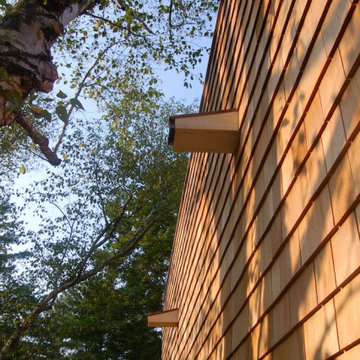
These custom crafted spouts enable drainage from the flat roof of the garage addition to this 50s ranch.
Eclectic brown wood and shingle flat roof idea in Boston
Eclectic brown wood and shingle flat roof idea in Boston
 Lamar Carpentry
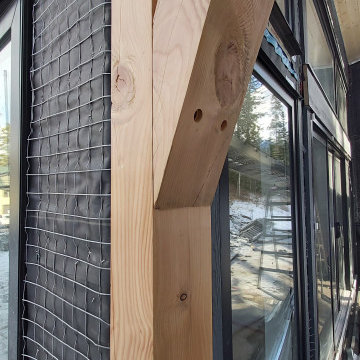
Almost looks like the knot goes right through.
Example of a large cottage exterior home design in Calgary
Example of a large cottage exterior home design in Calgary

 Acadia-Architecture Davide Giannella
Example of a large trendy white two-story stucco house exterior design in San Francisco with a shed roof and a metal roof

 Central Steel Service, Inc.
The building's exterior facade was constructed from A606-4 corrugated and rib panels and the gutters were formed with A606-4 sheets. A847 rectangular tubing was used to build the canopies. The planter boxes are fabricated from A606-4 sheet, and the bollards and fence posts are made from A847 pipe and tube.The interior and exterior staircases were made from A588 channel and A847 tubing and pipe. The stairs also feature A588 non-slip treads.

Sponsored
Columbus, OH

Hope Restoration & General Contracting
Columbus Design-Build, Kitchen & Bath Remodeling, Historic Renovations
 Georgia Carpet Industries
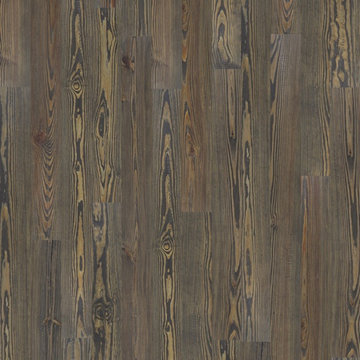
We are now carrying Floors For Life Engineered Hardwood Flooring. Floors For Life has been a manufacturer of wood flooring for more than 20 years. It features a complete line of prefinished engineered hardwood and also some of the same product styles are available as solid hardwood. For more information come see us at 3352 S Dug Gap Rd Dalton, Ga 30722, Call us at 1-800-535-8789 or visit our website at https://www.georgiacarpet.com/categories/hardwood/engineered-wood/floors-for-life-engineered-hardwood.html



 Cobblestone Homes
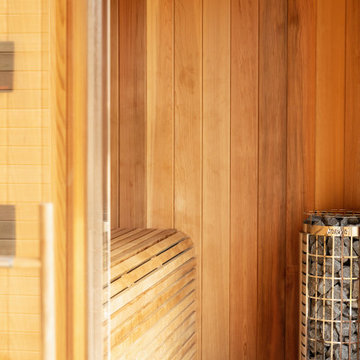
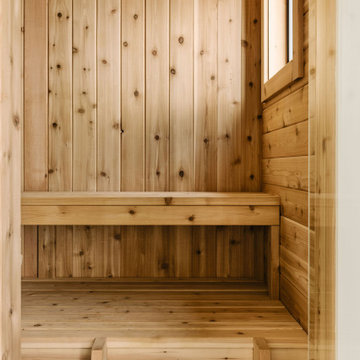
Example of a mid-sized danish light wood floor and wood wall sauna design with brown walls



Sponsored
Westerville, OH

Custom Home Works
Franklin County's Award-Winning Design, Build and Remodeling Expert







 Restoration Coston
A true challenge...This property had fallen out of escrow several times before it became our residence. Apparently, know one knew what to do with this 1954 California ranch. After several months, my former partner and I decided to blend my favorite "craftsman" and his "clean modern" elements together. Always listen to the home, consider it a type of architectural dance and the home will lead you. Strong use of horizontal warm native redwoods contrasting smooth exterior stucco. Water elements that greet you at the entrance and reappear in the geometrically inspired rear garden. This was personally, one of my favorite projects.




227