
Search results for "Timber cladding" in Home Design Ideas




 Sarah Lawson Design
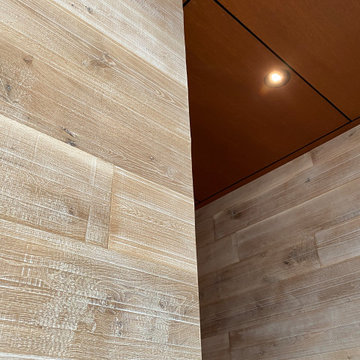
Vertical wood planks extend from wall to ceiling and continue seamlessly across surfaces, concealing dual closet doors behind the architectural bed surround.
Each plank was carefully aligned to maintain visual continuity across planes. A precise shadow reveal creates a clean transition from wood to adjacent sheetrock surfaces, allowing the material change to feel intentional and refined.
The closet doors are fully integrated and visually flush, maintaining the integrity of the wood envelope while preserving full functionality.
This level of detailing transforms what could be standard storage into a cohesive architectural feature within the primary suite.
Find the right local pro for your project

 Goodwin Heart Pine Company
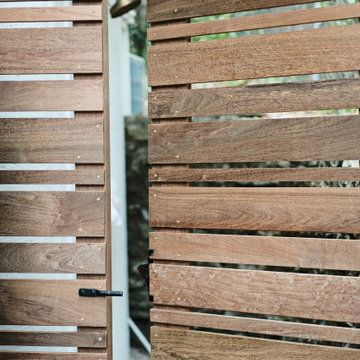
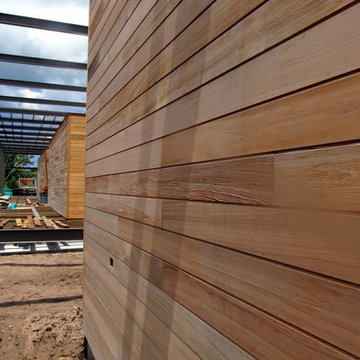
River-Recovered® Heart Cypress Contributes to the Allure of the New Eleanor and Nicholas Chabraja Visitor’s Center at Naples Botanical Garden
Goodwin Company Provides Antique Wood Carefully Recovered from the Apalachicola River
http://heartpine.com



Sponsored
Sunbury, OH

J.Holderby - Renovations
Franklin County's Leading General Contractors - 2X Best of Houzz!
 Sineath Construction
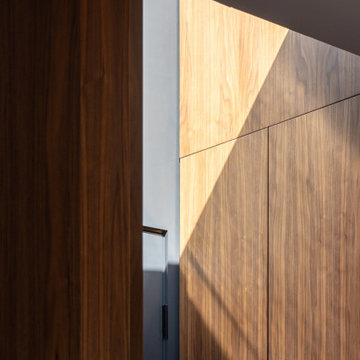
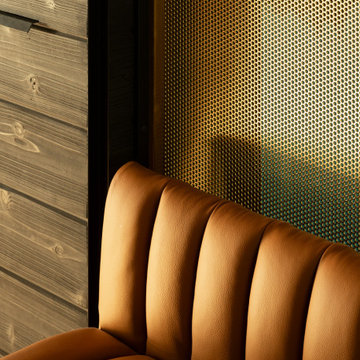
Afternoon light from a skylight moves across flush walnut paneling at Iron Ridge, a modern custom home in north Asheville built by Sineath Construction.






Sponsored
Sunbury, OH
J.Holderby - Renovations
Franklin County's Leading General Contractors - 2X Best of Houzz!

 New Age Design
Inspiration for a large contemporary slate floor and black floor front door remodel in Toronto with black walls and a light wood front door
Inspiration for a large contemporary slate floor and black floor front door remodel in Toronto with black walls and a light wood front door



Sponsored
Columbus, OH

Structural Remodeling
Franklin County's Heavy Timber Specialists | Best of Houzz 2020!


 CWG ARCHITECTS PC
Photo Credit: John Reddy
Example of a small trendy backyard balcony deck design with a roof extension
Example of a small trendy backyard balcony deck design with a roof extension

225