
Search results for "Timber cladding" in Home Design Ideas




 New Vision Renovations LLC
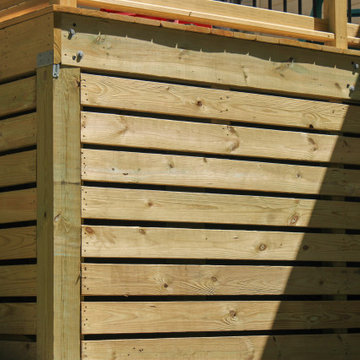
Example of a mid-sized arts and crafts backyard ground level mixed material railing deck design with no cover
Find the right local pro for your project

 The Myers Touch
In collaboration with the client’s architect, AR Design the layout of the kitchen was already in place. However, upon meeting the client it was clear she wanted a ‘wow’ island, symmetry in design and plenty of functional storage.
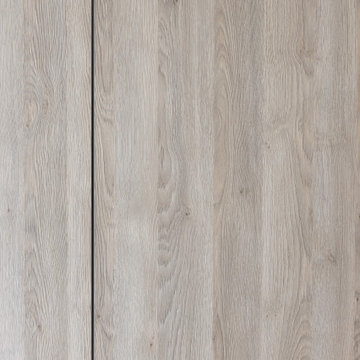
As well as a contemporary, family-friendly space it was also important the space that still respected the heritage of the house. The original walls of the property had many angled walls and featured some tight spaces, so careful consideration of SieMatic's cabinetry choices was given to ensure maximum functionality in those spaces. After much consideration, The Myers Touch specified SieMatic’s SC10 Cabinetry in a Provence Oak Laminate finish which was placed in a framed-style at the rear wall.
The same cabinetry was specified for under the island to create contrast with the new and original material features in the space. In order for the family to keep the kitchen uncluttered, careful planning of internal storage systems was considered in the form of using SieMatic’s internal Drawer boxes and their MultiMatic internal storage system which were used to store smaller items such as spices and sauces, as well whilst providing space for slide-out drawers and storage baskets.
To ensure an elegant yet ‘wow’ factor central island, The Myers Touch combined contrasting textures by using 30mm Silestone Eternal Calacatta natural stone, polished worktops with ‘waterfall island’ edges and a Corian solid surface back panel. The distinctive geometric patterned Corian panel in Cameo White looks particularly spectacular at night when the owner's turn on the architectural-toned lighting under the island.
Appliances chosen for the island included a sophisticated Elica Illusion extractor hood so it could be totally integrated in the new architectural space without visual distraction, a Siemens iQ500 Induction Hob with touch-slide control and a Caple Under-counter Wine cabinet.
To maximise every inch of the new space, and to ensure the owners had a place for everything, The Myers Touch also used additional cabinetry and storage options in the island such as extra deep drawers to store saucepans, cutlery, and everyday crockery.
The eye-catching Antique-bronze mirrored splashback not only helps to provide the illusion of extra space, but reinforces family ‘togetherness’ as it reflects and links the rear of the kitchen ‘snug’ area where family members can sit and relax or work when not in the main kitchen extension area.
The original toned brickwork and 18th Century steel windows in the original part of the extension also helps to tell the story about the older part of the house which now juxtaposes to the new, contemporary kitchen living extension. A handy door was also included in the extension which leads to the garage on the main road for family convenience and over-flow storage.
Photography by Paul Craig (Reproduction of image by request only - joy@bakerpr.co.uk)



Sponsored
Columbus, OH
Free consultation for landscape design!

Peabody Landscape Group
Columbus' Reliable Landscape Design & Contracting




 Phillips Brothers Contracting Inc.
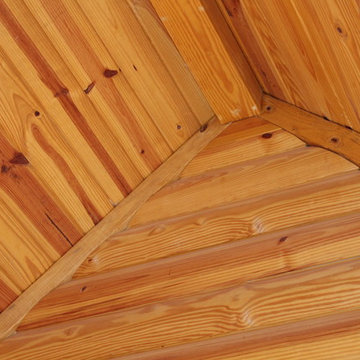
All the wood work is lovely and really adds to the cabin on the lake feeling. The ceiling lines are very interesting and add dimension to the room.
Inspiration for a mid-sized rustic master medium tone wood floor and brown floor home design remodel in Atlanta with brown walls
Inspiration for a mid-sized rustic master medium tone wood floor and brown floor home design remodel in Atlanta with brown walls
 Nelson Exteriors Inc
In Woodstock, GA, our crews built this beautiful new deck using pressure treated pine on a 1988 built home. The deck has new wood railing, black aluminum round balusters, and hog board underpinning.


Sponsored
Sunbury, OH

J.Holderby - Renovations
Franklin County's Leading General Contractors - 2X Best of Houzz!
 Higher Levels Roofing
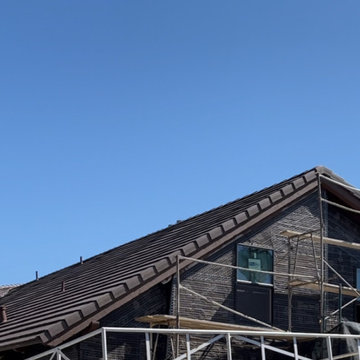
WORK DONE IN COLLABORATION WITH A LOCAL GENERAL CONTRACTOR. AS A SAN DIEGO ROOFING COMPANY, HIGHER LEVELS ROOFING, IS PROUD TO SHOWCASE THIS PROJECT. THE SHOWCASED PROJECT INVOLVED COMPLETE REMOVAL OF EXISTING ROOFING TILES AND INSTALLATION OF NEW STANDARD WEIGHT CONCRETE ROOFING TILES COMPLETED ON THE ISLAND OF CORONADO IN SAN DIEGO, CA.

 Sagiper North America
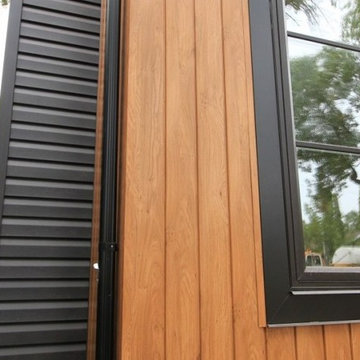
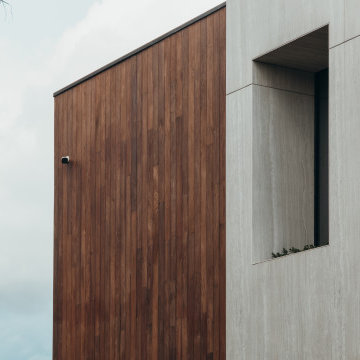
Allendale Infills – SAGIREV REF# 79 Knotty Maple. The two infills shown have our SAGIWALL REF# 79 Knotty Maples panels installed vertically as accent features on the homes exterior.


Sponsored
Westerville, OH

Custom Home Works
Franklin County's Award-Winning Design, Build and Remodeling Expert
 Gutierrez Studios
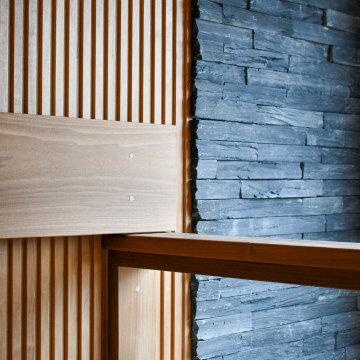
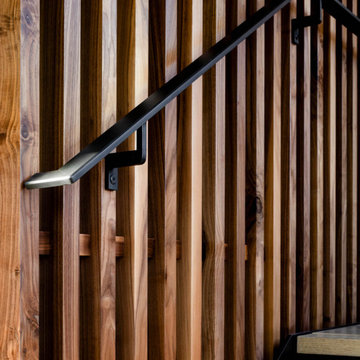
One single-story feature stair with blackened cold rolled steel stringer and handrail, white oak treads, and walnut slat wall.
Jennifer Hughes Photography


231