
Search results for "Timber cladding" in Home Design Ideas


Find the right local pro for your project


 HAUS | Architecture For Modern Lifestyles
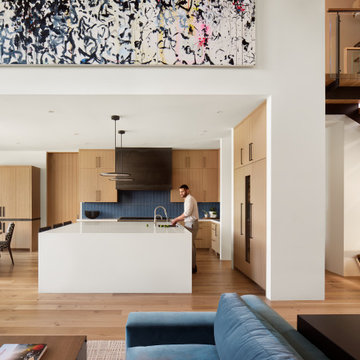
Living Room captures panoramic lakefront views and south light with open concept planning - Interior Architecture: HAUS
| Architecture For Modern Lifestyles + Evaline Karges Interiors, Inc. - Construction: Stenz Construction - Photography: Anthony Valainis for Indianapolis Monthly

 Phinney Design Group
Elizabeth Haynes
Large rustic brown three-story wood gable roof idea in Boston with a shingle roof
Large rustic brown three-story wood gable roof idea in Boston with a shingle roof
 Concept Zero Architects
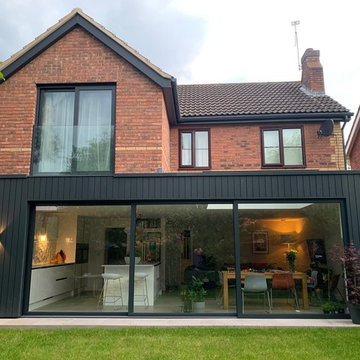
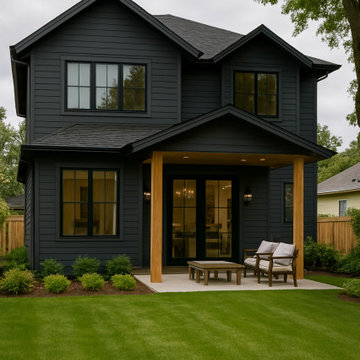
The part two storey and part single storey rear extension includes a Juliet balcony to the master bedroom, vertical black timber cladding, large sliding doors and a flat roof-light, all opening onto the rear garden.

Sponsored
Columbus, OH

Structural Remodeling
Franklin County's Heavy Timber Specialists | Best of Houzz 2020!


 Ideo Architects
View of front porch and Garages
This is an example of a large farmhouse concrete outdoor kitchen porch design in Houston with a roof extension.
This is an example of a large farmhouse concrete outdoor kitchen porch design in Houston with a roof extension.
 User
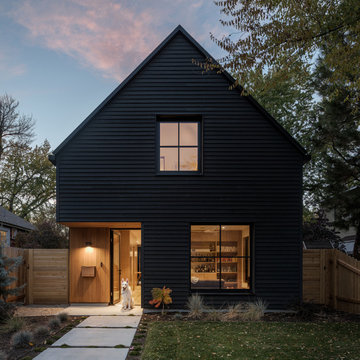
The artfully designed Boise Passive House is tucked in a mature neighborhood, surrounded by 1930’s bungalows. The architect made sure to insert the modern 2,000 sqft. home with intention and a nod to the charm of the adjacent homes. Its classic profile gleams from days of old while bringing simplicity and design clarity to the façade.
The 3 bed/2.5 bath home is situated on 3 levels, taking full advantage of the otherwise limited lot. Guests are welcomed into the home through a full-lite entry door, providing natural daylighting to the entry and front of the home. The modest living space persists in expanding its borders through large windows and sliding doors throughout the family home. Intelligent planning, thermally-broken aluminum windows, well-sized overhangs, and Selt external window shades work in tandem to keep the home’s interior temps and systems manageable and within the scope of the stringent PHIUS standards.



Sponsored
Westerville, OH

Custom Home Works
Franklin County's Award-Winning Design, Build and Remodeling Expert


 Artisans Custom Home Design
Example of a large mountain style open concept carpeted game room design in Salt Lake City with white walls, a standard fireplace, a stone fireplace and a wall-mounted tv

 Purcell Timber Frame Homes
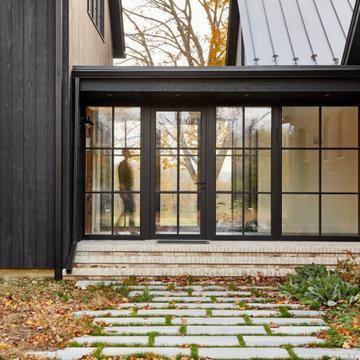
Interior birds eye view of the Scandi-Modern. Vaulted clear span ceiling expressed by clean lines and a plywood finish. Large wall of sliding glass, built in living room seating and open concept kitchen featuring an over sized kitchen island/dining area.

Sponsored
Columbus, OH

Hope Restoration & General Contracting
Columbus Design-Build, Kitchen & Bath Remodeling, Historic Renovations

 Abodo Wood Ltd
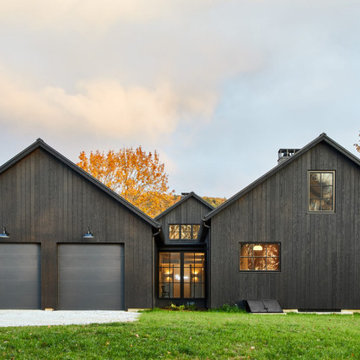
When cladding their new show home, Queensland-based Sanctuary 28 Homes wished to achieve a natural timber look, but not have the associated problems often experience with wood in exterior applications. Elements Vulcan+ cladding was chosen due to its high stability, durability and ability to perform in harsh UV conditions, while still offering the look and feel of real timber. Coating with Protector Oil in Double Patina colour gives a ‘pre-aged’ look while allowing the wood to silver off gracefully resulting in a beautiful clean aesthetic.


56