
Search results for "Timber cladding" in Home Design Ideas

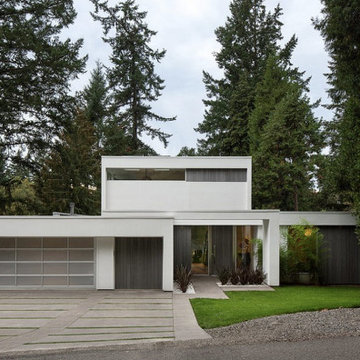
 Benjamin Andres Architekt
Project for: BWA
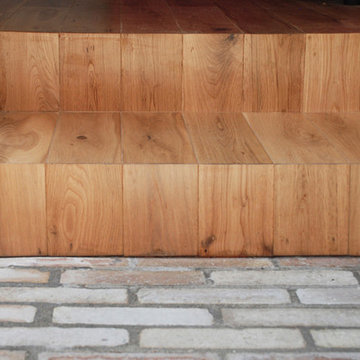
Example of a large minimalist wooden straight open and mixed material railing staircase design in New York
Example of a large minimalist wooden straight open and mixed material railing staircase design in New York


 Murakami Design Inc.
At Murakami Design Inc., we are in the business of creating and building residences that bring comfort and delight to the lives of their owners.
Murakami provides the full range of services involved in designing and building new homes, or in thoroughly reconstructing and updating existing dwellings.
From historical research and initial sketches to construction drawings and on-site supervision, we work with clients every step of the way to achieve their vision and ensure their satisfaction.
We collaborate closely with such professionals as landscape architects and interior designers, as well as structural, mechanical and electrical engineers, respecting their expertise in helping us develop fully integrated design solutions.
Finally, our team stays abreast of all the latest developments in construction materials and techniques.
Find the right local pro for your project
 OC Architects & Design
Irish Perspective Photography
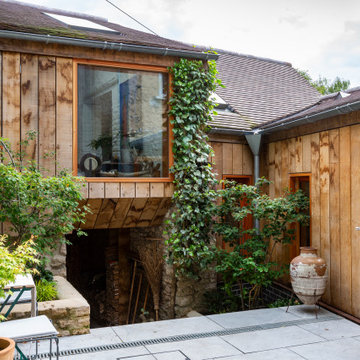
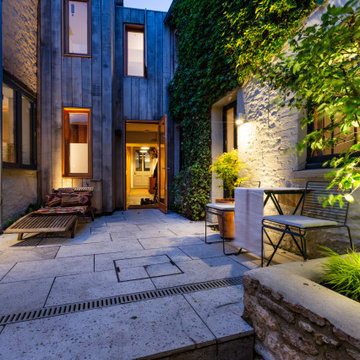
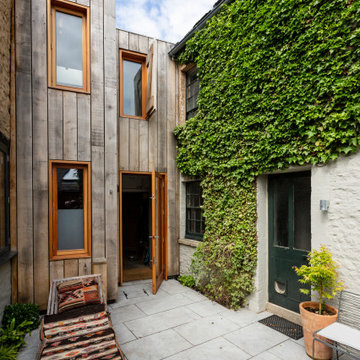
Inspiration for a modern home design remodel in Dublin
Inspiration for a modern home design remodel in Dublin


 Abodo Wood Ltd
Location: Mangawhai, New Zealand.
The aim of the Mangawhai House was to create a high end family home made entirely from locally made plantation timber products of low or zero toxicity, negating the need to use imported timbers of questionable environmental credentials.
The main feature of the house is the exterior natural wood cladding. Feature walls were designed using Elements Vulcan+ vertical shiplap. Paint finish radiata pine weatherboards are treated with a low toxicity arsenic and solvent-free preservative system and pre-primed with water based primer thus minimizing VOC emissions.

Sponsored
Columbus, OH
Free consultation for landscape design!

Peabody Landscape Group
Franklin County's Reliable Landscape Design & Contracting

 Henrybuilt
Living room - large contemporary light wood floor living room idea in New York with white walls and no fireplace
Living room - large contemporary light wood floor living room idea in New York with white walls and no fireplace
 Edwards Smith Construction
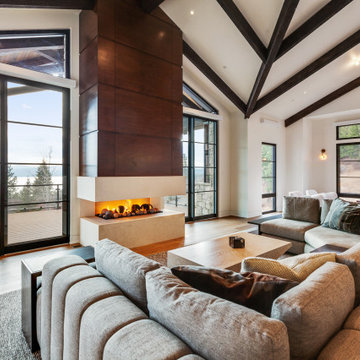
Living room with dark-stained timbers against white ceiling and walls; walnut clad fireplace; slab stone hearth
Inspiration for a contemporary open concept vaulted ceiling living room remodel with a wood fireplace surround and a concealed tv
Inspiration for a contemporary open concept vaulted ceiling living room remodel with a wood fireplace surround and a concealed tv




 Designs for Living by Wendy, LLC
Alec Marshall
Example of a large cottage master beige tile and porcelain tile porcelain tile and beige floor freestanding bathtub design in Jacksonville with recessed-panel cabinets, medium tone wood cabinets, a one-piece toilet, beige walls, a vessel sink, marble countertops and beige countertops
Example of a large cottage master beige tile and porcelain tile porcelain tile and beige floor freestanding bathtub design in Jacksonville with recessed-panel cabinets, medium tone wood cabinets, a one-piece toilet, beige walls, a vessel sink, marble countertops and beige countertops



 Dijeau Poage Construction
Bruce Damonte
Inspiration for a contemporary gray two-story flat roof remodel in San Francisco
Inspiration for a contemporary gray two-story flat roof remodel in San Francisco



 Mile High Landscaping
Modern Contemporary Front Entry.
Front Yard Outdoor Living Area in Wash Park, Denver.
Example of a trendy concrete floor front door design in Denver with brown walls and an orange front door
Example of a trendy concrete floor front door design in Denver with brown walls and an orange front door

 MossCreek
This stunning mountain lodge, custom designed by MossCreek, features the elegant rustic style that MossCreek has become so well known for. Open family spaces, cozy gathering spots and large outdoor living areas all combine to create the perfect custom mountain retreat. Photo by Erwin Loveland
59