
Search results for "Timber cladding" in Home Design Ideas

 Carolyn Thayer interiors
Inspiration for a large coastal open concept light wood floor living room remodel in Boston with gray walls, a standard fireplace and a wall-mounted tv
 Pioneer Millworks
This large custom timber frame home features Larch wall cladding and ceiling planks, as well as our black and tan-tan white oak flooring. A complete display of custom woodworking and timber frame design in Washington State.

 Abodo Wood Ltd
When cladding their new show home, Queensland-based Sanctuary 28 Homes wished to achieve a natural timber look, but not have the associated problems often experience with wood in exterior applications. Elements Vulcan+ cladding was chosen due to its high stability, durability and ability to perform in harsh UV conditions, while still offering the look and feel of real timber. Coating with Protector Oil in Double Patina colour gives a ‘pre-aged’ look while allowing the wood to silver off gracefully resulting in a beautiful clean aesthetic.
Find the right local pro for your project

 KohlMark Architects and Builders
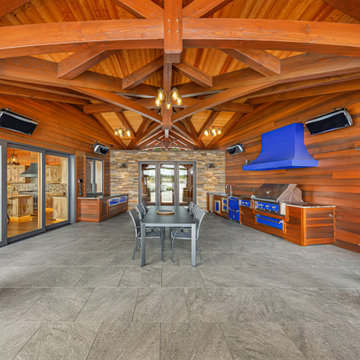
The design of this home was driven by the owners’ desire for a three-bedroom waterfront home that showcased the spectacular views and park-like setting. As nature lovers, they wanted their home to be organic, minimize any environmental impact on the sensitive site and embrace nature.
This unique home is sited on a high ridge with a 45° slope to the water on the right and a deep ravine on the left. The five-acre site is completely wooded and tree preservation was a major emphasis. Very few trees were removed and special care was taken to protect the trees and environment throughout the project. To further minimize disturbance, grades were not changed and the home was designed to take full advantage of the site’s natural topography. Oak from the home site was re-purposed for the mantle, powder room counter and select furniture.
The visually powerful twin pavilions were born from the need for level ground and parking on an otherwise challenging site. Fill dirt excavated from the main home provided the foundation. All structures are anchored with a natural stone base and exterior materials include timber framing, fir ceilings, shingle siding, a partial metal roof and corten steel walls. Stone, wood, metal and glass transition the exterior to the interior and large wood windows flood the home with light and showcase the setting. Interior finishes include reclaimed heart pine floors, Douglas fir trim, dry-stacked stone, rustic cherry cabinets and soapstone counters.
Exterior spaces include a timber-framed porch, stone patio with fire pit and commanding views of the Occoquan reservoir. A second porch overlooks the ravine and a breezeway connects the garage to the home.
Numerous energy-saving features have been incorporated, including LED lighting, on-demand gas water heating and special insulation. Smart technology helps manage and control the entire house.
Greg Hadley Photography

 Hills & Grant
Photo: Lisa Petrole
Game room - mid-sized contemporary open concept porcelain tile and gray floor game room idea in San Francisco with white walls and no fireplace
Game room - mid-sized contemporary open concept porcelain tile and gray floor game room idea in San Francisco with white walls and no fireplace
 Atelier Renata Santos Machado
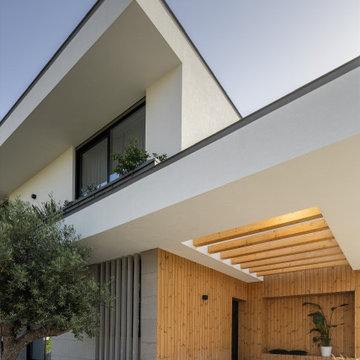
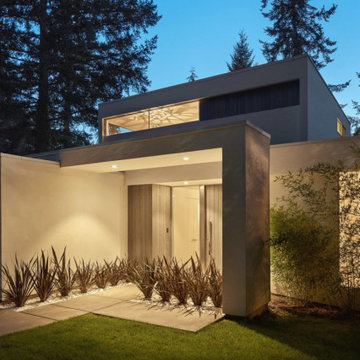
Entrance facade with white volumes, a covered threshold, timber cladding and a wood front door.

 Finney Construction
Stacked stone fireplace
Inspiration for a mid-sized enclosed medium tone wood floor and brown floor living room remodel in Melbourne with a standard fireplace and a stone fireplace
Inspiration for a mid-sized enclosed medium tone wood floor and brown floor living room remodel in Melbourne with a standard fireplace and a stone fireplace



 Trilogy Partners
This is the Station House, a cabin for In Laws attached to the Main Residence. Reclaimed Hardwood Floors, Timber Frame.
Photo Credit: Michael Yearout

 Searl Lamaster Howe Architects
Designed in sharp contrast to the glass walled living room above, this space sits partially underground. Precisely comfy for movie night.
Example of a large mountain style enclosed slate floor, black floor, wood ceiling and wood wall living room design in Chicago with beige walls, a standard fireplace, a metal fireplace and a wall-mounted tv
Example of a large mountain style enclosed slate floor, black floor, wood ceiling and wood wall living room design in Chicago with beige walls, a standard fireplace, a metal fireplace and a wall-mounted tv
 Pioneer Millworks
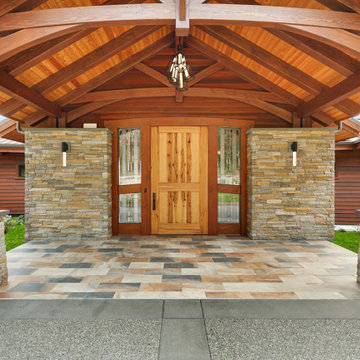
This large custom timber frame home features Larch wall cladding and ceiling planks, as well as our black and tan-tan white oak flooring. A complete display of custom woodworking and timber frame design in Washington State.

 JJ Construction Services Limited
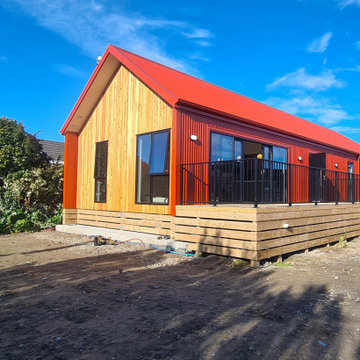
Property we built for Laing Properties. We did timber subfloor works, standing all framing and roof trusses, cavity batterns and building wrap, window installation, exterior vertical timber cladding and soffit, base boards, decking, skirting, architrave, internal doors and door joinery.



 Artisans Custom Home Design
Large mountain style open concept carpeted game room photo in Salt Lake City with white walls, a standard fireplace, a stone fireplace and a wall-mounted tv

 Timothy Godbold Ltd
Rikki Snyder
Bedroom - modern guest light wood floor and beige floor bedroom idea in New York with brown walls
Bedroom - modern guest light wood floor and beige floor bedroom idea in New York with brown walls
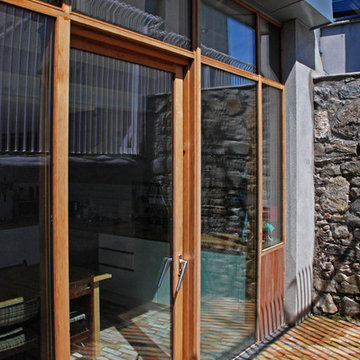


 Studio SHK
Gregory Manalo
Example of a trendy wooden u-shaped staircase design in San Francisco with wooden risers
Example of a trendy wooden u-shaped staircase design in San Francisco with wooden risers





58