
Search results for "Timber cladding" in Home Design Ideas


 LEIVARS
Open plan master bedroom / dressing room with fire divide. Feature ash timber cladding with concealed storage.
Trendy living room photo in London
Trendy living room photo in London
 LEIVARS
Open plan master bedroom dressing room with fire divide. Feature ash cladding wall with storage behind. Oversized bedside tables.
Trendy living room photo in London
Trendy living room photo in London
Find the right local pro for your project

 CedarCoast Timber Homes
Example of a large arts and crafts gray two-story wood gable roof design in Toronto

 Artisans Custom Home Design
Study room - mid-sized rustic freestanding desk medium tone wood floor study room idea in Salt Lake City with white walls, a standard fireplace and a stone fireplace

 Terry Design, Inc.
Built-in seating area featuring integrated lighting and Brazilian Ipe wood accents surround custom glass fire pit. Iridescent glass tiled perimeter overflow spa in background.
Photographer: Christian Terry

 Harris & Kasten, Inc.
The entry to the Coastside home is framed by shaped timber trusses and stone piers. The newly added, Stone Clad Music Room is to the right.
Example of a huge beach style green two-story mixed siding exterior home design in San Francisco with a hip roof
Example of a huge beach style green two-story mixed siding exterior home design in San Francisco with a hip roof

Sponsored
Columbus, OH

Hope Restoration & General Contracting
Columbus Design-Build, Kitchen & Bath Remodeling, Historic Renovations



 Merit Kitchens, MK Designs
Design by David Earl and Birgitte Pearce Photographer Regan Wood
Example of a large trendy galley dark wood floor and brown floor eat-in kitchen design in New York with an undermount sink, recessed-panel cabinets, white cabinets, marble countertops, white backsplash, ceramic backsplash, stainless steel appliances, an island and white countertops
Example of a large trendy galley dark wood floor and brown floor eat-in kitchen design in New York with an undermount sink, recessed-panel cabinets, white cabinets, marble countertops, white backsplash, ceramic backsplash, stainless steel appliances, an island and white countertops


 Paragon Custom Builders
Having the BBQ located close to the Kitchen gives the chef more options for meal preparation.
Example of a large trendy wood railing balcony design in San Francisco with a bbq area
Example of a large trendy wood railing balcony design in San Francisco with a bbq area

 Equinox Architecture LLC
Tarn Trail is a custom home for a couple who recently retired. The Owners had a limited construction budget & a fixed income, so the project had to be simple & efficient to build as well as be economical to maintain. However, the end result is delightfully livable and feels bigger and nicer than the budget would indicate (>$500K). The floor plan is very efficient and open with 1836 SF of livable space & a 568 SF 2-car garage. Tarn Trail features passive solar design, and has views of the Goose Pasture Tarn in Blue River CO. Thebeau Construction Built this house.
Photo by: Bob Winsett

Sponsored
Delaware, OH

Buckeye Basements, Inc.
Central Ohio's Basement Finishing ExpertsBest Of Houzz '13-'21

 Edgell Building, Inc.
Example of a large mountain style l-shaped dark wood floor kitchen design with a farmhouse sink, raised-panel cabinets, distressed cabinets, brown backsplash, paneled appliances, an island and wood countertops
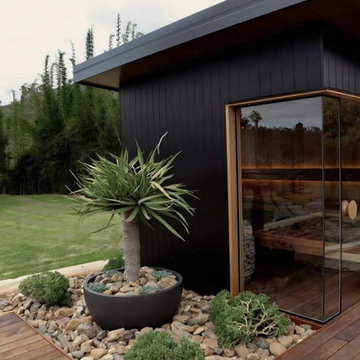
 SIBERIA Custom Sauna
Dark vertical cladding frames a glazed corner entrance to this freestanding garden sauna built in Chimney Rock, North Carolina.

 Spratley & Partners
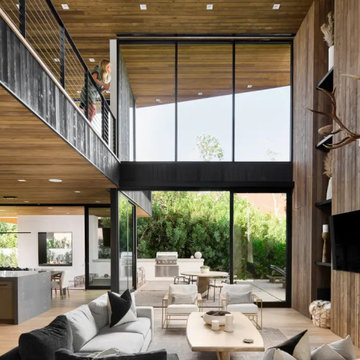
A new-build, replacement dwelling in a sensitive green belt location, designed to take advantage of the countryside setting and views.
By capitalising on volume increases to the existing dwelling through a series of incremental Permitted Development schemes, the home better suits its site and context. By raising a previously ground bearing floor area into a cantilever it can now encapsulate long ranging views from the master bedroom. To create a contemporary rural aesthetic the materials include a zinc roof, pre-weathered burnt timber cladding and brick.
Landscaping has been designed by renowned British Garden Designer Andy Sturgeon who created three distinct gardens: a wild flower walk to the pool, a formal crescent-shaped striped lawn and south-facing gravel garden. The garden takes advantage of views across the Thames valley to Hedsor House and Cliveden, as a result of it being elevated and levelled with excavation material from the basement.


Sponsored
Columbus, OH
Free consultation for landscape design!

Peabody Landscape Group
Columbus' Reliable Landscape Design & Contracting
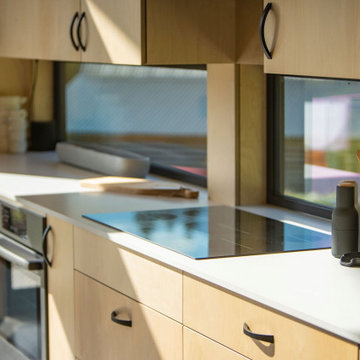
 Purcell Timber Frame Homes
The Scandinavian modern interior design emphasizes mulit-use living space. The kitchen island doubles as the dining table; minimalism and functionality. The unique approach to window placement at counter level below the cabinets maximizes the natural light and incorporates the gorgeous outdoor landscape into the kitchen design.


61