
Search results for "Timberlake" in Home Design Ideas
 Timberlake Custom Homes
This large custom Farmhouse style home features Hardie board & batten siding, cultured stone, arched, double front door, custom cabinetry, and stained accents throughout.

 Bath, Kitchen and Tile Center
This Bathroom was designed by Meredith Wirosloff.
It Features:
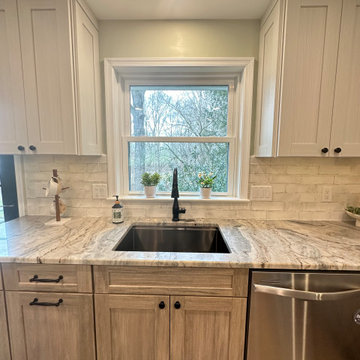
Timberlake Capistrano Cabinets in Linen
Inspiration for a transitional bathroom remodel in Wilmington
Inspiration for a transitional bathroom remodel in Wilmington

Find the right local pro for your project
 Chris Rossetti at Main Line Kitchen Design
Home design - transitional home design idea in Philadelphia
 Timberlake Custom Homes
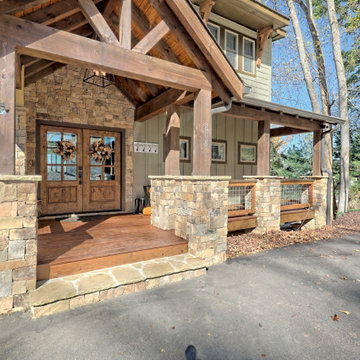
This gorgeous lake home sits right on the water's edge. It features a harmonious blend of rustic and and modern elements, including a rough-sawn pine floor, gray stained cabinetry, and accents of shiplap and tongue and groove throughout.

 Raykon Construction
Home theater - mid-sized craftsman enclosed carpeted and beige floor home theater idea in Salt Lake City with beige walls and a projector screen
 Timberlake Custom Homes
What a view! This custom-built, Craftsman style home overlooks the surrounding mountains and features board and batten and Farmhouse elements throughout.
 Timberlake Custom Homes
This gorgeous modern home sits along a rushing river and includes a separate enclosed pavilion. Distinguishing features include the mixture of metal, wood and stone textures throughout the home in hues of brown, grey and black.
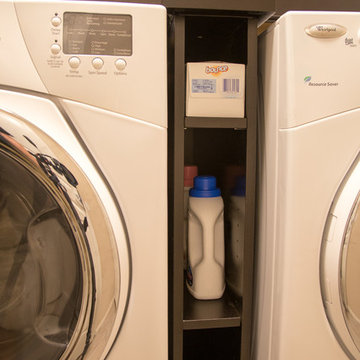
 Todd Whittaker Drywall Inc.
Timberlake Portfolio cabinetry in a Sonoma Maple door style in Espresso finish and Satin Nickel contemporary hardware.
Ed Russell Photography
Laundry room - modern single-wall laundry room idea in Phoenix with flat-panel cabinets, dark wood cabinets, beige walls and a side-by-side washer/dryer
Laundry room - modern single-wall laundry room idea in Phoenix with flat-panel cabinets, dark wood cabinets, beige walls and a side-by-side washer/dryer
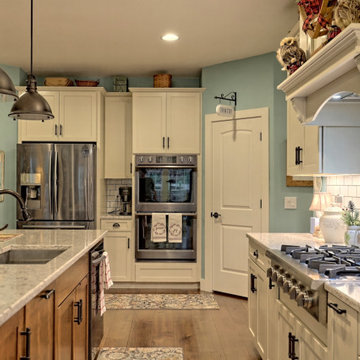 Timberlake Custom Homes
This quaint Craftsman style home features an open living with coffered beams, a large master suite, and an upstairs art and crafting studio.
Large arts and crafts single-wall medium tone wood floor and brown floor open concept kitchen photo in Atlanta with an undermount sink, shaker cabinets, white cabinets, granite countertops, white backsplash, ceramic backsplash, stainless steel appliances, an island and white countertops
Large arts and crafts single-wall medium tone wood floor and brown floor open concept kitchen photo in Atlanta with an undermount sink, shaker cabinets, white cabinets, granite countertops, white backsplash, ceramic backsplash, stainless steel appliances, an island and white countertops
 Timberlake Custom Homes
What a view! This custom-built, Craftsman style home overlooks the surrounding mountains and features board and batten and Farmhouse elements throughout.
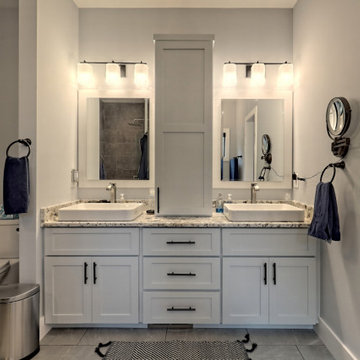 Timberlake Custom Homes
This custom home beautifully blends craftsman, modern farmhouse, and traditional elements together. The Craftsman style is evident in the exterior siding, gable roof, and columns. The interior has both farmhouse touches (barn doors) and transitional (lighting and colors).
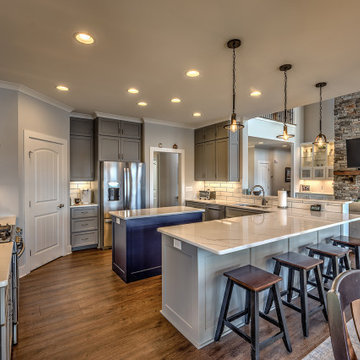 Timberlake Custom Homes
This custom Craftsman home is as charming inside as it is outside! The interior features beige walls, white trim, and medium brown flooring throughout. A touch of blue was brought from the outside to the kitchen island.
 Raykon Construction
Inspiration for a mid-sized craftsman loft-style carpeted family room remodel in Salt Lake City with beige walls, a standard fireplace, a stone fireplace and no tv

 Timberlake Design Build
Tommy Sheldon Photography
Eat-in kitchen - large transitional l-shaped medium tone wood floor eat-in kitchen idea in Baltimore with a farmhouse sink, shaker cabinets, white cabinets, marble countertops, white backsplash, stone tile backsplash, stainless steel appliances and an island
Eat-in kitchen - large transitional l-shaped medium tone wood floor eat-in kitchen idea in Baltimore with a farmhouse sink, shaker cabinets, white cabinets, marble countertops, white backsplash, stone tile backsplash, stainless steel appliances and an island
 Raykon Construction
Mid-sized arts and crafts brown two-story wood exterior home photo in Salt Lake City
146