
Search results for "Timberlake" in Home Design Ideas

 Timberlake Design Build
Tommy Sheldon Photography
Eat-in kitchen - large transitional l-shaped medium tone wood floor eat-in kitchen idea in Baltimore with a farmhouse sink, shaker cabinets, white cabinets, marble countertops, white backsplash, stone tile backsplash, stainless steel appliances and an island
Eat-in kitchen - large transitional l-shaped medium tone wood floor eat-in kitchen idea in Baltimore with a farmhouse sink, shaker cabinets, white cabinets, marble countertops, white backsplash, stone tile backsplash, stainless steel appliances and an island

 Sunny Day Homes Inc.
View of the front entrance and garage under the carport on the south side of the house.
Rowan Parris, Rainsparrow Photography
Inspiration for a large rustic attached two-car carport remodel in Charlotte
Inspiration for a large rustic attached two-car carport remodel in Charlotte
 Timberlake Design Build
Tommy Sheldon Photography
Eat-in kitchen - large transitional l-shaped medium tone wood floor eat-in kitchen idea in Baltimore with a farmhouse sink, shaker cabinets, white cabinets, marble countertops, white backsplash, stone tile backsplash, stainless steel appliances and an island
Eat-in kitchen - large transitional l-shaped medium tone wood floor eat-in kitchen idea in Baltimore with a farmhouse sink, shaker cabinets, white cabinets, marble countertops, white backsplash, stone tile backsplash, stainless steel appliances and an island
Find the right local pro for your project
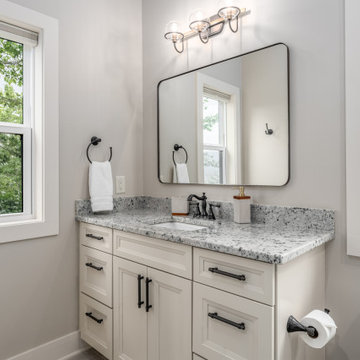
 Timberlake Custom Homes
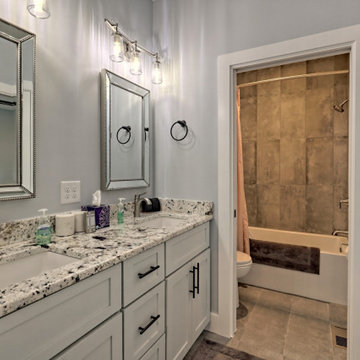
This craftsman custom home features a neutral interior with rustic accents, granite countertops, and lots of space for entertaining!
Inspiration for a mid-sized craftsman ceramic tile, beige floor and single-sink alcove bathtub remodel in Atlanta with recessed-panel cabinets, beige cabinets, a two-piece toilet, beige walls, an undermount sink, granite countertops, multicolored countertops and a built-in vanity
Inspiration for a mid-sized craftsman ceramic tile, beige floor and single-sink alcove bathtub remodel in Atlanta with recessed-panel cabinets, beige cabinets, a two-piece toilet, beige walls, an undermount sink, granite countertops, multicolored countertops and a built-in vanity
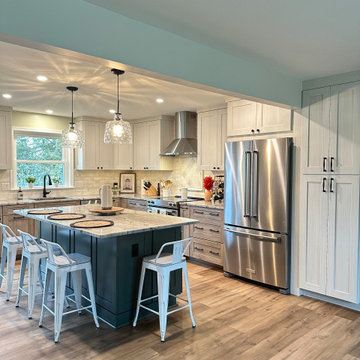
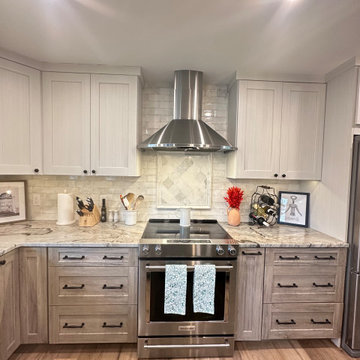
 Chris Rossetti at Main Line Kitchen Design
Inspiration for a transitional kitchen remodel in Philadelphia
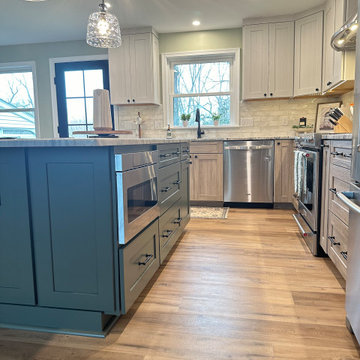
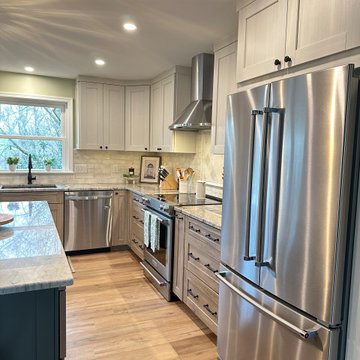 Chris Rossetti at Main Line Kitchen Design
Inspiration for a transitional kitchen remodel in Philadelphia

 Southern Comfort Homes, Inc.
Four season living with EZBreeze windows and mini split system
Sunroom - mid-sized craftsman porcelain tile and white floor sunroom idea
Sunroom - mid-sized craftsman porcelain tile and white floor sunroom idea
 Timberlake Custom Homes
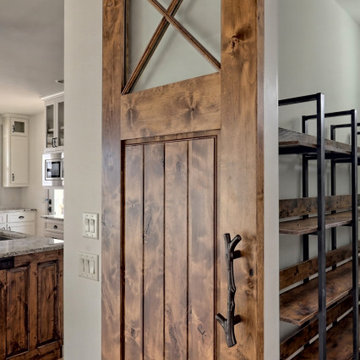
This custom home beautifully blends craftsman, modern farmhouse, and traditional elements together. The Craftsman style is evident in the exterior siding, gable roof, and columns. The interior has both farmhouse touches (barn doors) and transitional (lighting and colors).
 Timberlake Custom Homes
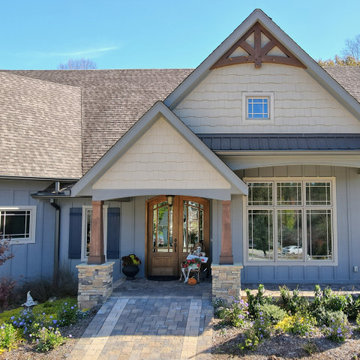
This gorgeous Craftsman style home features a mixture of board and batten and smart shake siding with prairie windows, a statement front door, and decorative timber trusses. In addition, there is a detached artist/pottery studio and a beautifully landscaped, fenced in yard for the pets.
 Timberlake Custom Homes
What a view! This custom-built, Craftsman style home overlooks the surrounding mountains and features board and batten and Farmhouse elements throughout.
 Timberlake Custom Homes
This large custom Farmhouse style home features Hardie board & batten siding, cultured stone, arched, double front door, custom cabinetry, and stained accents throughout.
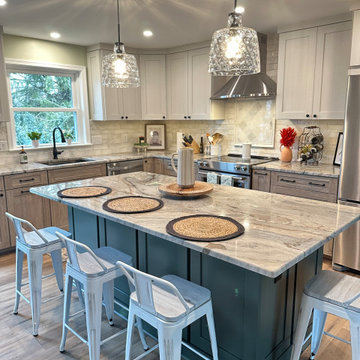
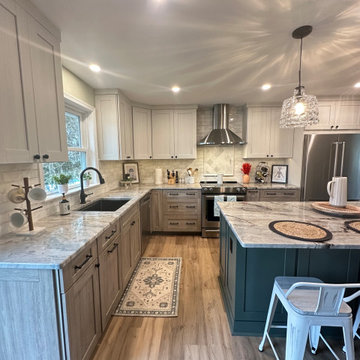
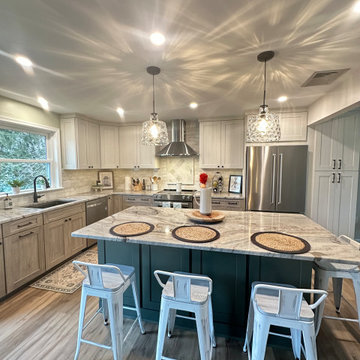
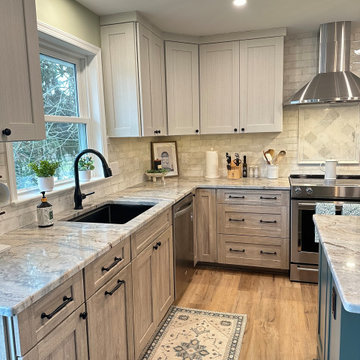
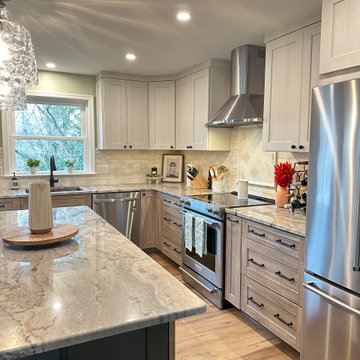
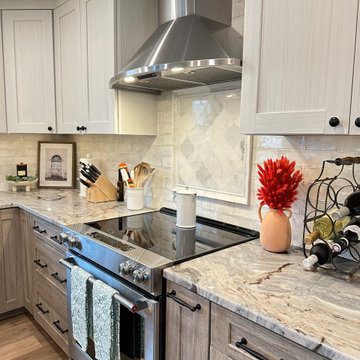 Chris Rossetti at Main Line Kitchen Design
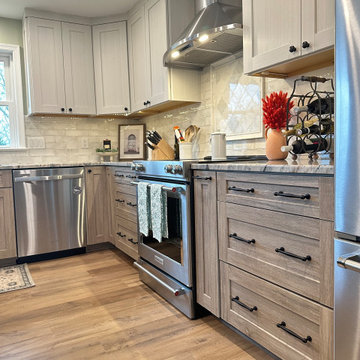
Inspiration for a transitional kitchen remodel in Philadelphia
148