
Search results for "Timberlake" in Home Design Ideas



Find the right local pro for your project





 Rosborough Partners Inc.
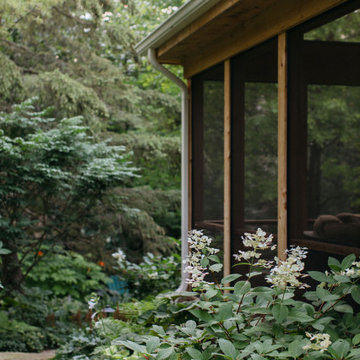
Gravel pathway lined with lush, green gardens leads to the backyard and toward the three season room.
Design ideas for a traditional partial sun side yard landscaping in Chicago for summer.
Design ideas for a traditional partial sun side yard landscaping in Chicago for summer.

 Vancouver General Contractors
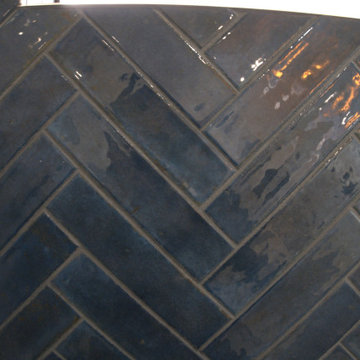
A texture detail close-up showcasing an elegant navy blue subway tile feature wall installed by Vancouver General Contractors in a Kitsilano home renovation. The glossy finish of the ceramic tiles catches light beautifully, highlighting the geometric precision of the classic herringbone pattern. This rich, deep-toned accent wall design adds sophisticated color and a striking focal point to a modern bathroom shower or kitchen backsplash layout.

 Kircher Design & Build
Large elegant master gray tile and ceramic tile ceramic tile and gray floor bathroom photo in Cincinnati with raised-panel cabinets, white cabinets, beige walls, an undermount sink and granite countertops

 Timberlake Custom Homes
This gorgeous craftsman home features a main level and walk-out basement with an open floor plan, large covered deck, and custom cabinetry. Featured here is the walk-out basement patio.

 Maine General Contractors
Elegant 12'x16' sunroom addition adds value for gatherings, hosting, and connection. Plus, a bonus storage for outdoor equipment.
Mid-sized trendy light wood floor, brown floor and gray two-story vinyl and clapboard gable roof photo in Portland Maine with a shingle roof and a gray roof
Mid-sized trendy light wood floor, brown floor and gray two-story vinyl and clapboard gable roof photo in Portland Maine with a shingle roof and a gray roof



 A+V Design Group ATL
Custom built-ins for a family lounge in the West Wesley area of Atlanta. In collaboration with Nancy Felton of NF Design, A+V Design Group ATL developed the final details and proportions, fabricated the cabinetry and slim shelves, and completed precise on-site fitting with integrated display lighting.



 Timberlake Custom Homes
Kurtis Miller - KM Pics
Inspiration for a timeless master bedroom remodel in Atlanta with green walls, a corner fireplace and a stone fireplace
Inspiration for a timeless master bedroom remodel in Atlanta with green walls, a corner fireplace and a stone fireplace



 Griffith Indoor & Outdoor Living
This Park Hill landscape design transformed a Denver backyard into a private luxury retreat for a professional couple seeking an escape from busy city life. Griffith Designs provided custom landscape design and project installation coordination, developing a personalized outdoor environment that balances comfort, function, privacy and the homeowners’ vision for elevated everyday living.
A premium StruXure pergola anchors the new outdoor living space, providing adaptable shade and protection for relaxing and entertaining. Beneath and around it, a Belgard paver patio creates a polished foundation, while an Ogee fire pit and pizza oven establish a distinctive gathering area for cooking, dining and enjoying evenings outdoors.
The project also included a new garden walkway, thoughtfully selected plants, landscape boulders and privacy landscaping that softens the surroundings and gives the property a more secluded atmosphere. Custom landscape lighting adds warmth, highlights key features and allows the homeowners to enjoy their outdoor spaces well into the evening.
To create a cohesive renovation, the existing side patio was repaired and integrated with the new landscape design. The completed Park Hill backyard combines premium outdoor amenities, natural materials and carefully planned planting to deliver a welcoming, sophisticated retreat—bringing resort-inspired outdoor living into the heart of Denver.
77