
Search results for "Time warner building" in Home Design Ideas

 Sarah Greenman
Photo: Sarah Greenman © 2013 Houzz
Design: James Curvan
Read the Houzz article about this kids' tree house: http://www.houzz.com/ideabooks/20845319/list/A-Magical-Tree-House-Lights-Up-for-Christmas
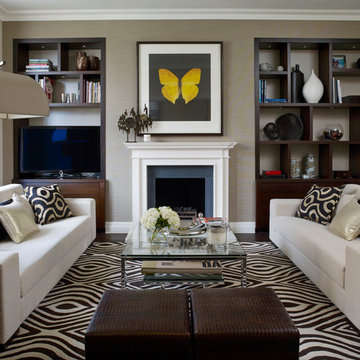
Living room - transitional formal dark wood floor living room idea in London with gray walls, a standard fireplace, a stone fireplace and a tv stand

 Shannon Ggem Design
Bedroom - mid-sized country master carpeted and beige floor bedroom idea in Los Angeles with beige walls, no fireplace and a plaster fireplace
Find the right local pro for your project

 Archadeck of Central GA

Along with redecking this Kathleen, GA, deck, we also expanded an area of the deck in order to enter through the master bedroom’s French doors, and a gate to keep the homeowner's pet secure while enjoying the deck.
The original deck and the new extension was finished with TimberTech Legacy decking in Pecan. Choosing a low-maintenance decking board, such as TimberTech, means the deck will never need to be painted, stained, scraped or power-washed. Nor will it warp, cup, split or rot — leaving more time for enjoyment and less time worrying about maintenance!
Photos courtesy Archadeck of Central GA.


Sponsored
Westerville, OH

Custom Home Works
Franklin County's Award-Winning Design, Build and Remodeling Expert
 KBE Design & Build

Example of a large transitional enclosed dark wood floor and brown floor living room library design in Philadelphia with gray walls, no tv, a wood stove and a brick fireplace

 TKS Design Group
Free ebook, Creating the Ideal Kitchen. DOWNLOAD NOW
Collaborations with builders on new construction is a favorite part of my job. I love seeing a house go up from the blueprints to the end of the build. It is always a journey filled with a thousand decisions, some creative on-the-spot thinking and yes, usually a few stressful moments. This Naperville project was a collaboration with a local builder and architect. The Kitchen Studio collaborated by completing the cabinetry design and final layout for the entire home.
Around the corner is the home office that is painted a custom color to match the cabinetry. The wall of cabinetry along the back of the room features a roll out printer cabinet, along with drawers and open shelving for books and display. We are pretty sure a lot of work must get done in here with all these handy features!
If you are building a new home, The Kitchen Studio can offer expert help to make the most of your new construction home. We provide the expertise needed to ensure that you are getting the most of your investment when it comes to cabinetry, design and storage solutions. Give us a call if you would like to find out more!
Designed by: Susan Klimala, CKBD
Builder: Hampton Homes
Photography by: Michael Alan Kaskel
For more information on kitchen and bath design ideas go to: www.kitchenstudio-ge.com
 Dear Garden Associates, Inc.
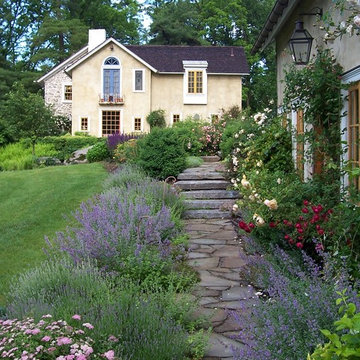
The walk across the lawn from the main house, down towards the former outbuilding which was re-fashioned into a guest house.
The steps are created from recycled granite curbing which once graced the streets of Philadelphia.
The roses seen in this view include Rosa ‘Abraham Darby’, ‘Graham Thomas’ and ‘New Dawn’. The billowy plumes of blue flowers belong to Catmint (Nepeta racemosa ‘Walker’s Low’)

 Blackband Design
Build: Graystone Custom Builders, Interior Design: Blackband Design, Photography: Ryan Garvin
Mid-sized beach style 3/4 white tile and subway tile black floor alcove shower photo in Orange County with shaker cabinets, blue cabinets, an undermount sink, white countertops and a hinged shower door
Mid-sized beach style 3/4 white tile and subway tile black floor alcove shower photo in Orange County with shaker cabinets, blue cabinets, an undermount sink, white countertops and a hinged shower door
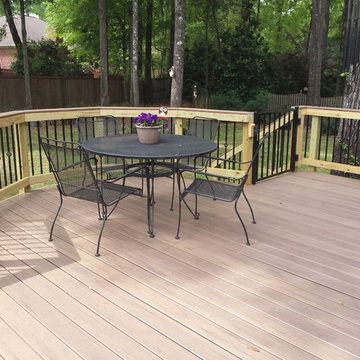 Archadeck of Central GA
Along with redecking this Kathleen, GA, deck, we also expanded an area of the deck in order to enter through the master bedroom’s French doors, and a gate to keep the homeowner's pet secure while enjoying the deck.
The original deck and the new extension was finished with TimberTech Legacy decking in Pecan. Choosing a low-maintenance decking board, such as TimberTech, means the deck will never need to be painted, stained, scraped or power-washed. Nor will it warp, cup, split or rot — leaving more time for enjoyment and less time worrying about maintenance!
Photos courtesy Archadeck of Central GA.



 OVERHEAD DOOR - Atlanta
Modern Aluminum 511 series Overhead Door for this modern style home to perfection.
Large trendy gray two-story mixed siding flat roof photo in Atlanta
Large trendy gray two-story mixed siding flat roof photo in Atlanta

 Brittany Stiles Design
Built on Frank Sinatra’s estate, this custom home was designed to be a fun and relaxing weekend retreat for our clients who live full time in Orange County. As a second home and playing up the mid-century vibe ubiquitous in the desert, we departed from our clients’ more traditional style to create a modern and unique space with the feel of a boutique hotel. Classic mid-century materials were used for the architectural elements and hard surfaces of the home such as walnut flooring and cabinetry, terrazzo stone and straight set brick walls, while the furnishings are a more eclectic take on modern style. We paid homage to “Old Blue Eyes” by hanging a 6’ tall image of his mug shot in the entry.

 DZINE
DZINEInspiration for a contemporary gray tile freestanding bathtub remodel in San Francisco with a vessel sink, flat-panel cabinets and dark wood cabinets

Large trendy formal and open concept limestone floor living room photo with beige walls, a standard fireplace and a stone fireplace

Sponsored
Columbus, OH

Hope Restoration & General Contracting
Columbus Design-Build, Kitchen & Bath Remodeling, Historic Renovations
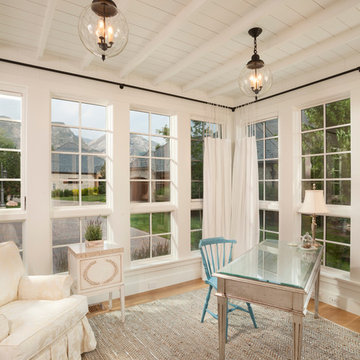
 THINK Architecture, Inc.
Photo by: Joshua Caldwell
Example of a classic home office design in Salt Lake City with white walls
Example of a classic home office design in Salt Lake City with white walls



 FA Design Build
Our clients had enjoyed their home for more than 25 years, but little had changed during that time. They were ready for a full main level renovation. We started by working collaboratively to re-envision the kitchen space to ensure we achieved key goals: open sight lines to the eating area and family room; space for an island with seating; new locations for the range and refrigerator; and removal of an awkward pantry and unused desk. The redesigned space called for removing a load bearing wall to allow space for the island and to repurpose the pantry and desk square footage for wall ovens, refrigerator, and pantry. The clients selected a warm white paint for the perimeter cabinetry (Medallion Cabinetry, White Icing) and balanced the design with a stained cherry island and hood (Medallion Cabinetry, French Roast). The dramatic Cambria Helmsley was chosen for the island countertop, with the serene Silestone Eternal Marfil for the perimeter. The simple subway backsplash ensures the bronze metal tile, laid in a herringbone pattern over the range, is the focal point on the perimeter walls. Bronze accents with the sink (Elkay, Mocha), lighting, cabinetry hardware, and furniture reinforce the warm atmosphere. Our clients chose beautiful, yet durable, Armstrong Alterna luxury vinyl tile in Artisan Forge for the kitchen. For the other spaces — living room, dining room, foyer, family room, office, and powder room — we laid Armstrong Paragon Oak hardwood in Countryside Brown. Final touches included a buffet in the eating area, new hardwood staircase with iron balusters, wool stair runner, two custom area rugs, and new powder room vanity and accessories.
56