
Search results for "Timeless appeal" in Home Design Ideas

 Jody Sprock Design
Alice Hedlund
Large country open concept and formal medium tone wood floor living room photo with no tv, a standard fireplace, a tile fireplace and white walls
Large country open concept and formal medium tone wood floor living room photo with no tv, a standard fireplace, a tile fireplace and white walls

 Architrave
Tripp Smith
Large beach style brown three-story wood and shingle house exterior photo in Charleston with a hip roof, a mixed material roof and a gray roof
Large beach style brown three-story wood and shingle house exterior photo in Charleston with a hip roof, a mixed material roof and a gray roof
 Boss Design Center
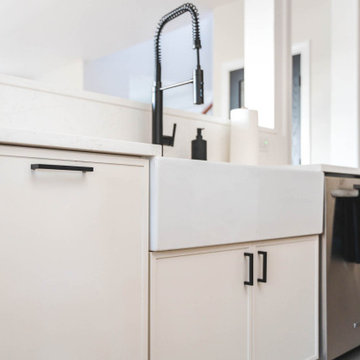

Step into the world of "Transitional Elegance," a kitchen where contemporary and traditional styles gracefully merge. With a charming combination of gray wood and crisp white cabinets, this space exudes a timeless appeal. The centerpiece of the kitchen is a striking copper hood, adding a touch of opulence and rustic charm. Completing the look is a mesmerizing veiny countertop that showcases the beauty of natural stone. Experience the perfect balance of sophistication and comfort in this captivating culinary retreat.
Find the right local pro for your project
 Boss Design Center
Step into the world of "Transitional Elegance," a kitchen where contemporary and traditional styles gracefully merge. With a charming combination of gray wood and crisp white cabinets, this space exudes a timeless appeal. The centerpiece of the kitchen is a striking copper hood, adding a touch of opulence and rustic charm. Completing the look is a mesmerizing veiny countertop that showcases the beauty of natural stone. Experience the perfect balance of sophistication and comfort in this captivating culinary retreat.
 Boss Design Center

Step into the world of "Transitional Elegance," a kitchen where contemporary and traditional styles gracefully merge. With a charming combination of gray wood and crisp white cabinets, this space exudes a timeless appeal. The centerpiece of the kitchen is a striking copper hood, adding a touch of opulence and rustic charm. Completing the look is a mesmerizing veiny countertop that showcases the beauty of natural stone. Experience the perfect balance of sophistication and comfort in this captivating culinary retreat.
 Exterior Worlds Landscaping & Design

Timeless elegance meets modern landscaping with this stunning estate featuring a perfectly manicured lawn, natural privacy hedges, and a welcoming walkway. Exterior Worlds has created a harmonious blend of architectural beauty and lush greenery, enhancing curb appeal and sophistication.

 Liz Schupanitz Designs
Cooking for Two
Location: Plymouth, MN, United States
Liz Schupanitz Designs
Photographed by: Andrea Rugg Photography
Mid-sized elegant l-shaped medium tone wood floor and brown floor open concept kitchen photo in Minneapolis with a single-bowl sink, recessed-panel cabinets, white cabinets, granite countertops, white backsplash, ceramic backsplash, stainless steel appliances and an island
Mid-sized elegant l-shaped medium tone wood floor and brown floor open concept kitchen photo in Minneapolis with a single-bowl sink, recessed-panel cabinets, white cabinets, granite countertops, white backsplash, ceramic backsplash, stainless steel appliances and an island

Sponsored
Columbus, OH

Hope Restoration & General Contracting
Columbus Design-Build, Kitchen & Bath Remodeling, Historic Renovations
 CliqStudios Cabinets
Example of a small minimalist single-wall laminate floor and beige floor eat-in kitchen design in Atlanta with a drop-in sink, beaded inset cabinets, white cabinets, marble countertops, beige backsplash, marble backsplash, stainless steel appliances, an island and white countertops
 Jody Sprock Design
Alice Hedlund
Kitchen/dining room combo - mid-sized country medium tone wood floor kitchen/dining room combo idea with beige walls and no fireplace
Kitchen/dining room combo - mid-sized country medium tone wood floor kitchen/dining room combo idea with beige walls and no fireplace
 Boss Design Center

Step into the world of "Transitional Elegance," a kitchen where contemporary and traditional styles gracefully merge. With a charming combination of gray wood and crisp white cabinets, this space exudes a timeless appeal. The centerpiece of the kitchen is a striking copper hood, adding a touch of opulence and rustic charm. Completing the look is a mesmerizing veiny countertop that showcases the beauty of natural stone. Experience the perfect balance of sophistication and comfort in this captivating culinary retreat.

 Peter Eskuche, AIA
Landmark Photography, Eskuche Design
Example of a classic exterior home design in Minneapolis
Example of a classic exterior home design in Minneapolis

 Cabochon Surfaces & Fixtures
Marble tiles in sizes 3x6 and 6x6 at the shower walls are seperated by a raised decorative shell border continuing the theme of beachside simplicity.
Cabochon Surfaces & Fixtures

 TKS Design Group
Free ebook, Creating the Ideal Kitchen. DOWNLOAD NOW
Our clients came to us looking to do some updates to their new condo unit primarily in the kitchen and living room. The couple has a lifelong love of Arts and Crafts and Modernism, and are the co-founders of PrairieMod, an online retailer that offers timeless modern lifestyle through American made, handcrafted, and exclusively designed products. So, having such a design savvy client was super exciting for us, especially since the couple had many unique pieces of pottery and furniture to provide inspiration for the design.
The condo is a large, sunny top floor unit, with a large open feel. The existing kitchen was a peninsula which housed the sink, and they wanted to change that out to an island, relocating the new sink there as well. This can sometimes be tricky with all the plumbing for the building potentially running up through one stack. After consulting with our contractor team, it was determined that our plan would likely work and after confirmation at demo, we pushed on.
The new kitchen is a simple L-shaped space, featuring several storage devices for trash, trays dividers and roll out shelving. To keep the budget in check, we used semi-custom cabinetry, but added custom details including a shiplap hood with white oak detail that plays off the oak “X” endcaps at the island, as well as some of the couple’s existing white oak furniture. We also mixed metals with gold hardware and plumbing and matte black lighting that plays well with the unique black herringbone backsplash and metal barstools. New weathered oak flooring throughout the unit provides a nice soft backdrop for all the updates. We wanted to take the cabinets to the ceiling to obtain as much storage as possible, but an angled soffit on two of the walls provided a bit of a challenge. We asked our carpenter to field modify a few of the wall cabinets where necessary and now the space is truly custom.
Part of the project also included a new fireplace design including a custom mantle that houses a built-in sound bar and a Panasonic Frame TV, that doubles as hanging artwork when not in use. The TV is mounted flush to the wall, and there are different finishes for the frame available. The TV can display works of art or family photos while not in use. We repeated the black herringbone tile for the fireplace surround here and installed bookshelves on either side for storage and media components.
Designed by: Susan Klimala, CKD, CBD
Photography by: Michael Alan Kaskel
For more information on kitchen and bath design ideas go to: www.kitchenstudio-ge.com


 Boss Design Center
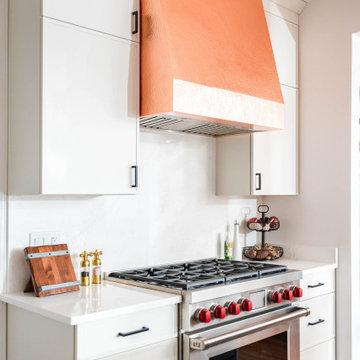
Step into the world of "Transitional Elegance," a kitchen where contemporary and traditional styles gracefully merge. With a charming combination of gray wood and crisp white cabinets, this space exudes a timeless appeal. The centerpiece of the kitchen is a striking copper hood, adding a touch of opulence and rustic charm. Completing the look is a mesmerizing veiny countertop that showcases the beauty of natural stone. Experience the perfect balance of sophistication and comfort in this captivating culinary retreat.

 ZeroEnergy Design
Modern family loft renovation in the South End of Boston, Massachusetts.
Open concept kitchen with custom cabinetry. Reconfigured for increased functionality, including more storage, larger prep surfaces, and new energy efficient appliances. A walnut element wraps the up wall and ceiling above the kitchen, adding much needed warmth, scale, and lighting to the space with its twenty foot ceiling.
Eric Roth Photography
Construction by Ralph S. Osmond Company.
Green architecture by ZeroEnergy Design. http://www.zeroenergy.com

 TimberTech
Terrain Collection offers the timeless appeal of warm earthy tones with a natural beauty that beckons and inspires. Shown here in Sandy Birch, other colors include Brown Oak and Silver Maple. The scalloped edge of all Terrain Collection boards make these affordable alternatives with the same superior quality and low maintenance that homeowners have come to expect from capped composites. Capped with a protective polymer shell, Terrain Collection is scratch, stain and fade resistant and backed by an additional 25 Year Fade and Stain Warranty for total peace of mind.

 John Bynum Custom Homes, Inc.
Inspiration for a mid-sized cottage white two-story vinyl gable roof remodel in Atlanta
Sponsored
Columbus, OH
Hope Restoration & General Contracting
Columbus Design-Build, Kitchen & Bath Remodeling, Historic Renovations

 Edge
EdgeAdd UFP-Edge Timeless nickel gap shiplap to your home interior walls and ceilings for a beautiful space with sleek lines and a clean finish. The lasting appeal of smooth shiplap provides the perfect design element for a variety of design styles, including both modern farmhouse and transitional to name a few. Take your interior design to the next level by installing Timeless shiplap for added dimension and character.

 Timeless Kitchen Cabinetry
Betsy Barron Fine Art Photography
Eat-in kitchen - mid-sized cottage l-shaped terra-cotta tile and red floor eat-in kitchen idea with a farmhouse sink, shaker cabinets, distressed cabinets, white backsplash, stone slab backsplash, paneled appliances, an island, marble countertops and white countertops
Eat-in kitchen - mid-sized cottage l-shaped terra-cotta tile and red floor eat-in kitchen idea with a farmhouse sink, shaker cabinets, distressed cabinets, white backsplash, stone slab backsplash, paneled appliances, an island, marble countertops and white countertops


19