
Search results for "Timeless choice" in Home Design Ideas

 Clearcut & Co
Example of a mid-sized cottage master white tile and ceramic tile porcelain tile and brown floor bathroom design in Raleigh with recessed-panel cabinets, white cabinets, a two-piece toilet, white walls, an undermount sink, marble countertops, a hinged shower door and white countertops

 Advance Design Studio, Ltd.
When this suburban family decided to renovate their kitchen, they knew that they wanted a little more space. Advance Design worked together with the homeowner to design a kitchen that would work for a large family who loved to gather regularly and always ended up in the kitchen! So the project began with extending out an exterior wall to accommodate a larger island and more moving-around space between the island and the perimeter cabinetry.
Style was important to the cook, who began collecting accessories and photos of the look she loved for months prior to the project design. She was drawn to the brightness of whites and grays, and the design accentuated this color palette brilliantly with the incorporation of a warm shade of brown woods that originated from a dining room table that was a family favorite. Classic gray and white cabinetry from Dura Supreme hits the mark creating a perfect balance between bright and subdued. Hints of gray appear in the bead board detail peeking just behind glass doors, and in the application of the handsome floating wood shelves between cabinets. White subway tile is made extra interesting with the application of dark gray grout lines causing it to be a subtle but noticeable detail worthy of attention.
Suede quartz Silestone graces the countertops with a soft matte hint of color that contrasts nicely with the presence of white painted cabinetry finished smartly with the brightness of a milky white farm sink. Old melds nicely with new, as antique bronze accents are sprinkled throughout hardware and fixtures, and work together unassumingly with the sleekness of stainless steel appliances.
The grace and timelessness of this sparkling new kitchen maintains the charm and character of a space that has seen generations past. And now this family will enjoy this new space for many more generations to come in the future with the help of the team at Advance Design Studio.
Photographer: Joe Nowak
Dura Supreme Cabinetry

 Hebdon Studios
Traditional meets modern in this charming two story tudor home. A spacious floor plan with an emphasis on natural light allows for incredible views from inside the home.
Find the right local pro for your project
 Jamestown Estate Homes
Starlight Images, Inc

Inspiration for a huge transitional light wood floor and beige floor entryway remodel in Houston with white walls and a metal front door
Inspiration for a huge transitional light wood floor and beige floor entryway remodel in Houston with white walls and a metal front door

 USI Design & Remodeling
Photo of a kitchen remodel in Southalke Tx features a Timeless Classic bloodline. White cabinetry is photographed often and always pairs well with hardwood floors. This example has smooth hardwood floor finishes and honed white marble countertops. A wolf range provides an excellent anchor in what is best described as a L-shaped kitchen. We love the elongated single island and the efficiency of the step-down wooden culinary prep counter. With a meticulous attention to detail the glass shelves are a 1/2" thick and glass fronted cabinet doors are beveled. Married totally to clean lines the linear pulls and square knobs are jewels to this room. Oversized wall cabinets with crown to the 9' ceilings insure no space has been wasted. Design and construction by USI in Southlake.

 Jarrett Design
This beautiful farmhouse kitchen in soft grey tones bridge the gap between old and new. Thermador appliances work hard for the avid cooks who live here. Design by Jarrett Design, LLC. Cabinetry by Plain & Fancy Cabinetry. Counters by Bucks County Soapstone. Matt Villano Photography
 Geschke Group Architecture
Jerry Hayes
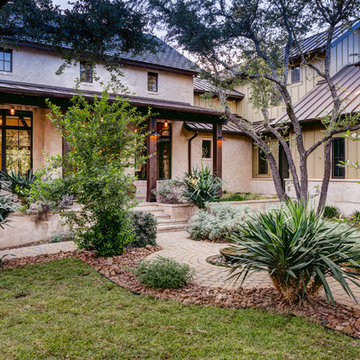
Inspiration for a mid-sized cottage two-story exterior home remodel in Austin
Inspiration for a mid-sized cottage two-story exterior home remodel in Austin

Sponsored
Delaware, OH

Buckeye Basements, Inc.
Central Ohio's Basement Finishing ExpertsBest Of Houzz '13-'21

 TKS Design Group
Free ebook, Creating the Ideal Kitchen. DOWNLOAD NOW
Our clients came to us looking to do some updates to their new condo unit primarily in the kitchen and living room. The couple has a lifelong love of Arts and Crafts and Modernism, and are the co-founders of PrairieMod, an online retailer that offers timeless modern lifestyle through American made, handcrafted, and exclusively designed products. So, having such a design savvy client was super exciting for us, especially since the couple had many unique pieces of pottery and furniture to provide inspiration for the design.
The condo is a large, sunny top floor unit, with a large open feel. The existing kitchen was a peninsula which housed the sink, and they wanted to change that out to an island, relocating the new sink there as well. This can sometimes be tricky with all the plumbing for the building potentially running up through one stack. After consulting with our contractor team, it was determined that our plan would likely work and after confirmation at demo, we pushed on.
The new kitchen is a simple L-shaped space, featuring several storage devices for trash, trays dividers and roll out shelving. To keep the budget in check, we used semi-custom cabinetry, but added custom details including a shiplap hood with white oak detail that plays off the oak “X” endcaps at the island, as well as some of the couple’s existing white oak furniture. We also mixed metals with gold hardware and plumbing and matte black lighting that plays well with the unique black herringbone backsplash and metal barstools. New weathered oak flooring throughout the unit provides a nice soft backdrop for all the updates. We wanted to take the cabinets to the ceiling to obtain as much storage as possible, but an angled soffit on two of the walls provided a bit of a challenge. We asked our carpenter to field modify a few of the wall cabinets where necessary and now the space is truly custom.
Part of the project also included a new fireplace design including a custom mantle that houses a built-in sound bar and a Panasonic Frame TV, that doubles as hanging artwork when not in use. The TV is mounted flush to the wall, and there are different finishes for the frame available. The TV can display works of art or family photos while not in use. We repeated the black herringbone tile for the fireplace surround here and installed bookshelves on either side for storage and media components.
Designed by: Susan Klimala, CKD, CBD
Photography by: Michael Alan Kaskel
For more information on kitchen and bath design ideas go to: www.kitchenstudio-ge.com
 Maegan Swabb
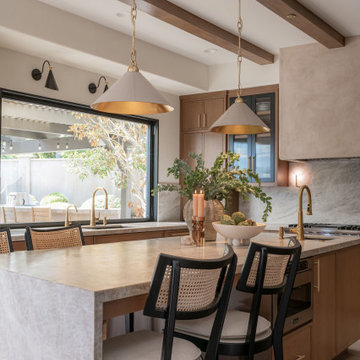
Refined Oak & Stone kitchen renovation, nestled near Rancho Santa Fe. This stunning kitchen features rift-cut white oak cabinets, sleek black accents, and timeless Taj Mahal quartzite countertops and backsplash. Perfect for those seeking a modern yet refined aesthetic, this design blends natural warmth with sophisticated elements. The spacious layout and meticulous craftsmanship make it an ideal example of luxury kitchen design in San Diego.
If you’re looking for inspiration or a high-end kitchen remodel, the Refined Oak & Stone project is a showcase of excellence in materials and design. Whether you want custom cabinetry, premium stone surfaces, or a sleek, contemporary feel, this kitchen renovation highlights the best in modern kitchen design.

 Ann Lowengart Interiors
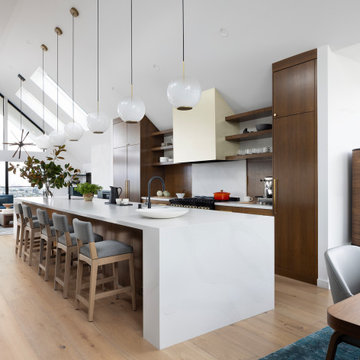
Set just steps from iconic Dolores Park, this light-filled San Francisco home was transformed into a refined urban retreat that balances playful modernity with timeless sophistication. The design centers around clean lines, sculptural forms, and a palette that shifts gracefully from soft neutrals to rich, expressive tones. In the living spaces, layered textures and curated furnishings create an atmosphere that feels both polished and inviting. Warm wood elements ground the interiors, while thoughtful accents in saturated blues and greens introduce energy and visual rhythm to each room.The kitchen and dining areas embrace simplicity and flow, pairing minimalist cabinetry with bold stone surfaces and contemporary lighting for a look that’s effortlessly elevated.
Throughout the home, art-forward details and refined material choices lend a gallery-like calm without sacrificing comfort. Bedrooms take on a serene, tailored sensibility, offering a restful counterpoint to the vibrancy of the city just outside. The result is a residence that feels distinctly modern yet deeply livable—an elegant backdrop for everyday life in one of San Francisco’s most beloved neighborhoods.

 Klopf Architecture
Nestled in the hills of Orinda, California, this 1951 residence is one of only seven extant homes, now known as “The Magnificent Seven”, designed by architect Olof Dahlstrand, a protégé of Frank Lloyd Wright. With its low-slung rooflines, natural materials, and deep integration with the sloping landscape, the home is a pristine example of mid-century modern design inspired by Wright’s organic principles. Over the years, prior homeowners have emphasized preservation, ensuring that the house remained relatively untouched. Each owner has respected the original architecture and stayed true to Dahlstrand’s intent. When a family of five—two college-aged sons and a middle school-aged daughter—acquired the property, they were captivated by its history, legacy of care, and architectural significance. While they appreciated Dahlstrand’s original vision, they also recognized the need to adapt the home for contemporary living while preserving its design integrity.
The remodel was conceived as a thoughtful response to the past—an effort to bring the house into the 21st century without compromising its soul. The primary mandate was to maintain architectural continuity while improving the functionality, comfort, and livability for a modern family. The design team—architects and contractor alike—worked with a shared reverence for the original architecture, allowing that mindset to guide even the most technical or pragmatic decisions.
A key objective was to increase natural light in the kitchen—a departure from Wrightian principles of enclosed, intimate cooking spaces—while maintaining the home’s architectural language. The kitchen was reconfigured to foster a stronger connection to adjacent living spaces while retaining the underlying concept of spatial separation. One of the most transformative architectural changes was the removal of a ridge beam that was originally planned to remain visible through the kitchen. During construction, the team collaborated on a better solution: a wide-flanged steel beam concealed within the roof envelope. This subtle move preserved the clean lines and ceiling continuity, a modern update carried out with utmost respect for the existing framework.
The home’s original powder room, previously accessible only through the kitchen, was relocated for better flow and privacy. A new powder room was carved out of former kitchen cabinetry—a narrow, interior space that could have felt dark and enclosed. To avoid this, the design extended the line of original transom windows into the new powder room and added a skylight above the vanity. The result is a bright and airy space that feels consistent with the rest of the home. Other updates included the installation of new solid-core interior doors with veneers carefully matched to the original mahogany, enhancing the continuity of the interiors. Even smaller decisions, such as placing the door knobs at 42 inches high, mirrored the original proportions. Every choice reflected a shared belief between the architect, contractor, and client: that new work should serve the integrity of the old.
The home’s extensive interior redwood millwork and paneling was meticulously restored. Where new materials were introduced—such as the replacement redwood soffit paneling—the contractor took pains to find finish nails that matched the original, rather than using modern equivalents. This level of craftsmanship and collaboration defined the project. It extended even to the detailing of a blind door to the new powder room, which had to disappear into the existing redwood board-and-batten wall. It was a team effort: the owner found a suitable handle, the architects devised the custom in-swing mechanism, and the contractor executed it so the door aligned precisely with the battens. Throughout, the homeowners were deeply engaged in the design process. One, a meticulous design enthusiast, focused on aesthetic integrity and historic detail. The other brought a practical and function-driven perspective, ensuring that new fixtures and materials would be durable and require minimal maintenance.
While the home’s location posed no major site challenges, sustainability was a key concern. The team upgraded the roof insulation, installed solar panels with battery storage, and added ductless mini-split cooling systems. Lighting was another area where modern technology was woven into a historic framework: new square LED fixtures echo the original custom perimeter soffit lights, maintaining the design language while offering advanced performance.
A planned expansion of a bedroom into suite with a bathroom had to be shelved due to budget constraints and the high cost of below-grade foundation work. Still, the team focused their efforts on making the most of the existing footprint, resolving constraints through design ingenuity rather than adding square footage. This renovation represents a collaborative achievement in preserving and evolving a historically significant home. Every decision was shaped by a shared ethos among clients, architects, and contractor: to maintain the home’s architectural soul while updating it for contemporary life. The result is a timeless modernist residence that continues Olof Dahlstrand’s legacy, remaining grounded in nature, craftsmanship, and human-scale design.
Klopf Architecture Team: John Klopf, AIA, Klara Kevane, Fernanda Bernardes
Interior Architectural Design: Klopf Architecture
Structural Engineer: Daniel Bastiao
Contractor: Don Larwood, Larwood Construction
Photography: Mariko Reed
Year Completed: 2022
 7B Design, LLC
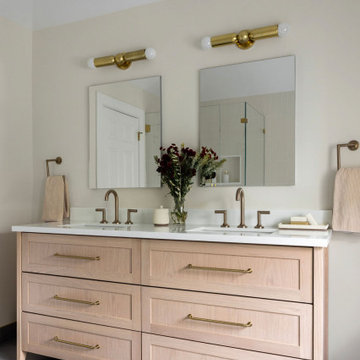
The primary bathroom in the Scarsdale Colonial Makeover, designed by 7B in Scarsdale, New York, is a refined blend of timeless design and modern luxury. This serene space features an acrylic soaking tub, beige porcelain wall tile, and a gray patterned porcelain shower floor tile with an oversized niche for added function and visual interest. The oversized gray bathroom floor tiles are a bold choice. Satin brass plumbing fixtures add warmth and elegance, while a stone slab countertop pairs beautifully with the custom shaker-style white oak vanity in a natural stain.

Sponsored
Columbus, OH

Hope Restoration & General Contracting
Columbus Design-Build, Kitchen & Bath Remodeling, Historic Renovations
 Ann Lowengart Interiors
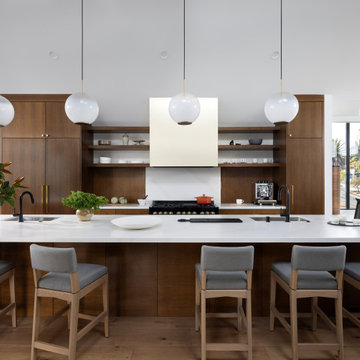
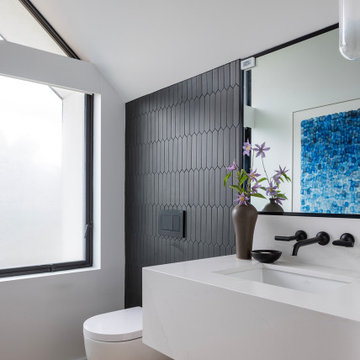
Set just steps from iconic Dolores Park, this light-filled San Francisco home was transformed into a refined urban retreat that balances playful modernity with timeless sophistication. The design centers around clean lines, sculptural forms, and a palette that shifts gracefully from soft neutrals to rich, expressive tones. In the living spaces, layered textures and curated furnishings create an atmosphere that feels both polished and inviting. Warm wood elements ground the interiors, while thoughtful accents in saturated blues and greens introduce energy and visual rhythm to each room.The kitchen and dining areas embrace simplicity and flow, pairing minimalist cabinetry with bold stone surfaces and contemporary lighting for a look that’s effortlessly elevated.
Throughout the home, art-forward details and refined material choices lend a gallery-like calm without sacrificing comfort. Bedrooms take on a serene, tailored sensibility, offering a restful counterpoint to the vibrancy of the city just outside. The result is a residence that feels distinctly modern yet deeply livable—an elegant backdrop for everyday life in one of San Francisco’s most beloved neighborhoods.
 Ann Lowengart Interiors
Set just steps from iconic Dolores Park, this light-filled San Francisco home was transformed into a refined urban retreat that balances playful modernity with timeless sophistication. The design centers around clean lines, sculptural forms, and a palette that shifts gracefully from soft neutrals to rich, expressive tones. In the living spaces, layered textures and curated furnishings create an atmosphere that feels both polished and inviting. Warm wood elements ground the interiors, while thoughtful accents in saturated blues and greens introduce energy and visual rhythm to each room.The kitchen and dining areas embrace simplicity and flow, pairing minimalist cabinetry with bold stone surfaces and contemporary lighting for a look that’s effortlessly elevated.
Throughout the home, art-forward details and refined material choices lend a gallery-like calm without sacrificing comfort. Bedrooms take on a serene, tailored sensibility, offering a restful counterpoint to the vibrancy of the city just outside. The result is a residence that feels distinctly modern yet deeply livable—an elegant backdrop for everyday life in one of San Francisco’s most beloved neighborhoods.
 Klopf Architecture
Nestled in the hills of Orinda, California, this 1951 residence is one of only seven extant homes, now known as “The Magnificent Seven”, designed by architect Olof Dahlstrand, a protégé of Frank Lloyd Wright. With its low-slung rooflines, natural materials, and deep integration with the sloping landscape, the home is a pristine example of mid-century modern design inspired by Wright’s organic principles. Over the years, prior homeowners have emphasized preservation, ensuring that the house remained relatively untouched. Each owner has respected the original architecture and stayed true to Dahlstrand’s intent. When a family of five—two college-aged sons and a middle school-aged daughter—acquired the property, they were captivated by its history, legacy of care, and architectural significance. While they appreciated Dahlstrand’s original vision, they also recognized the need to adapt the home for contemporary living while preserving its design integrity.
The remodel was conceived as a thoughtful response to the past—an effort to bring the house into the 21st century without compromising its soul. The primary mandate was to maintain architectural continuity while improving the functionality, comfort, and livability for a modern family. The design team—architects and contractor alike—worked with a shared reverence for the original architecture, allowing that mindset to guide even the most technical or pragmatic decisions.
A key objective was to increase natural light in the kitchen—a departure from Wrightian principles of enclosed, intimate cooking spaces—while maintaining the home’s architectural language. The kitchen was reconfigured to foster a stronger connection to adjacent living spaces while retaining the underlying concept of spatial separation. One of the most transformative architectural changes was the removal of a ridge beam that was originally planned to remain visible through the kitchen. During construction, the team collaborated on a better solution: a wide-flanged steel beam concealed within the roof envelope. This subtle move preserved the clean lines and ceiling continuity, a modern update carried out with utmost respect for the existing framework.
The home’s original powder room, previously accessible only through the kitchen, was relocated for better flow and privacy. A new powder room was carved out of former kitchen cabinetry—a narrow, interior space that could have felt dark and enclosed. To avoid this, the design extended the line of original transom windows into the new powder room and added a skylight above the vanity. The result is a bright and airy space that feels consistent with the rest of the home. Other updates included the installation of new solid-core interior doors with veneers carefully matched to the original mahogany, enhancing the continuity of the interiors. Even smaller decisions, such as placing the door knobs at 42 inches high, mirrored the original proportions. Every choice reflected a shared belief between the architect, contractor, and client: that new work should serve the integrity of the old.
The home’s extensive interior redwood millwork and paneling was meticulously restored. Where new materials were introduced—such as the replacement redwood soffit paneling—the contractor took pains to find finish nails that matched the original, rather than using modern equivalents. This level of craftsmanship and collaboration defined the project. It extended even to the detailing of a blind door to the new powder room, which had to disappear into the existing redwood board-and-batten wall. It was a team effort: the owner found a suitable handle, the architects devised the custom in-swing mechanism, and the contractor executed it so the door aligned precisely with the battens. Throughout, the homeowners were deeply engaged in the design process. One, a meticulous design enthusiast, focused on aesthetic integrity and historic detail. The other brought a practical and function-driven perspective, ensuring that new fixtures and materials would be durable and require minimal maintenance.
While the home’s location posed no major site challenges, sustainability was a key concern. The team upgraded the roof insulation, installed solar panels with battery storage, and added ductless mini-split cooling systems. Lighting was another area where modern technology was woven into a historic framework: new square LED fixtures echo the original custom perimeter soffit lights, maintaining the design language while offering advanced performance.
A planned expansion of a bedroom into suite with a bathroom had to be shelved due to budget constraints and the high cost of below-grade foundation work. Still, the team focused their efforts on making the most of the existing footprint, resolving constraints through design ingenuity rather than adding square footage. This renovation represents a collaborative achievement in preserving and evolving a historically significant home. Every decision was shaped by a shared ethos among clients, architects, and contractor: to maintain the home’s architectural soul while updating it for contemporary life. The result is a timeless modernist residence that continues Olof Dahlstrand’s legacy, remaining grounded in nature, craftsmanship, and human-scale design.
Klopf Architecture Team: John Klopf, AIA, Klara Kevane, Fernanda Bernardes
Interior Architectural Design: Klopf Architecture
Structural Engineer: Daniel Bastiao
Contractor: Don Larwood, Larwood Construction
Photography: Mariko Reed
Year Completed: 2022
 Hansen's Renovations
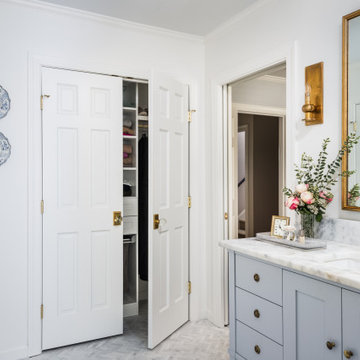
Completed in collaboration with Katie Emmons Design, this Fall 2024 renovation in Myers Park focused on transforming two of the home's most frequently used spaces: the primary bathroom and laundry room.
The primary bathroom was reimagined as a relaxing retreat, featuring elegant finishes, improved functionality, and a layout designed to enhance everyday comfort. Thoughtful design choices created a bright, inviting atmosphere while maximizing storage and usability.
The laundry room received a complete makeover with custom storage solutions, upgraded finishes, and a more efficient layout. By combining practicality with beautiful design, the space now supports daily routines while complementing the overall aesthetic of the home.
This renovation demonstrates how thoughtful planning and quality craftsmanship can elevate both form and function. The result is a pair of beautifully updated spaces that bring comfort, organization, and timeless style to everyday living.
Sponsored
Columbus, OH
Hope Restoration & General Contracting
Columbus Design-Build, Kitchen & Bath Remodeling, Historic Renovations
 Hansen's Renovations
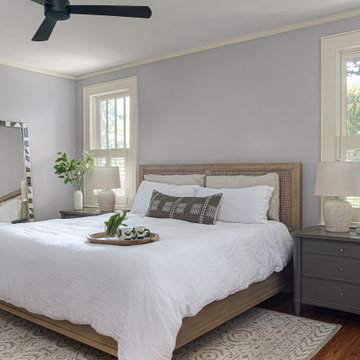
Completed in collaboration with Hobel Designs, this Spring 2022 renovation transformed an Elizabeth home with a beautifully designed primary suite addition and a fully remodeled hall bathroom. The project was created to enhance comfort, functionality, and everyday living while maintaining a seamless connection to the home's existing character.
The new primary suite features a spacious bedroom, a thoughtfully designed walk-in closet, and a luxurious bathroom that provides a private retreat for the homeowners. The hall bathroom was completely updated with modern finishes, improved functionality, and timeless design elements.
Outside, the renovation extended into the backyard with a refreshed patio and improved pathways, creating inviting outdoor spaces for relaxation and entertaining. Every detail was carefully planned to maximize usability, improve flow, and create a cohesive experience both inside and outside the home.
The result is a beautifully updated property that combines elegant design, quality craftsmanship, and practical living solutions.
 Kitchen Solvers of Columbus
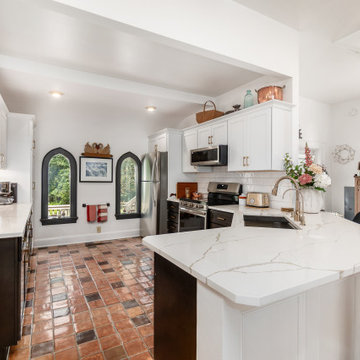
This project was a truly special and memorable kitchen remodel. Our clients lived in a beautifully converted old church, and their existing cabinets were still in great shape—making cabinet refacing the perfect choice. They selected our Mission door style from the Kitchen Solvers Classic Collection, pairing Downey-colored uppers with rich Black Tea base cabinets for a striking two-tone look. We then installed a gorgeous Calacatta Laza Oro quartz countertop, complemented by Urbano Pure ceramic subway tile for the backsplash. To complete the transformation, we added elegant cove crown molding for a polished, timeless finish. The result? An absolutely stunning kitchen that blends character, history, and modern style.
 Christie Kenny Interiors
We transformed this 2001 kitchen from a dated space to a stunning transitional space that beautifully complements the home’s architecture and scenic golf course views. The original cabinetry, still in excellent condition, was thoughtfully refinished in a rich, cool-toned walnut stain. To add contrast and a touch of modern sophistication, we redesigned the island and serving station with updated materials and details.
A striking quartzite was hand-selected for its layered cool and warm tones, bringing depth and elegance to the space. By seamlessly carrying the stone from the countertop to the backsplash, we created a cohesive and timeless statement. Every design choice and layout enhancement was made to elevate the home’s luxurious feel while honoring its existing character.
35