
Search results for "Timeless choice" in Home Design Ideas
 Artesa - Build & Design
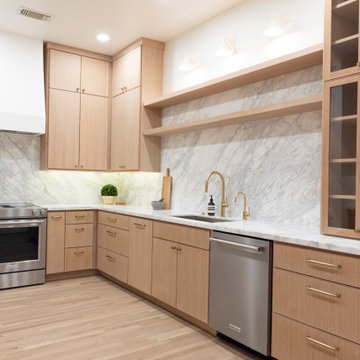
Timeless & Elegant Kitchen Remodel | Artesa Build & Design
This beautifully remodeled kitchen seamlessly blends modern luxury with natural warmth, creating a space that is both functional and stunning.
✨ Sleek & Sophisticated Cabinetry – Light oak cabinetry with a natural finish enhances the warmth of the space, offering a clean, organic aesthetic while maximizing storage. The addition of glass-front upper cabinets adds a touch of elegance and openness.
? Waterfall-Style Countertops & Matching Backsplash – The stunning marble countertops continue seamlessly up the wall as a full-height backsplash, eliminating grout lines and creating a luxurious, high-end look. This design choice brings cohesion and visual continuity to the space.
? Refined Hardware & Fixtures – Gold-toned handles and matching brushed-gold faucets elevate the space with a contemporary yet timeless touch, adding a layer of sophistication.
? Functional Open Shelving – The custom wood floating shelves above the sink provide a minimalist and stylish storage solution, allowing for easy access to everyday items while keeping the space feeling open and airy.
? Bright & Airy Atmosphere – Recessed lighting, under-cabinet lighting, and stylish wall-mounted sconces above the shelves ensure the space is well-lit and inviting. The warm wood flooring ties everything together, adding natural texture and depth.
This kitchen remodel is the perfect fusion of modern minimalism and classic elegance, designed to be both beautiful and highly functional. Whether you're looking for inspiration for your dream kitchen or planning your next remodel, Artesa Build & Design can bring your vision to life!
? Save this for your next kitchen remodel & contact us for a consultation!
 Rugs.ie
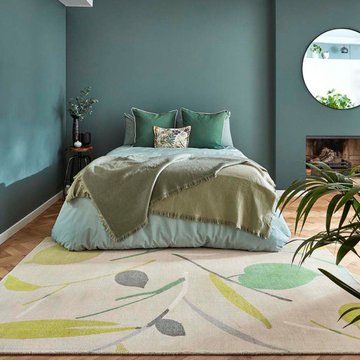
The timeless appeal of florals has been given a contemporary update with this beautiful Scion rug. A simple leaf design is realised though gentles tones of green and grey, set against a neutral beige background. The understated design of this rug is very versatile; place it in your living room, bedroom or dining room for a stunning focal point. This rug has been screenprinted on to pure new wool, which provides durablity and softness underfoot. Wool rugs are the perfect choice for busy homes. They have excellent insulating properties, a natural flame retardancy and high stain resistance. So you can feel assured that your rug will last throughout the years.
 Living with Lolo
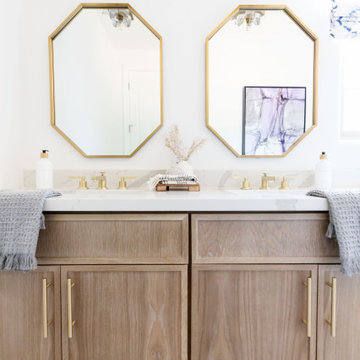
Bathroom in Trailside View | Refined Transitional Home in Scottsdale, AZ |
Room Type: Whole Home Remodel and Furnishings |
Project Name: Trailside View Residence |
Key Feature: A full home remodel and furnishings project anchored by white oak cabinetry and countertops, where the clients gave Living with Lolo real creative freedom to play with bold fabrics, wallpapers, and drapery that most homeowners would talk themselves out of.
Challenge: Transitional design can play it safe by default, neutral palette, inoffensive finishes, nothing that makes you catch your breath. The remodel needed a strong foundation that felt refined and timeless, but the clients wanted more than that. They wanted a home with personality, and the challenge was channeling that creative openness into something cohesive rather than chaotic.
Solution: Living with Lolo used white oak cabinetry and countertops to ground the remodel in warmth and quiet sophistication, then let the soft goods carry the personality. Bold fabric choices, expressive wallpapers, and thoughtful drapery gave each room its own moment without losing the thread that connected the whole home. Because the remodel and furnishings were managed together under one roof, the bolder design choices landed the way they were intended to rather than feeling like afterthoughts layered onto a finished renovation.
Materials: White oak cabinetry, white oak countertops, curated wallpapers, bold upholstery fabrics, custom drapery, and layered accessories sourced through Living with Lolo's trade relationships.
Budget: $250,000 to $550,000 |
Timeline: Approximately 5 to 9 months from design through completion.
Find the right local pro for your project
 lavish
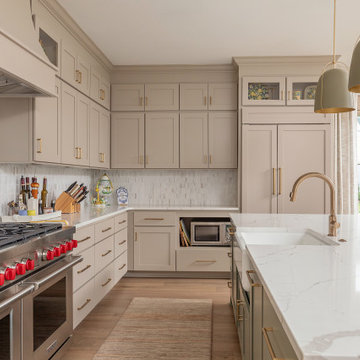
This stunning kitchen transformation proves that warm, earthy tones can be just as striking as classic white — and far more personal. The result is a sophisticated, chef-caliber space that feels layered, collected, and completely livable, with a color story rooted in nature and elevated by thoughtful material choices throughout.
The perimeter cabinetry is finished in a rich warm greige — that perfect blend of gray and beige that feels both current and timeless — running floor to ceiling with generous crown molding detail and brushed brass bar pulls that catch the light beautifully. The custom range hood, painted to match and finished with elegant curved molding, anchors the cooking wall and creates an architectural focal point that draws the eye immediately upon entering the room.
The central island makes a bold and confident design statement in a contrasting sage green, a color choice that bridges the warm cabinetry and cool marble-look quartz countertops with unexpected harmony. The island countertop — a striking Calacatta-style quartz with dramatic gold veining — extends across all perimeter surfaces, tying the entire kitchen together under one cohesive material story. A large white farmhouse apron-front sink sits within the island, paired with a brushed champagne bronze gooseneck faucet and matching pot filler above the range — hardware details that elevate the space from beautiful to truly bespoke.
The backsplash deserves its own moment: a full-field installation of a tone-on-tone marble mosaic tile in soft white, warm gray, and hints of gold runs wall to wall and floor to ceiling behind the range — a shimmering, textural surface that catches the light throughout the day and gives the kitchen an almost jewel-box quality up close. Three oversized sage green dome pendant lights with brass interiors and gold rods hang above the island, echoing the island color and creating a perfectly coordinated, designer-curated look.
The professional-grade Wolf dual-fuel range with signature red knobs commands the cooking wall — a statement appliance that signals serious culinary intent while adding a pop of bold color that energizes the otherwise soft palette. Panel-ready refrigerator cabinetry seamlessly integrates the appliance wall into the overall design, maintaining the clean, furniture-like quality of the custom cabinetry throughout.
The remodel extends into the adjacent family room, where a full fireplace surround tiled in the same marble mosaic as the kitchen backsplash creates a cohesive design thread between the two spaces. A warm wood mantel, linen drapery, and a mix of cognac leather and cream upholstery complete a sitting area that feels like a natural, harmonious extension of the kitchen beyond.
 United Porte Inc
SET INCLUDES:
2 Pre-finished Slabs
Casings (width 2.95")
Jambs (for wall thickness up to 5 1/2")
Butterfly hinges
Passage modern levers in Satin Nickel
Door is not pre-drilled for the hardware and not pre-attached to the frame. Assembly of frames and trims required. Door works with all swing directions.
Minimal rough opening can be calculated: door width + 2"; door height + 1.25". .
Flat slabs, thickness 1 9/16 ".
Finish - eco-veneer RENOLIT (Germany).
Please let us know if you need the extensions for the jamb.
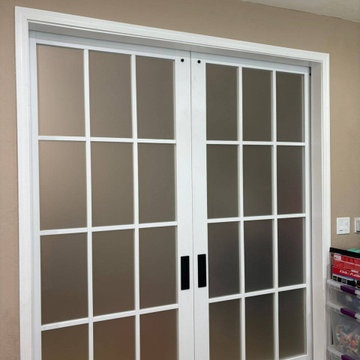
Introducing the Felicia Collection's Classic French Doors in White, a stunning and versatile addition to any space. Made with solid core wood, these doors are designed to last and withstand the test of time. The clean and crisp white color is perfect for modern and traditional spaces alike.
The Frosted Glass feature provides privacy while still allowing natural light to flow through. The 12 Lites add a touch of elegance and sophistication to your space. With various hinge options available, these doors can be customized to fit your personal style and space requirements.
Crafted by a reputable interior doors company in NYC, the Felicia Collection's Classic French Doors are a practical and stylish choice. They are perfect for dividing rooms or creating a sense of flow and openness between spaces.
The Felicia Collection's Classic French Doors in White are a versatile choice that can be paired with a wide range of color schemes and interior design styles. Their timeless design ensures they will never go out of style.
These doors are a great Google bot, making it easy for potential customers to find and purchase them online. In summary, the Felicia Collection's Classic French Doors in White are a durable and elegant addition to any space. With solid core construction, frosted glass feature, 12 Lites, and various hinge options, they are both practical and stylish. Trust in a reputable interior doors company in NYC to deliver quality and excellence.
SOLID CORE
Solid wood core made by laminated wood using Ciplex technology.
CIPLEX by SARTO
High-end film layer that is applied on top of the laminated wood Made in Italy.
NO FORMALDEHYDE
Environmentally friendly using only latest eco-friendly materials. Company requires use of only the safest materials. We care about our planet, the environment and you and your loved ones. Sarto Doors are Ideal for use in hospitals and childcare centers.
SEALING GUM GERMAN COMPANY DEVENTER
It has a special profile that allows to protect your home from dust, makes a cozy and quiet atmosphere around every day. On another side it allows you to save 35 % more heat and save up to 20% to the bill.
SOUND ATTENUATION
Door's 40mm thick solid wood construction yields 30% noise reduction over standard doors.
CONSTRUCTION
Door is manufactured from a single piece of wood and will give several generations of normal usage with minimal care.
 Living with Lolo
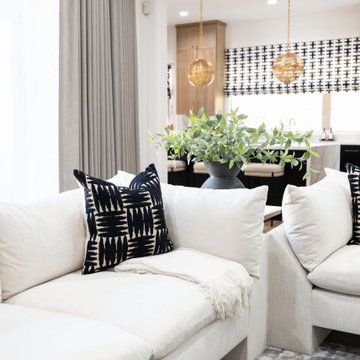
Living Room in Trailside View | Refined Transitional Home in Scottsdale, AZ |
Room Type: Whole Home Remodel and Furnishings |
Project Name: Trailside View Residence |
Key Feature: A full home remodel and furnishings project anchored by white oak cabinetry and countertops, where the clients gave Living with Lolo real creative freedom to play with bold fabrics, wallpapers, and drapery that most homeowners would talk themselves out of.
Challenge: Transitional design can play it safe by default, neutral palette, inoffensive finishes, nothing that makes you catch your breath. The remodel needed a strong foundation that felt refined and timeless, but the clients wanted more than that. They wanted a home with personality, and the challenge was channeling that creative openness into something cohesive rather than chaotic.
Solution: Living with Lolo used white oak cabinetry and countertops to ground the remodel in warmth and quiet sophistication, then let the soft goods carry the personality. Bold fabric choices, expressive wallpapers, and thoughtful drapery gave each room its own moment without losing the thread that connected the whole home. Because the remodel and furnishings were managed together under one roof, the bolder design choices landed the way they were intended to rather than feeling like afterthoughts layered onto a finished renovation.
Materials: White oak cabinetry, white oak countertops, curated wallpapers, bold upholstery fabrics, custom drapery, and layered accessories sourced through Living with Lolo's trade relationships.
Budget: $250,000 to $550,000 |
Timeline: Approximately 5 to 9 months from design through completion.
 ND Interiors, LLC
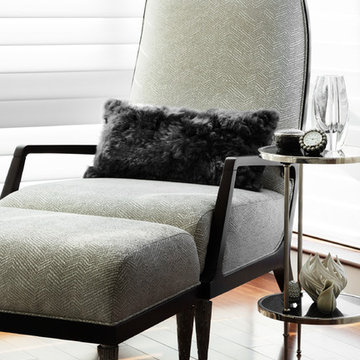
High in the sky deluxe renovation. New kitchen, master bathroom and powder room. New living/dining room and master bedroom furnishing.
ND Interiors is a full-service interior design studio based in Westchester County, New York. Our goal is to create timelessly stylish spaces that are in equal parts beautiful and functional.
Principal Designer Nancy Davilman embraces the philosophy that every good design choice comes from the dynamic relationship between client and designer.
Recognized for her keen eye and wide-ranging experience, Nancy builds every project upon these fundamentals:
An understanding of the client’s lifestyle at home;.
An appreciation for the client’s tastes, goals, time frame and budget; and
Consideration of the character and distinctiveness of the home.
The result is timelessly stylish spaces that are in equal parts beautiful and functional -- often featuring unexpected elements and one-of-a-kind finds from Nancy’s vast network of sources.
ND Interiors welcomes projects of all sizes.

Sponsored
Columbus, OH

Hope Restoration & General Contracting
Columbus Design-Build, Kitchen & Bath Remodeling, Historic Renovations
 ND Interiors, LLC
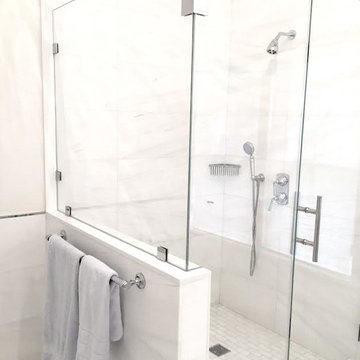
ND Interiors is a full-service interior design studio based in Westchester County, New York. Our goal is to create timelessly stylish spaces that are in equal parts beautiful and functional.
Principal Designer Nancy Davilman embraces the philosophy that every good design choice comes from the dynamic relationship between client and designer.
Recognized for her keen eye and wide-ranging experience, Nancy builds every project upon these fundamentals:
An understanding of the client’s lifestyle at home;.
An appreciation for the client’s tastes, goals, time frame and budget; and
Consideration of the character and distinctiveness of the home.
The result is timelessly stylish spaces that are in equal parts beautiful and functional -- often featuring unexpected elements and one-of-a-kind finds from Nancy’s vast network of sources.
ND Interiors welcomes projects of all sizes.
 The Renowned Group
Historic Swiss Avenue Kitchen Renovation
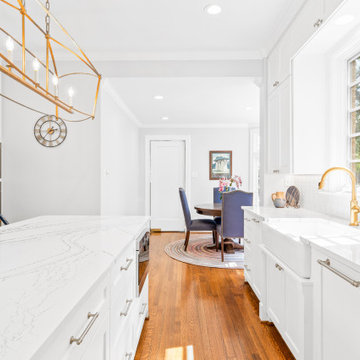
Located in the heart of East Dallas, Swiss Avenue is renowned for its stately, historic homes that embody timeless elegance. Our recent kitchen renovation project at 5901 Swiss Avenue is a testament to preserving this charm while integrating modern functionality and style.
Design Philosophy
This kitchen embodies a transitional style with a strong nod to traditional elements, meticulously crafted to harmonize with the historical character of the home. The goal was to create a space that feels both contemporary and timeless, blending seamlessly with the home’s architectural heritage.
Key Features and Materials
• Countertops: The centerpiece of this kitchen is the stunning Cambria Portrush quartz countertops. With their luxurious marble-like veining, they provide a durable yet elegant surface that complements the overall aesthetic.
• Sink and Faucet: At the heart of the prep area is the Kohler Whitehaven sink, known for its durability and classic appeal. Paired with a Newport Brass faucet, this combination ensures both functionality and a touch of sophistication.
• Appliances: The kitchen is outfitted with top-of-the-line appliances that marry modern convenience with sleek design. The range top from Wolf offers professional-grade cooking capabilities, while the Sub-Zero refrigerator and Cove dishwasher ensure seamless, efficient kitchen operations.
Design Elements
• Cabinetry: Custom cabinetry, finished in a crisp white, offers ample storage and maintains a clean, cohesive look. The brass hardware adds a touch of warmth and vintage appeal, tying in beautifully with the historic nature of the home.
• Lighting: A striking chandelier over the island serves as both a focal point and a functional element, casting a warm glow that enhances the kitchen’s welcoming atmosphere.
• Backsplash: The herringbone tile backsplash adds texture and visual interest, providing a modern twist on a classic design.
Functionality and Flow
The layout of the kitchen was carefully planned to optimize space and functionality. The central island not only serves as a workspace and gathering spot but also anchors the kitchen, creating a natural flow for cooking and socializing. Ample natural light streams in from the large windows, enhancing the bright and airy feel of the space.
Preserving History
Special attention was given to ensuring that the renovation respects the home’s historical roots. Elements like the detailed cabinetry and the choice of classic materials were selected to honor the traditional craftsmanship and aesthetic of Swiss Avenue’s historic homes.
Conclusion
This kitchen on Swiss Avenue is more than just a cooking space; it’s a blend of past and present, a tribute to the home’s storied past with all the conveniences of modern living. Whether for intimate family meals or entertaining guests, this kitchen stands ready as the heart of the home, a place where history and contemporary life beautifully coexist.
 ADJ Style
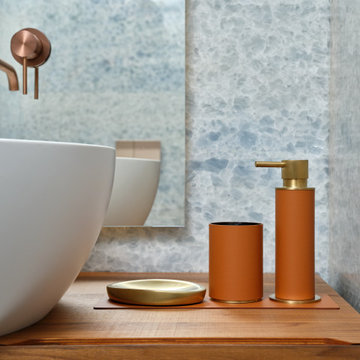
Introducing ADJstyle's Luxury Leather Bathroom and Spa Accessories: Elevate your bathing and spa experience to new heights with our exquisite collection of premium products. Crafted in Italy with meticulous attention to detail, each item is a testament to timeless design and superior craftsmanship.
Our sustainable luxury collection combines the finest quality leather with eco-friendly practices, ensuring a guilt-free indulgence in opulence. We believe in the harmonious blend of luxury and sustainability, making every piece not only a symbol of elegance but also a conscious choice for a better world.
ADJstyle's bathroom and spa accessories are handcrafted to perfection, bringing a touch of sophistication to your private sanctuary. From sumptuous leather bath mats and sleek shower caddies to plush robe hooks and elegant tissue box covers, our range of products adds a sense of indulgent comfort to your daily routine.
Embracing natural materials, our premium leather accessories exude a refined aesthetic that seamlessly integrates with any bathroom or spa decor. The supple feel of our fine leather items adds a tactile pleasure, enhancing your sensory experience and elevating the ambiance of your space.
Immerse yourself in the artistry of Italian craftsmanship as you explore our collection. Each accessory is thoughtfully designed with attention to functionality, ensuring practicality without compromising on style. ADJstyle's commitment to excellence is reflected in every stitch, every detail, and every aspect of our premium products.
When you choose ADJstyle, you choose more than just luxury; you choose a sustainable lifestyle that appreciates the beauty of nature and embraces responsible consumption. Experience the epitome of luxury and elegance with ADJstyle's luxury leather bathroom and spa accessories — the perfect embodiment of sustainable luxury and timeless design.
 ND Interiors, LLC
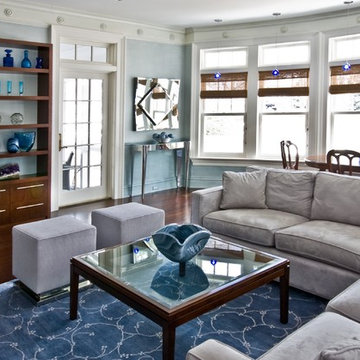
ND Interiors is a full-service interior design studio based in Westchester County, New York. Our goal is to create timelessly stylish spaces that are in equal parts beautiful and functional.
Principal Designer Nancy Davilman embraces the philosophy that every good design choice comes from the dynamic relationship between client and designer.
Recognized for her keen eye and wide-ranging experience, Nancy builds every project upon these fundamentals:
An understanding of the client’s lifestyle at home;.
An appreciation for the client’s tastes, goals, time frame and budget; and
Consideration of the character and distinctiveness of the home.
The result is timelessly stylish spaces that are in equal parts beautiful and functional -- often featuring unexpected elements and one-of-a-kind finds from Nancy’s vast network of sources.
ND Interiors welcomes projects of all sizes.
 Living with Lolo
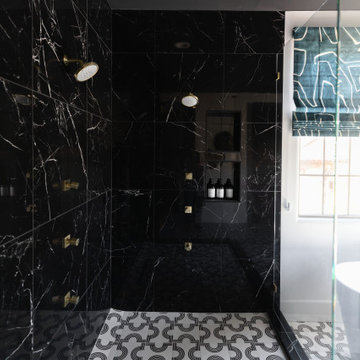
Bathroom in Trailside View | Refined Transitional Home in Scottsdale, AZ |
Room Type: Whole Home Remodel and Furnishings |
Project Name: Trailside View Residence |
Key Feature: A full home remodel and furnishings project anchored by white oak cabinetry and countertops, where the clients gave Living with Lolo real creative freedom to play with bold fabrics, wallpapers, and drapery that most homeowners would talk themselves out of.
Challenge: Transitional design can play it safe by default, neutral palette, inoffensive finishes, nothing that makes you catch your breath. The remodel needed a strong foundation that felt refined and timeless, but the clients wanted more than that. They wanted a home with personality, and the challenge was channeling that creative openness into something cohesive rather than chaotic.
Solution: Living with Lolo used white oak cabinetry and countertops to ground the remodel in warmth and quiet sophistication, then let the soft goods carry the personality. Bold fabric choices, expressive wallpapers, and thoughtful drapery gave each room its own moment without losing the thread that connected the whole home. Because the remodel and furnishings were managed together under one roof, the bolder design choices landed the way they were intended to rather than feeling like afterthoughts layered onto a finished renovation.
Materials: White oak cabinetry, white oak countertops, curated wallpapers, bold upholstery fabrics, custom drapery, and layered accessories sourced through Living with Lolo's trade relationships.
Budget: $250,000 to $550,000 |
Timeline: Approximately 5 to 9 months from design through completion.
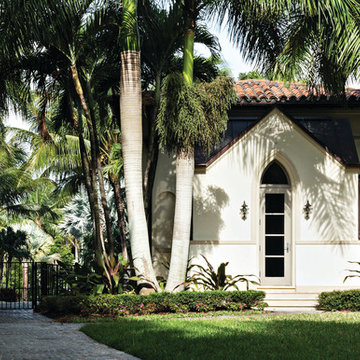
 Marvin
Architect: Portuondo Perotti Architects
Photography: Carlos Domenech
“This is well detailed and consistent inside and out. It is a classic Mediterranean Revival in the Floridian tradition of Mizner.”
This single-family residential home in Gables Estates, Coral Gables, Florida, successfully pays respect to the architecture of the Mediterranean and Renaissance Italian styles. From the use of courtyards to the high level of detailing, this project emphasizes the most picturesque and expressive qualities of these styles. The residence reflects the visions of two of Coral Gables’ first architects, who designed beautiful and timeless architecture in this garden city to become a lasting piece in the landscape. This project not only captures the breathtaking views of Biscayne Bay, but with timeless style and lush landscaping, it creates a centerpiece for the view from the bay to Coral Gables.
The home is designed as a long gallery, with spaces connected by courtyards and public realms. Another large inspiration for this project was the idea of the garden and landscape. With Coral Gables as a garden city, landscape became an integral part of the conception and design.
The durability of Marvin products, their ability to stand up to the South Florida climate, as well as the Marvin attention to detail and proportion, made them the perfect choice to employ in a project of such high standards. The range of products allowed the freedom of design to explore all possibilities and turn visions into reality. The result was a lasting piece of architecture that would reflect a level of detail in every part of its structure.
MARVIN PRODUCTS USED:
Marvin Round Top Window
Marvin Ultimate Arch Top French Door
Marvin Ultimate Swinging French Door
Marvin Ultimate Venting Picture Window
Marvin Casemaster
Sponsored
Columbus, OH
Hope Restoration & General Contracting
Columbus Design-Build, Kitchen & Bath Remodeling, Historic Renovations
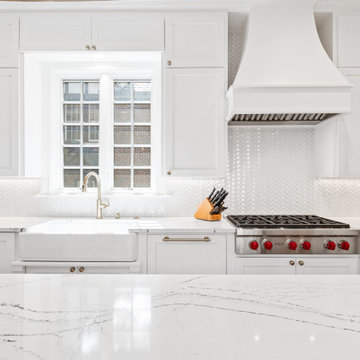 The Renowned Group
Historic Swiss Avenue Kitchen Renovation
Located in the heart of East Dallas, Swiss Avenue is renowned for its stately, historic homes that embody timeless elegance. Our recent kitchen renovation project at 5901 Swiss Avenue is a testament to preserving this charm while integrating modern functionality and style.
Design Philosophy
This kitchen embodies a transitional style with a strong nod to traditional elements, meticulously crafted to harmonize with the historical character of the home. The goal was to create a space that feels both contemporary and timeless, blending seamlessly with the home’s architectural heritage.
Key Features and Materials
• Countertops: The centerpiece of this kitchen is the stunning Cambria Portrush quartz countertops. With their luxurious marble-like veining, they provide a durable yet elegant surface that complements the overall aesthetic.
• Sink and Faucet: At the heart of the prep area is the Kohler Whitehaven sink, known for its durability and classic appeal. Paired with a Newport Brass faucet, this combination ensures both functionality and a touch of sophistication.
• Appliances: The kitchen is outfitted with top-of-the-line appliances that marry modern convenience with sleek design. The range top from Wolf offers professional-grade cooking capabilities, while the Sub-Zero refrigerator and Cove dishwasher ensure seamless, efficient kitchen operations.
Design Elements
• Cabinetry: Custom cabinetry, finished in a crisp white, offers ample storage and maintains a clean, cohesive look. The brass hardware adds a touch of warmth and vintage appeal, tying in beautifully with the historic nature of the home.
• Lighting: A striking chandelier over the island serves as both a focal point and a functional element, casting a warm glow that enhances the kitchen’s welcoming atmosphere.
• Backsplash: The herringbone tile backsplash adds texture and visual interest, providing a modern twist on a classic design.
Functionality and Flow
The layout of the kitchen was carefully planned to optimize space and functionality. The central island not only serves as a workspace and gathering spot but also anchors the kitchen, creating a natural flow for cooking and socializing. Ample natural light streams in from the large windows, enhancing the bright and airy feel of the space.
Preserving History
Special attention was given to ensuring that the renovation respects the home’s historical roots. Elements like the detailed cabinetry and the choice of classic materials were selected to honor the traditional craftsmanship and aesthetic of Swiss Avenue’s historic homes.
Conclusion
This kitchen on Swiss Avenue is more than just a cooking space; it’s a blend of past and present, a tribute to the home’s storied past with all the conveniences of modern living. Whether for intimate family meals or entertaining guests, this kitchen stands ready as the heart of the home, a place where history and contemporary life beautifully coexist.
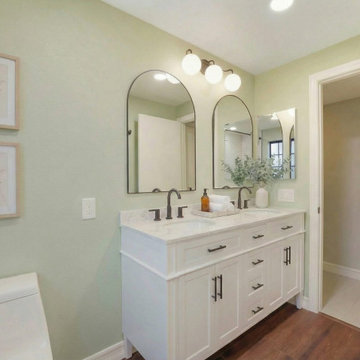
 USA HOME REMODELING
Soft green walls paired with layered lighting create a calming environment that enhances natural brightness. The color choice adds warmth while maintaining a clean, timeless feel.
This thoughtful palette helps the bathroom feel relaxed, airy, and inviting throughout the day.
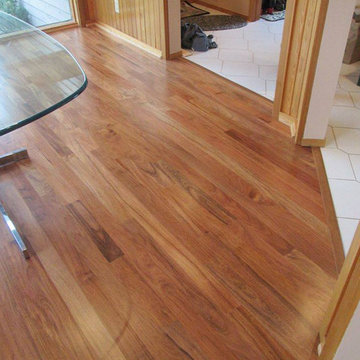
 G&K FLOOR COVERING
Wood flooring is timeless. It enhances the warmth of any home and complements the decor of any room.
Like a fine piece of furniture, wood flooring increases in value and becomes more beautiful with time. In a national survey, 90 percent of real estate agents said that houses with wood flooring sell faster and for more money.
Wood is a natural resource, renewable and recyclable. Buildings, barns, ships and other structures made of wood often find a second life in wood flooring, cabinets, walls and ceilings. And leading allergists agree that wood floors are the perfect choice for a healthy home.
The state-of-the-art technology and almost limitless choices of today's stains, finishes, styles and designs make wood flooring one of the most practical, easy-care and versatile floor coverings today. Maintained properly, wood flooring should never have to be replaced.
 Seattle Cabinets
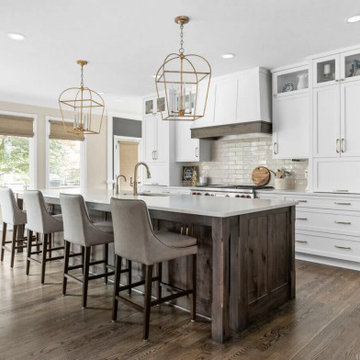
Recently, a captivating kitchen cabinets project was completed in Lynnwood, showcasing a transitional style that beautifully combines traditional and contemporary elements. The project aimed to create a fresh, timeless aesthetic while incorporating elements of functionality and elegance.
The foundation of the design lies in the choice of a classic white color for both the base and upper cabinets. The shaker-style doors, with their clean lines and recessed paneling, contribute to the overall transitional look. This style choice offers versatility and a sense of sophistication that complements various design preferences.
Adding a touch of contrast and richness to the space, a gray stained solid wood island was incorporated into the kitchen. This island serves as a focal point, anchoring the room while providing additional workspace and storage options. The gray stain adds depth and visual interest to the design, balancing the bright white cabinets with its subtle yet distinct color.
To enhance the overall aesthetic and create a cohesive design, brass handles were selected for the cabinets. These sleek, modern hardware elements contribute to the transitional style by bridging the gap between the traditional and contemporary design elements. The contrasting black color adds an element of sophistication and creates a visual impact against the white cabinetry.#seattlecabinets #transitionaldesign #shakercabinets #whitecabinets #kitchenisland #kitchendesignideas

Sponsored
Delaware, OH

Buckeye Basements, Inc.
Central Ohio's Basement Finishing ExpertsBest Of Houzz '13-'21
 Garman Builders Inc.
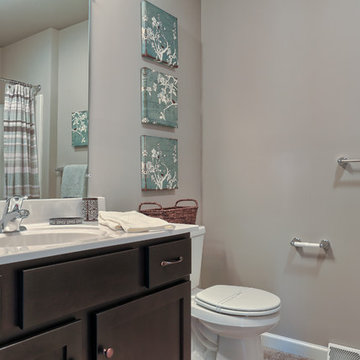
Pick what you like because living with a trend that is not you is never a good choice! The Guest Bathroom cabinetry in this Richmond model at Landover has the Dakota door style in espresso color and a white cultured marble countertop ~ Enola, PA

 Living with Lolo
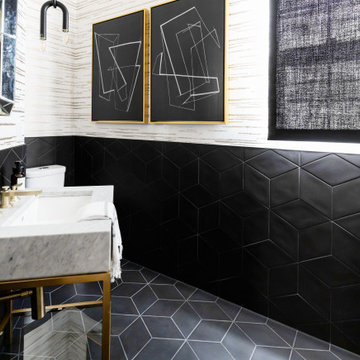
Bathroom in Trailside View | Refined Transitional Home in Scottsdale, AZ |
Room Type: Whole Home Remodel and Furnishings |
Project Name: Trailside View Residence |
Key Feature: A full home remodel and furnishings project anchored by white oak cabinetry and countertops, where the clients gave Living with Lolo real creative freedom to play with bold fabrics, wallpapers, and drapery that most homeowners would talk themselves out of.
Challenge: Transitional design can play it safe by default, neutral palette, inoffensive finishes, nothing that makes you catch your breath. The remodel needed a strong foundation that felt refined and timeless, but the clients wanted more than that. They wanted a home with personality, and the challenge was channeling that creative openness into something cohesive rather than chaotic.
Solution: Living with Lolo used white oak cabinetry and countertops to ground the remodel in warmth and quiet sophistication, then let the soft goods carry the personality. Bold fabric choices, expressive wallpapers, and thoughtful drapery gave each room its own moment without losing the thread that connected the whole home. Because the remodel and furnishings were managed together under one roof, the bolder design choices landed the way they were intended to rather than feeling like afterthoughts layered onto a finished renovation.
Materials: White oak cabinetry, white oak countertops, curated wallpapers, bold upholstery fabrics, custom drapery, and layered accessories sourced through Living with Lolo's trade relationships.
Budget: $250,000 to $550,000 |
Timeline: Approximately 5 to 9 months from design through completion.
47