
Search results for "Timeless choice" in Home Design Ideas
 Artesa - Build & Design
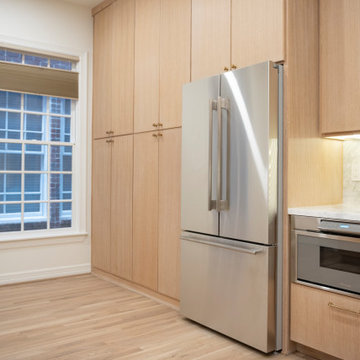
Timeless & Elegant Kitchen Remodel | Artesa Build & Design
This beautifully remodeled kitchen seamlessly blends modern luxury with natural warmth, creating a space that is both functional and stunning.
✨ Sleek & Sophisticated Cabinetry – Light oak cabinetry with a natural finish enhances the warmth of the space, offering a clean, organic aesthetic while maximizing storage. The addition of glass-front upper cabinets adds a touch of elegance and openness.
? Waterfall-Style Countertops & Matching Backsplash – The stunning marble countertops continue seamlessly up the wall as a full-height backsplash, eliminating grout lines and creating a luxurious, high-end look. This design choice brings cohesion and visual continuity to the space.
? Refined Hardware & Fixtures – Gold-toned handles and matching brushed-gold faucets elevate the space with a contemporary yet timeless touch, adding a layer of sophistication.
? Functional Open Shelving – The custom wood floating shelves above the sink provide a minimalist and stylish storage solution, allowing for easy access to everyday items while keeping the space feeling open and airy.
? Bright & Airy Atmosphere – Recessed lighting, under-cabinet lighting, and stylish wall-mounted sconces above the shelves ensure the space is well-lit and inviting. The warm wood flooring ties everything together, adding natural texture and depth.
This kitchen remodel is the perfect fusion of modern minimalism and classic elegance, designed to be both beautiful and highly functional. Whether you're looking for inspiration for your dream kitchen or planning your next remodel, Artesa Build & Design can bring your vision to life!
? Save this for your next kitchen remodel & contact us for a consultation!
 The Renowned Group
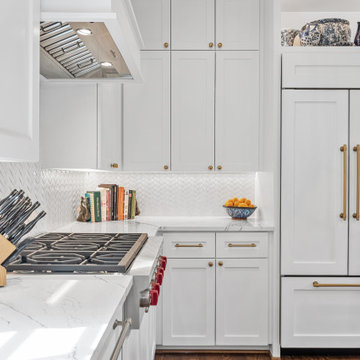
Historic Swiss Avenue Kitchen Renovation
Located in the heart of East Dallas, Swiss Avenue is renowned for its stately, historic homes that embody timeless elegance. Our recent kitchen renovation project at 5901 Swiss Avenue is a testament to preserving this charm while integrating modern functionality and style.
Design Philosophy
This kitchen embodies a transitional style with a strong nod to traditional elements, meticulously crafted to harmonize with the historical character of the home. The goal was to create a space that feels both contemporary and timeless, blending seamlessly with the home’s architectural heritage.
Key Features and Materials
• Countertops: The centerpiece of this kitchen is the stunning Cambria Portrush quartz countertops. With their luxurious marble-like veining, they provide a durable yet elegant surface that complements the overall aesthetic.
• Sink and Faucet: At the heart of the prep area is the Kohler Whitehaven sink, known for its durability and classic appeal. Paired with a Newport Brass faucet, this combination ensures both functionality and a touch of sophistication.
• Appliances: The kitchen is outfitted with top-of-the-line appliances that marry modern convenience with sleek design. The range top from Wolf offers professional-grade cooking capabilities, while the Sub-Zero refrigerator and Cove dishwasher ensure seamless, efficient kitchen operations.
Design Elements
• Cabinetry: Custom cabinetry, finished in a crisp white, offers ample storage and maintains a clean, cohesive look. The brass hardware adds a touch of warmth and vintage appeal, tying in beautifully with the historic nature of the home.
• Lighting: A striking chandelier over the island serves as both a focal point and a functional element, casting a warm glow that enhances the kitchen’s welcoming atmosphere.
• Backsplash: The herringbone tile backsplash adds texture and visual interest, providing a modern twist on a classic design.
Functionality and Flow
The layout of the kitchen was carefully planned to optimize space and functionality. The central island not only serves as a workspace and gathering spot but also anchors the kitchen, creating a natural flow for cooking and socializing. Ample natural light streams in from the large windows, enhancing the bright and airy feel of the space.
Preserving History
Special attention was given to ensuring that the renovation respects the home’s historical roots. Elements like the detailed cabinetry and the choice of classic materials were selected to honor the traditional craftsmanship and aesthetic of Swiss Avenue’s historic homes.
Conclusion
This kitchen on Swiss Avenue is more than just a cooking space; it’s a blend of past and present, a tribute to the home’s storied past with all the conveniences of modern living. Whether for intimate family meals or entertaining guests, this kitchen stands ready as the heart of the home, a place where history and contemporary life beautifully coexist.
 Campagna Homes
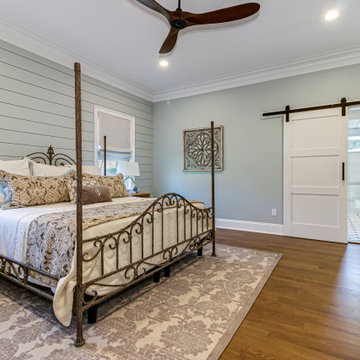
About This Project: For those who want to combine classic, cozy traditional elements with functional modern features, a home with a country/farmhouse twist and sophisticated features is the ideal choice. Not only does this style of home provide all the charm of days gone by, but it also brings up-to-date amenities and styles into your living space. From clean lines in kitchen cabinetry to natural stone countertops and reclaimed wood floors, these details create a luxurious haven while still managing to capture the flavor of an old-fashioned farmhouse. With its timeless sense of character and balance between fashion and function, this kind of home will never go out of style.
41 West is a member of the Certified Luxury Builders Network.
Certified Luxury Builders is a network of leading custom home builders and luxury home and condo remodelers who create 5-Star experiences for luxury home and condo owners from New York to Los Angeles and Boston to Naples.
As a Certified Luxury Builder, 41 West is proud to feature photos of select projects from our members around the country to inspire you with design ideas. Please feel free to contact the specific Certified Luxury Builder with any questions or inquiries you may have about their projects. Please visit www.CLBNetwork.com for a directory of CLB members featured on Houzz and their contact information.
Find the right local pro for your project
 ND Interiors, LLC
ND Interiors is a full-service interior design studio based in Westchester County, New York. Our goal is to create timelessly stylish spaces that are in equal parts beautiful and functional.
Principal Designer Nancy Davilman embraces the philosophy that every good design choice comes from the dynamic relationship between client and designer.
Recognized for her keen eye and wide-ranging experience, Nancy builds every project upon these fundamentals:
An understanding of the client’s lifestyle at home;.
An appreciation for the client’s tastes, goals, time frame and budget; and
Consideration of the character and distinctiveness of the home.
The result is timelessly stylish spaces that are in equal parts beautiful and functional -- often featuring unexpected elements and one-of-a-kind finds from Nancy’s vast network of sources.
ND Interiors welcomes projects of all sizes.
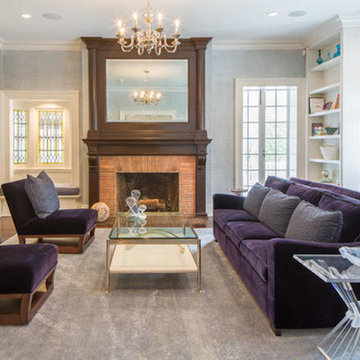 ND Interiors, LLC
ND Interiors is a full-service interior design studio based in Westchester County, New York. Our goal is to create timelessly stylish spaces that are in equal parts beautiful and functional.
Principal Designer Nancy Davilman embraces the philosophy that every good design choice comes from the dynamic relationship between client and designer.
Recognized for her keen eye and wide-ranging experience, Nancy builds every project upon these fundamentals:
An understanding of the client’s lifestyle at home;.
An appreciation for the client’s tastes, goals, time frame and budget; and
Consideration of the character and distinctiveness of the home.
The result is timelessly stylish spaces that are in equal parts beautiful and functional -- often featuring unexpected elements and one-of-a-kind finds from Nancy’s vast network of sources.
ND Interiors welcomes projects of all sizes.
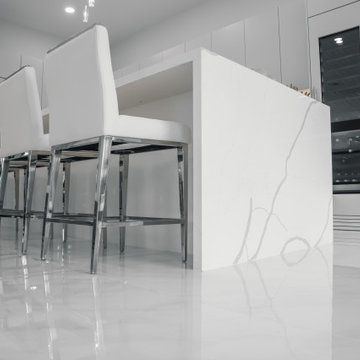
 D'CASSA
Sleek Elegance
Full Matte Lacquer Kitchen Project
Our latest addition to the portfolio is nothing short of a modern masterpiece. The full matte lacquer kitchen project combines cutting-edge design with seamless functionality. Featuring hidden acute handles that merge seamlessly with the sleek cabinet surfaces, this project redefines contemporary aesthetics.
In this project, we embraced the timeless allure of matte lacquer finishes, showcasing its ability to create a sophisticated, velvety texture that exudes luxury. The absence of visible handles not only enhances the minimalist appeal but also ensures a smooth and uninterrupted visual flow throughout the kitchen space.
The choice of matte lacquer not only provides a stunning visual impact but also offers practical benefits, such as easy maintenance and durability. Its resistance to fingerprints and stains makes it an ideal choice for those who value both aesthetics and functionality.
This kitchen project is a testament to our commitment to delivering innovative and visually stunning designs that elevate living spaces. Explore the gallery below to immerse yourself in the modern elegance and meticulous craftsmanship that define this project. We invite you to experience the future of kitchen design with our full matte lacquer creation.
 Drury Design
The Setup
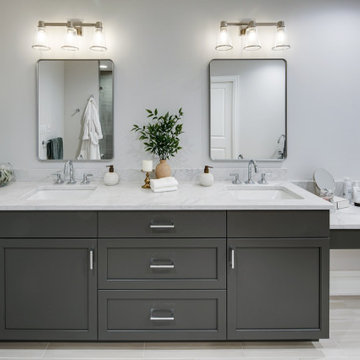
When our clients decided to remodel their primary bathroom, the goal was to transform the space into a brighter, more open retreat tailored to their needs. The previous layout, with its enclosed zones and limited functionality, no longer met their needs. By reimagining the layout and introducing thoughtful design choices, we created a modern, elegant bathroom that serves their current and future lifestyle.
Design objectives:
- Create a brighter, more open bathroom while maintaining privacy.
- Provide functional storage solutions without relying on the old linen closet.
- Incorporate a freestanding tub, large shower, and a makeup area for added versatility.
- Retain natural light from existing windows.
- Introduce elegant finishes and accents for a timeless aesthetic.
The Remodel
Design challenges to be solved:
- Reconfiguring the layout while keeping the existing plumbing for the toilet.
- Creating storage that houses everything that resided within the linen closet.
- Designing clearance and functionality for a freestanding tub, shower, and makeup area within the limited space.
- Accommodating the client’s desire for a pocket door in the commode room despite spatial constraints.
Introducing accent tile and cabinetry colors that align with the client’s vision yet maintain a cohesive look with the rest of the home.
The Renewed Space
Design solutions:
- Reimagined Layout: Moved the shower from the back of the room, creating a more open feel with additional glass while preserving privacy with a wing wall and bench. The freestanding tub was angled to optimize space and enhance circulation, with textured tile behind it adding visual interest.
- Efficient Storage: Eliminated the original linen closet and incorporated functional base cabinet storage and a designated makeup area for added utility.
- Optimized Access: Adjusted the depth of the makeup vanity to provide sufficient walkway clearance, ensuring a comfortable flow around the tub.
- Tailored Features: Installed a smaller pocket door in the commode room to resolve framing and plumbing limitations.
- Elegant Accents: Introduced a subtle marble herringbone mosaic tile in the shower and textured tile behind the tub to enhance the monochromatic palette. Painted cabinetry in a dark gray finish provided a bold yet refined contrast to the light countertops.
Final Thoughts:
The reimagined primary bathroom is a true reflection of the client’s needs and style preferences. By thoughtfully reworking the layout and incorporating functional yet elegant design elements, we created a serene and practical space that serves as a personal retreat. The result is a timeless bathroom that supports their busy lifestyle while providing moments of tranquility.

Sponsored
Delaware, OH

Buckeye Basements, Inc.
Central Ohio's Basement Finishing ExpertsBest Of Houzz '13-'21
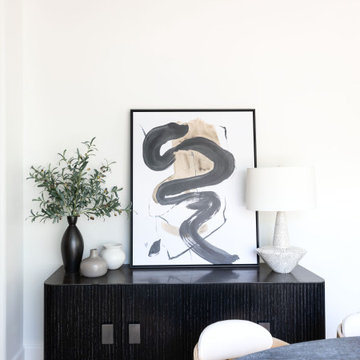
 Living with Lolo
Dining Room in Trailside View | Refined Transitional Home in Scottsdale, AZ |
Room Type: Whole Home Remodel and Furnishings |
Project Name: Trailside View Residence |
Key Feature: A full home remodel and furnishings project anchored by white oak cabinetry and countertops, where the clients gave Living with Lolo real creative freedom to play with bold fabrics, wallpapers, and drapery that most homeowners would talk themselves out of.
Challenge: Transitional design can play it safe by default, neutral palette, inoffensive finishes, nothing that makes you catch your breath. The remodel needed a strong foundation that felt refined and timeless, but the clients wanted more than that. They wanted a home with personality, and the challenge was channeling that creative openness into something cohesive rather than chaotic.
Solution: Living with Lolo used white oak cabinetry and countertops to ground the remodel in warmth and quiet sophistication, then let the soft goods carry the personality. Bold fabric choices, expressive wallpapers, and thoughtful drapery gave each room its own moment without losing the thread that connected the whole home. Because the remodel and furnishings were managed together under one roof, the bolder design choices landed the way they were intended to rather than feeling like afterthoughts layered onto a finished renovation.
Materials: White oak cabinetry, white oak countertops, curated wallpapers, bold upholstery fabrics, custom drapery, and layered accessories sourced through Living with Lolo's trade relationships.
Budget: $250,000 to $550,000 |
Timeline: Approximately 5 to 9 months from design through completion.
 Living with Lolo
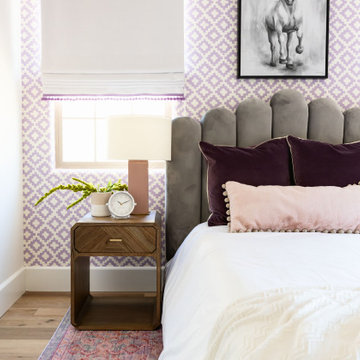
Bedroom in Trailside View | Refined Transitional Home in Scottsdale, AZ |
Room Type: Whole Home Remodel and Furnishings |
Project Name: Trailside View Residence |
Key Feature: A full home remodel and furnishings project anchored by white oak cabinetry and countertops, where the clients gave Living with Lolo real creative freedom to play with bold fabrics, wallpapers, and drapery that most homeowners would talk themselves out of.
Challenge: Transitional design can play it safe by default, neutral palette, inoffensive finishes, nothing that makes you catch your breath. The remodel needed a strong foundation that felt refined and timeless, but the clients wanted more than that. They wanted a home with personality, and the challenge was channeling that creative openness into something cohesive rather than chaotic.
Solution: Living with Lolo used white oak cabinetry and countertops to ground the remodel in warmth and quiet sophistication, then let the soft goods carry the personality. Bold fabric choices, expressive wallpapers, and thoughtful drapery gave each room its own moment without losing the thread that connected the whole home. Because the remodel and furnishings were managed together under one roof, the bolder design choices landed the way they were intended to rather than feeling like afterthoughts layered onto a finished renovation.
Materials: White oak cabinetry, white oak countertops, curated wallpapers, bold upholstery fabrics, custom drapery, and layered accessories sourced through Living with Lolo's trade relationships.
Budget: $250,000 to $550,000 |
Timeline: Approximately 5 to 9 months from design through completion.
 Artesa - Build & Design
Timeless & Elegant Kitchen Remodel | Artesa Build & Design
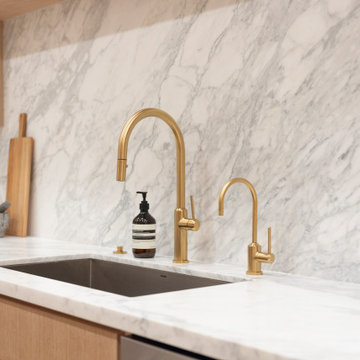
This beautifully remodeled kitchen seamlessly blends modern luxury with natural warmth, creating a space that is both functional and stunning.
✨ Sleek & Sophisticated Cabinetry – Light oak cabinetry with a natural finish enhances the warmth of the space, offering a clean, organic aesthetic while maximizing storage. The addition of glass-front upper cabinets adds a touch of elegance and openness.
? Waterfall-Style Countertops & Matching Backsplash – The stunning marble countertops continue seamlessly up the wall as a full-height backsplash, eliminating grout lines and creating a luxurious, high-end look. This design choice brings cohesion and visual continuity to the space.
? Refined Hardware & Fixtures – Gold-toned handles and matching brushed-gold faucets elevate the space with a contemporary yet timeless touch, adding a layer of sophistication.
? Functional Open Shelving – The custom wood floating shelves above the sink provide a minimalist and stylish storage solution, allowing for easy access to everyday items while keeping the space feeling open and airy.
? Bright & Airy Atmosphere – Recessed lighting, under-cabinet lighting, and stylish wall-mounted sconces above the shelves ensure the space is well-lit and inviting. The warm wood flooring ties everything together, adding natural texture and depth.
This kitchen remodel is the perfect fusion of modern minimalism and classic elegance, designed to be both beautiful and highly functional. Whether you're looking for inspiration for your dream kitchen or planning your next remodel, Artesa Build & Design can bring your vision to life!
? Save this for your next kitchen remodel & contact us for a consultation!
 The Renowned Group
Historic Swiss Avenue Kitchen Renovation
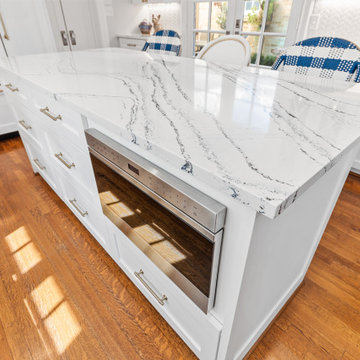
Located in the heart of East Dallas, Swiss Avenue is renowned for its stately, historic homes that embody timeless elegance. Our recent kitchen renovation project at 5901 Swiss Avenue is a testament to preserving this charm while integrating modern functionality and style.
Design Philosophy
This kitchen embodies a transitional style with a strong nod to traditional elements, meticulously crafted to harmonize with the historical character of the home. The goal was to create a space that feels both contemporary and timeless, blending seamlessly with the home’s architectural heritage.
Key Features and Materials
• Countertops: The centerpiece of this kitchen is the stunning Cambria Portrush quartz countertops. With their luxurious marble-like veining, they provide a durable yet elegant surface that complements the overall aesthetic.
• Sink and Faucet: At the heart of the prep area is the Kohler Whitehaven sink, known for its durability and classic appeal. Paired with a Newport Brass faucet, this combination ensures both functionality and a touch of sophistication.
• Appliances: The kitchen is outfitted with top-of-the-line appliances that marry modern convenience with sleek design. The range top from Wolf offers professional-grade cooking capabilities, while the Sub-Zero refrigerator and Cove dishwasher ensure seamless, efficient kitchen operations.
Design Elements
• Cabinetry: Custom cabinetry, finished in a crisp white, offers ample storage and maintains a clean, cohesive look. The brass hardware adds a touch of warmth and vintage appeal, tying in beautifully with the historic nature of the home.
• Lighting: A striking chandelier over the island serves as both a focal point and a functional element, casting a warm glow that enhances the kitchen’s welcoming atmosphere.
• Backsplash: The herringbone tile backsplash adds texture and visual interest, providing a modern twist on a classic design.
Functionality and Flow
The layout of the kitchen was carefully planned to optimize space and functionality. The central island not only serves as a workspace and gathering spot but also anchors the kitchen, creating a natural flow for cooking and socializing. Ample natural light streams in from the large windows, enhancing the bright and airy feel of the space.
Preserving History
Special attention was given to ensuring that the renovation respects the home’s historical roots. Elements like the detailed cabinetry and the choice of classic materials were selected to honor the traditional craftsmanship and aesthetic of Swiss Avenue’s historic homes.
Conclusion
This kitchen on Swiss Avenue is more than just a cooking space; it’s a blend of past and present, a tribute to the home’s storied past with all the conveniences of modern living. Whether for intimate family meals or entertaining guests, this kitchen stands ready as the heart of the home, a place where history and contemporary life beautifully coexist.
 ND Interiors, LLC

This project won a Best of Westchester Award in the condo/coop/loft category.
High in the sky deluxe renovation. New kitchen, master bathroom and powder room. New living/dining room and master bedroom furnishing.
ND Interiors is a full-service interior design studio based in Westchester County, New York. Our goal is to create timelessly stylish spaces that are in equal parts beautiful and functional.
Principal Designer Nancy Davilman embraces the philosophy that every good design choice comes from the dynamic relationship between client and designer.
Recognized for her keen eye and wide-ranging experience, Nancy builds every project upon these fundamentals:
An understanding of the client’s lifestyle at home;.
An appreciation for the client’s tastes, goals, time frame and budget; and
Consideration of the character and distinctiveness of the home.
The result is timelessly stylish spaces that are in equal parts beautiful and functional -- often featuring unexpected elements and one-of-a-kind finds from Nancy’s vast network of sources.
ND Interiors welcomes projects of all sizes.

 Sixth Sense Studio
Imagine a home that whispers luxury rather than shouts it. That's the essence of a Contemporary Elegant Exterior Home. Here's a detailed description to spark your imagination:
Curb Appeal
Clean Lines: The overall impression is one of simplicity and order. Straight lines dominate the design, with minimal curves or ornamentation.
Geometry in Play: Rectangles, squares, and other geometric shapes are used to create a visually interesting facade.
High-Quality Materials: Stucco, stone veneer, or wood panels adorn the exterior, often in a combination for added texture. Think muted, natural tones for a timeless look.
Windows and Doors
Large Windows: Expansive windows bathe the interior in natural light and blur the lines between indoors and outdoors. Picture large panels of glass or floor-to-ceiling windows.
Minimalist Door: A sleek, modern door with clean lines complements the overall aesthetic.
Pops of Color
While neutral tones reign supreme, a touch of color can add personality. This could be a brightly painted front door, a pop of color in the landscaping, or strategically placed planters with vibrant flowers.
Putting it Together
Roof: A flat roof or a low-pitched gable roof maintains the clean lines. Modern materials like metal or high-quality asphalt shingles are popular choices.
Landscaping: Simple and elegant landscaping with clean lines and muted tones complements the home's architecture. Think manicured lawns, strategically placed shrubs, and pops of color from flowers.
Overall Vibe
The Contemporary Elegant Exterior Home exudes sophistication and timeless style. It's a home that makes a statement through its clean lines, high-quality materials, and subtle hints of luxury. It welcomes you in with a sense of light, openness, and understated elegance.

Sponsored
Columbus, OH

Hope Restoration & General Contracting
Columbus Design-Build, Kitchen & Bath Remodeling, Historic Renovations

 Nicole Arnold Interiors
Newly relocated from Nashville, TN, this couple’s high-rise condo was completely renovated and furnished by our team with a central focus around their extensive art collection. Color and style were deeply influenced by the few pieces of furniture brought with them and we had a ball designing to bring out the best in those items. Classic finishes were chosen for kitchen and bathrooms, which will endure the test of time, while bolder, “personality” choices were made in other areas, such as the powder bath, guest bedroom, and study. Overall, this home boasts elegance and charm, reflecting the homeowners perfectly. Goal achieved: a place where they can live comfortably and enjoy entertaining their friends often!

 Verona Quartz Surfaces
Sophisticated and elegant; this Calacatta porcelain is a top choice to enchance your interior or exterior space. Imagine the timeless elegance and luxurious allure of marble, meticulously reimagined in a superior porcelain slab. This porcelain marvel captures the pristine white canvas of the finest Italian marble, accented with intricate gray veining that flows with an almost ethereal grace. With calacatta porcelain, you not only achieve the breathtaking look of marble but also gain the peace of mind that comes with superior strength, resilience, and ease of maintenance. It's a blend of art and science, tradition and innovation, bringing a touch of timeless luxury into the modern era.
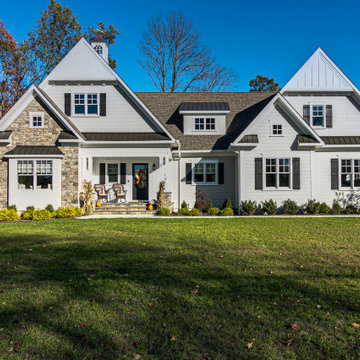
 CRx Construction
About This Project: For those who want to combine classic, cozy traditional elements with functional modern features, a home with a country/farmhouse twist and sophisticated features is the ideal choice. Not only does this style of home provide all the charm of days gone by, but it also brings up-to-date amenities and styles into your living space. From clean lines in kitchen cabinetry to natural stone countertops and reclaimed wood floors, these details create a luxurious haven while still managing to capture the flavor of an old-fashioned farmhouse. With its timeless sense of character and balance between fashion and function, this kind of home will never go out of style.
CRx Construction is a member of the Certified Luxury Builders Network.
Certified Luxury Builders is a network of leading custom home builders and luxury home and condo remodelers who create 5-Star experiences for luxury home and condo owners from New York to Los Angeles and Boston to Naples.
As a Certified Luxury Builder, CRx Construction is proud to feature photos of select projects from our members around the country to inspire you with design ideas. Please feel free to contact the specific Certified Luxury Builder with any questions or inquiries you may have about their projects. Please visit www.CLBNetwork.com for a directory of CLB members featured on Houzz and their contact information.
 Living with Lolo
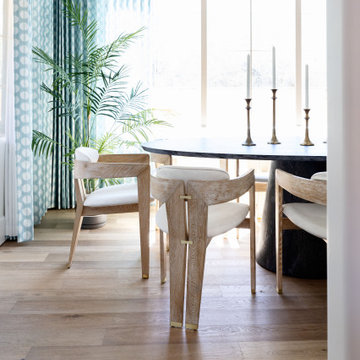
Dining Room in Trailside View | Refined Transitional Home in Scottsdale, AZ |
Room Type: Whole Home Remodel and Furnishings |
Project Name: Trailside View Residence |
Key Feature: A full home remodel and furnishings project anchored by white oak cabinetry and countertops, where the clients gave Living with Lolo real creative freedom to play with bold fabrics, wallpapers, and drapery that most homeowners would talk themselves out of.
Challenge: Transitional design can play it safe by default, neutral palette, inoffensive finishes, nothing that makes you catch your breath. The remodel needed a strong foundation that felt refined and timeless, but the clients wanted more than that. They wanted a home with personality, and the challenge was channeling that creative openness into something cohesive rather than chaotic.
Solution: Living with Lolo used white oak cabinetry and countertops to ground the remodel in warmth and quiet sophistication, then let the soft goods carry the personality. Bold fabric choices, expressive wallpapers, and thoughtful drapery gave each room its own moment without losing the thread that connected the whole home. Because the remodel and furnishings were managed together under one roof, the bolder design choices landed the way they were intended to rather than feeling like afterthoughts layered onto a finished renovation.
Materials: White oak cabinetry, white oak countertops, curated wallpapers, bold upholstery fabrics, custom drapery, and layered accessories sourced through Living with Lolo's trade relationships.
Budget: $250,000 to $550,000 |
Timeline: Approximately 5 to 9 months from design through completion.
Sponsored
Columbus, OH
Hope Restoration & General Contracting
Columbus Design-Build, Kitchen & Bath Remodeling, Historic Renovations
 Craft Home Remodeling

Welcome to the epitome of modern elegance - a contemporary guest home remodel that seamlessly blends luxury, style, and functionality. Our latest project showcases a masterful transformation, featuring a captivating palette of design elements that redefine sophistication.
The walls of the bathroom have been adorned with turquoise fish scale wall tiles, creating a visually stunning focal point. The intricate pattern and vibrant hue of the tiles evoke a sense of underwater tranquility, transforming the space into a sanctuary of relaxation.
**Drop-In Tub:**
A centerpiece of indulgence, the drop-in tub invites you to immerse yourself in a world of serenity. Its sleek design and comfortable contours redefine the bathing experience, offering a perfect balance between modern aesthetics and timeless comfort. Get ready to unwind in the embrace of luxury.
**Brass Fixtures:**
Elevating the entire space are the exquisite brass fixtures that add a touch of opulence to every corner. The fixtures, with their warm and lustrous finish, complement the turquoise tiles beautifully, creating a harmonious symphony of colors and textures. The choice of brass introduces a timeless and sophisticated element to the contemporary design.
**Retail Vanity:**
Completing the ensemble is a meticulously selected retail vanity that seamlessly combines functionality with style. The vanity not only serves as a practical storage solution but also contributes to the overall aesthetic with its clean lines and modern design. Its contrasting elements add depth to the space, creating a perfect balance of form and function.
In conclusion, this contemporary guest home remodel is a testament to the art of thoughtful design. The turquoise fish scale wall tile, drop-in tub, brass fixtures, and retail vanity come together to create an oasis of luxury and sophistication. Step into a world where every detail has been carefully curated to provide a truly exceptional and memorable experience. Welcome to a space where modernity meets indulgence, and comfort meets style.
 Seattle Cabinets
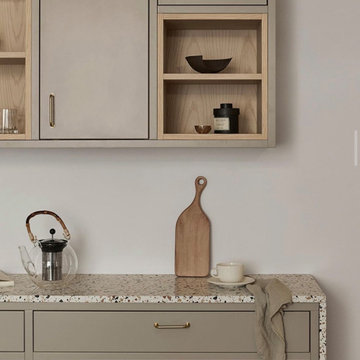
Contemporary-style kitchen cabinets painted in a soft beige color exude a timeless and sophisticated aesthetic. The choice of a muted hue contributes to a warm and inviting atmosphere while maintaining a modern edge. The clean lines and minimalistic design of slab doors reinforce the contemporary look, creating a sleek and uncluttered appearance.
To add a touch of elegance and visual interest, the upper cabinets feature sleek, horizontal line glass inserts. These glass panels serve a dual purpose by allowing for a subtle display of glassware or decorative items while also creating an illusion of openness in the kitchen space. The linear pattern of the glass complements the overall geometric simplicity of the cabinets, contributing to a cohesive and harmonious design.
The soft beige color palette, combined with the clean lines and glass accents, creates a kitchen environment that feels both contemporary and comfortable. This design choice allows for versatility, making it easy to integrate with various interior styles and color schemes while still maintaining a modern and stylish appearance. The result is a kitchen that balances functionality with aesthetic appeal, providing a welcoming and visually pleasing space for cooking and entertaining.#seattlecabinets #customcabinets #slabdoors #flatpanelcabinets #residential #commercial #cabinetshop #cabinetry #cabinetmaker #cabinetshowroom
 Campagna Homes
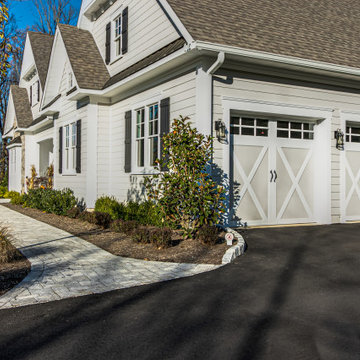
About This Project: For those who want to combine classic, cozy traditional elements with functional modern features, a home with a country/farmhouse twist and sophisticated features is the ideal choice. Not only does this style of home provide all the charm of days gone by, but it also brings up-to-date amenities and styles into your living space. From clean lines in kitchen cabinetry to natural stone countertops and reclaimed wood floors, these details create a luxurious haven while still managing to capture the flavor of an old-fashioned farmhouse. With its timeless sense of character and balance between fashion and function, this kind of home will never go out of style.
41 West is a member of the Certified Luxury Builders Network.
Certified Luxury Builders is a network of leading custom home builders and luxury home and condo remodelers who create 5-Star experiences for luxury home and condo owners from New York to Los Angeles and Boston to Naples.
As a Certified Luxury Builder, 41 West is proud to feature photos of select projects from our members around the country to inspire you with design ideas. Please feel free to contact the specific Certified Luxury Builder with any questions or inquiries you may have about their projects. Please visit www.CLBNetwork.com for a directory of CLB members featured on Houzz and their contact information.
46