
Search results for "Timeless" in Home Design Ideas

 LOCKHART SUVER
Cottage l-shaped medium tone wood floor and brown floor kitchen photo in Seattle with shaker cabinets, white cabinets, wood countertops, white backsplash, an island and brown countertops
 Spectrum Interior Design, Inc.

Large elegant u-shaped white floor dedicated laundry room photo in San Francisco with an undermount sink, recessed-panel cabinets, white cabinets and gray walls

 Liston Design Build
Inspiration for a large timeless l-shaped medium tone wood floor eat-in kitchen remodel in St Louis with raised-panel cabinets, medium tone wood cabinets, quartz countertops, beige backsplash, an island, an undermount sink, subway tile backsplash and stainless steel appliances
Find the right local pro for your project
 Mur-Sol Builders Inc

Inspiration for a huge transitional master marble floor and multicolored floor freestanding bathtub remodel in Los Angeles with recessed-panel cabinets, blue cabinets, an undermount sink, marble countertops, white countertops and beige walls


 REFINED LLC
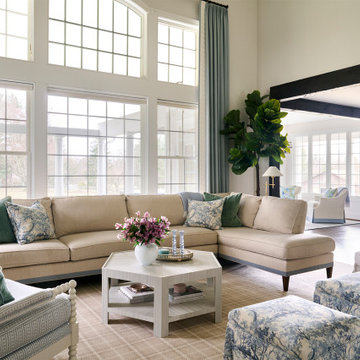
Dedicated laundry room - traditional multicolored floor dedicated laundry room idea in Minneapolis with an undermount sink, recessed-panel cabinets, white cabinets, a side-by-side washer/dryer and white countertops

Sponsored
Columbus, OH

Hope Restoration & General Contracting
Columbus Design-Build, Kitchen & Bath Remodeling, Historic Renovations

 Denali Custom Homes, Inc.
Denali Custom Homes
Example of a mid-sized beach style medium tone wood floor and brown floor kitchen/dining room combo design in Minneapolis with beige walls, a standard fireplace and a stone fireplace
Example of a mid-sized beach style medium tone wood floor and brown floor kitchen/dining room combo design in Minneapolis with beige walls, a standard fireplace and a stone fireplace

 Nandina Home & Design
A timeless transitional design with neutral tones and pops of blue are found throughout this charming Columbia home. Soft textures, warm wooden casegoods, and bold decor provide visual interest and cohesiveness, ensuring each room flows together but stands beautifully on its own.
Home located in Columbia, South Carolina. Designed by Aiken interior design firm Nandina Home & Design, who also serve Lexington, SC and Augusta, Georgia.
Photography by Shelly Schmidt.
For more about Nandina Home & Design, click here: https://nandinahome.com/
To learn more about this project, click here: https://nandinahome.com/portfolio/columbia-timeless-transitional/

 Fireclay Tile
Shower your bathroom in classic charm by using our glossy white square Tile in a timeless subway pattern.
DESIGN
Cathie Hong Interiors
PHOTOS
Margaret Austin
Tile Shown: White Wash 4x4 & Feldspar 2" Hexagon

 Noah & Lilly Kitchen Design
Mid-sized elegant dark wood floor and brown floor eat-in kitchen photo in Philadelphia with a farmhouse sink, white cabinets, granite countertops, gray backsplash, subway tile backsplash, paneled appliances, an island, gray countertops and shaker cabinets

 Kyle Hunt & Partners, Incorporated
The unique design of this lake home and the surrounding natural landscape complement each other perfectly, resulting in beautiful lake views and a spacious, comfortable living area that welcomes guests. The interior features a mix of stained alder and white enamel cabinetry and woodwork, a vaulted great room with masonry fireplace, and an owners’ suite with a high ceiling, built-ins, and expansive lake views. One of the favorite spaces of the home is the beautiful lakeside porch & patio for entertaining, grilling and includes automated screens and vinyl shades for year-round enjoyment.
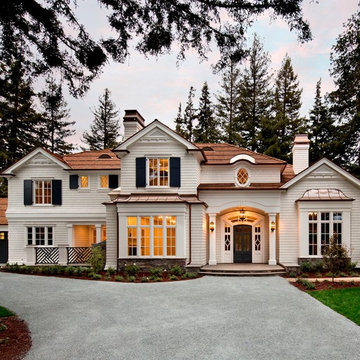 Spectrum Interior Design, Inc.
Large elegant white three-story wood exterior home photo in San Francisco with a hip roof
Sponsored
Columbus, OH
Hope Restoration & General Contracting
Columbus Design-Build, Kitchen & Bath Remodeling, Historic Renovations

 Lozano Jolas Interiors
Andrew Miller
Inspiration for a transitional l-shaped eat-in kitchen remodel in Chicago with an undermount sink, shaker cabinets, blue cabinets, quartz countertops, gray backsplash, stone slab backsplash, stainless steel appliances and an island
Inspiration for a transitional l-shaped eat-in kitchen remodel in Chicago with an undermount sink, shaker cabinets, blue cabinets, quartz countertops, gray backsplash, stone slab backsplash, stainless steel appliances and an island

 Copper Creek
Spacecrafting
Sunroom - mid-sized traditional sunroom idea in Minneapolis with a standard ceiling
Sunroom - mid-sized traditional sunroom idea in Minneapolis with a standard ceiling


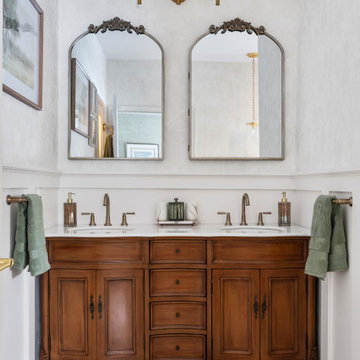

 Walcott Adams Verneuille Architects
Timeless Tuscan on the Bluff

Inspiration for a contemporary enclosed carpeted and gray floor game room remodel in Other with beige walls and a tv stand
Inspiration for a contemporary enclosed carpeted and gray floor game room remodel in Other with beige walls and a tv stand
 LeBlanc Design
Leblanc Design, LLC
Michael J Lee Photography

Inspiration for a large transitional carpeted and beige floor dining room remodel in Boston with multicolored walls and no fireplace
Inspiration for a large transitional carpeted and beige floor dining room remodel in Boston with multicolored walls and no fireplace
 Kyle Hunt & Partners, Incorporated
The unique design of this lake home and the surrounding natural landscape complement each other perfectly, resulting in beautiful lake views and a spacious, comfortable living area that welcomes guests. The interior features a mix of stained alder and white enamel cabinetry and woodwork, a vaulted great room with masonry fireplace, and an owners’ suite with a high ceiling, built-ins, and expansive lake views. One of the favorite spaces of the home is the beautiful lakeside porch & patio for entertaining, grilling and includes automated screens and vinyl shades for year-round enjoyment.
4