
Search results for "Timeless" in Home Design Ideas
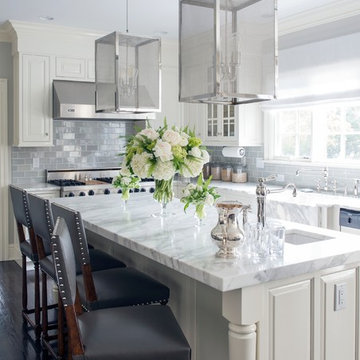
 Sam Allen Interiors
Eat-in kitchen - mid-sized traditional l-shaped dark wood floor and brown floor eat-in kitchen idea in New York with an undermount sink, raised-panel cabinets, white cabinets, marble countertops, gray backsplash, glass tile backsplash, stainless steel appliances and an island
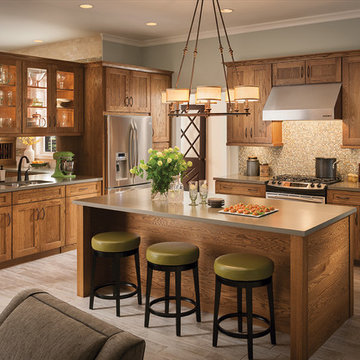
 American Woodmark
Arts and crafts l-shaped open concept kitchen photo in DC Metro with an undermount sink, shaker cabinets, medium tone wood cabinets, quartzite countertops, beige backsplash, mosaic tile backsplash and stainless steel appliances

Find the right local pro for your project
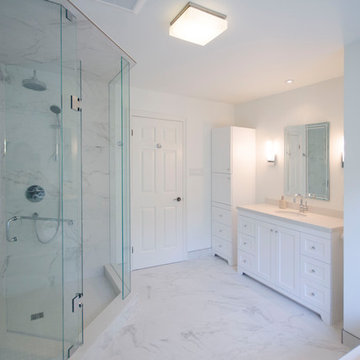
 Floor and Bath Design
Example of a mid-sized transitional master white tile and porcelain tile porcelain tile and white floor bathroom design in Toronto with shaker cabinets, white cabinets, a two-piece toilet, white walls, an undermount sink, quartz countertops and a hinged shower door
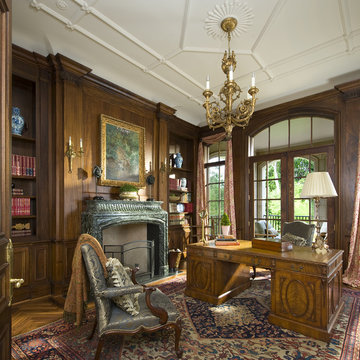
 Dallas Design Group, Interiors
Designer: Nancy Dubick, Photographer: Dan Piassick
Inspiration for a victorian home office remodel in Dallas
Inspiration for a victorian home office remodel in Dallas



Sponsored
Columbus, OH

Hope Restoration & General Contracting
Columbus Design-Build, Kitchen & Bath Remodeling, Historic Renovations
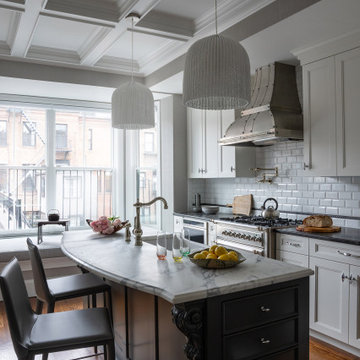
 Trevor Fulmer Design
In this art-forward serene sanctuary, tranquility seamlessly blends with modernity. Elements of metal, stone, wood, and leather are thoughtfully layered against a neutral backdrop of whites, creams and neutrals. Classic architectural details add timeless charm, while curated Asian-inspired artwork introduces a sense of place. Contemporary furnishings and vintage accents strike balance between global influences and modern design. The result is a space that feels elevated, textural and deeply personal.
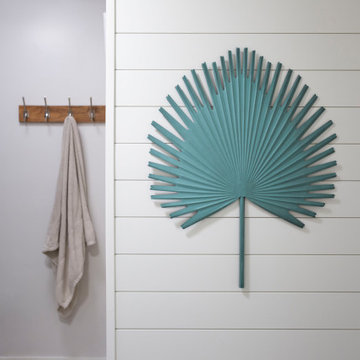
 Edge
EdgeAdd UFP-Edge Timeless nickel gap shiplap to your home interior walls and ceilings for a beautiful space with sleek lines and a clean finish. The lasting appeal of smooth shiplap provides the perfect design element for a variety of design styles, including both modern farmhouse and transitional to name a few. Take your interior design to the next level by installing Timeless shiplap for added dimension and character.
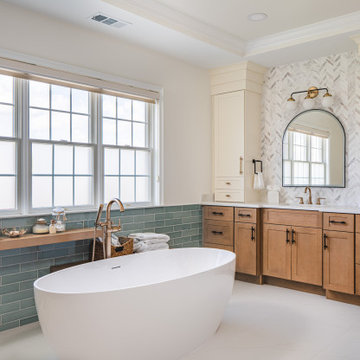
 Build Design Center Kitchen & Bath Georgetown
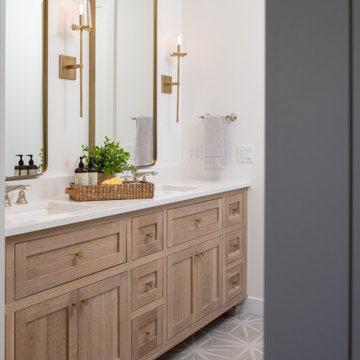
A serene and elegant primary bathroom remodel located in Glover Park, DC. This space blends modern comfort with timeless charm, featuring warm wood cabinetry, sleek black hardware, and custom ivory tower cabinets for extra storage. The arched mirror and brass light fixture add a touch of sophistication, while the chevron marble backsplash brings subtle texture and movement. A freestanding tub sits beneath a rose gold faucet, perfectly positioned beside a soft green tile ledge adorned with spa-like accessories. Natural light floods the space through large windows, making it both functional and inviting.

 AHD&Co
The cabinet's doors are adorned with distinctive leather handles that add a touch of organic texture and warmth against the sleek, green grey panels. The small diamond-shaped holes on the doors are both aesthetically pleasing and practical, serving as ventilation points that help maintain airflow. This is especially useful for storing items that require a bit of air circulation to prevent dampness and odors, such as shoes or linens

 Marc-Michaels Interior Design
M. James Northen - Northen Exposure Photography
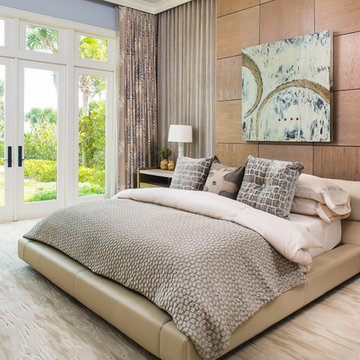
Bedroom - huge transitional master carpeted bedroom idea in Orlando with blue walls
Bedroom - huge transitional master carpeted bedroom idea in Orlando with blue walls
Sponsored
Columbus, OH
Hope Restoration & General Contracting
Columbus Design-Build, Kitchen & Bath Remodeling, Historic Renovations
 Epoch Solutions, Inc.
Jimmy White Photography
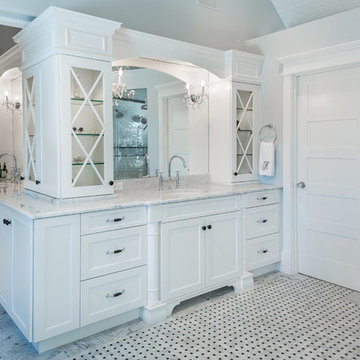
Example of a large farmhouse master beige tile, white tile and stone tile porcelain tile bathroom design in Tampa with recessed-panel cabinets, white cabinets, white walls, a drop-in sink, granite countertops and a one-piece toilet
Example of a large farmhouse master beige tile, white tile and stone tile porcelain tile bathroom design in Tampa with recessed-panel cabinets, white cabinets, white walls, a drop-in sink, granite countertops and a one-piece toilet
 Infinite Home
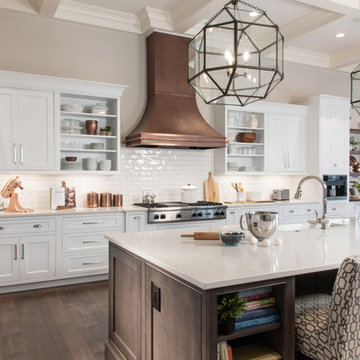
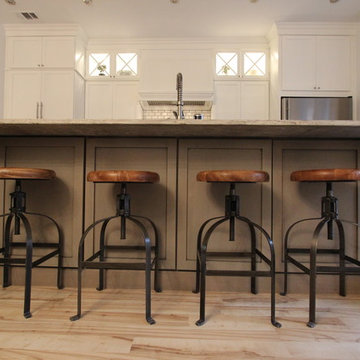
Eat-in kitchen - small transitional single-wall eat-in kitchen idea in Atlanta with a single-bowl sink, shaker cabinets, white cabinets, soapstone countertops, white backsplash, stone tile backsplash, an island and stainless steel appliances

 Timeless Design Center, LLC
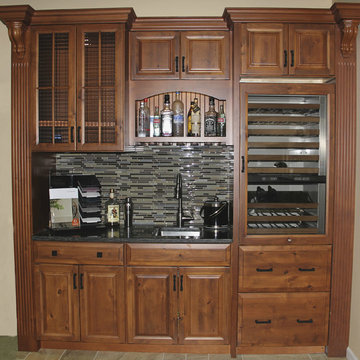
Traditional Bar: Long Island, NY
Living room - traditional living room idea in New York
Living room - traditional living room idea in New York
 Gardner/Fox Associates, Inc
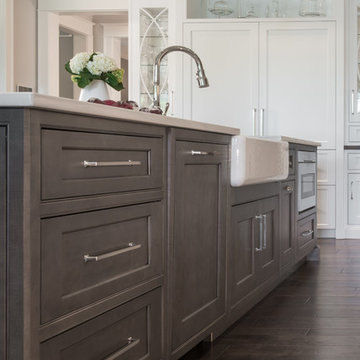
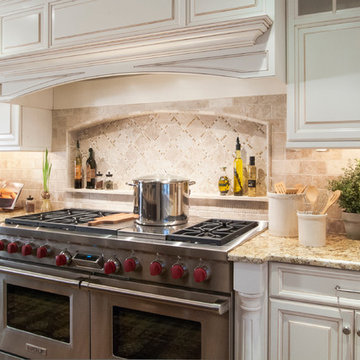
The owners of this 1950s colonial on Philadelphia’s Main Line wanted to preserve its traditional architecture and take advantage of the kitchen’s ample footprint. In addition to reworking the floorplan and improving the flow, the owner wanted a large island with several seating options, a desk area and a small table for dining.
One of the design goals was to transform the spacious room into a functional kitchen that still felt intimate and comfortable for everyday use. Furniture style inset cabinetry kept the room in tune with the home’s original character and made it feel less utilitarian. Removing the wall that hindered the flow and views between the kitchen and the adjacent family room ensured that the main entertaining areas flowed together. Stylistically, we wanted to avoid the typical white kitchen, opting instead to pull in rich wood tones to create a warmer and more classic look.
 restyle design, llc
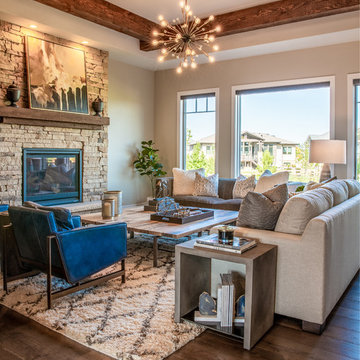
This living room is modern but still cozy, inviting and liveable for a family. We started with a shag rug from RH, added upholstered sofas by Bernhardt, navy leather chairs by Classic Home Furnishings and two spelt wood coffee tables by Four Hands. TV console by Four Hands. Wood accent wall using walnut wood flooring material. Arteriors chandelier.
85