
Search results for "Timeless" in Home Design Ideas
 J.P. Hoffman Design Build
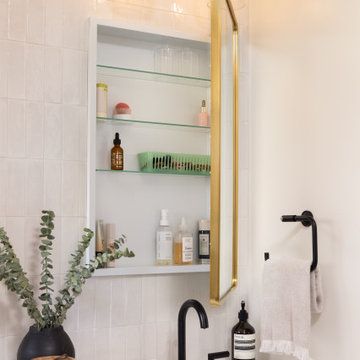
Doorless shower - black floor and double-sink doorless shower idea in Boston with dark wood cabinets, white walls, an undermount sink, quartz countertops, a hinged shower door, white countertops and a built-in vanity
 Simply Baths & Kitchens
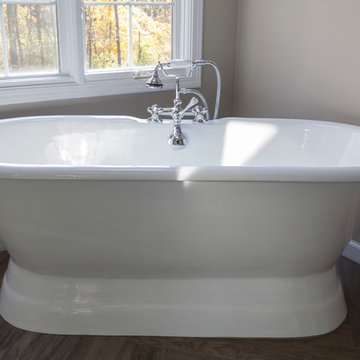
When designer Rachel Peterson of Simply Baths, Inc. first met this young, stylish couple at their house they had a small handful of items they knew they really wanted in their master bathroom: a freestanding tub, a chandelier, a larger shower and more counter space. But the truth was, the bath needed a major face-lift. The space was outdated and lacked personality. It certainly didn't reflect the homeowners and their elegant aesthetic. The combination of stone and wood tiles lends just enough of a rustic flair to bring a little bit of the outdoors in and while helping to balance some of the feminine elements in the room with simple masculine touches.
Featuring Dura Supreme Cabinetry.
 Jessica Nelson Design
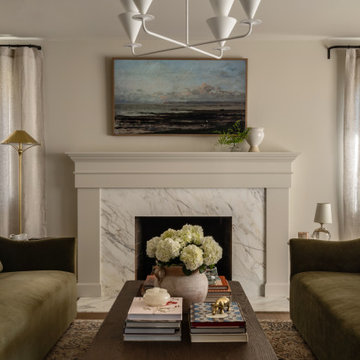
Example of a classic enclosed living room design in Seattle with a standard fireplace, a stone fireplace and no tv
Find the right local pro for your project
 Redstart Construction, Inc.

Bathroom - mid-sized transitional kids' white tile and porcelain tile porcelain tile, gray floor and single-sink bathroom idea in Chicago with shaker cabinets, a two-piece toilet, white walls, an undermount sink, quartz countertops, gray countertops, a niche and a built-in vanity
 Very Red Design
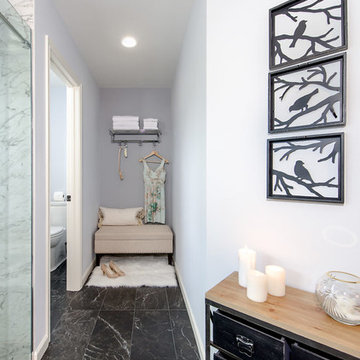
Example of a large trendy master marble floor and black floor bathroom design in Seattle with recessed-panel cabinets, dark wood cabinets, gray walls, an undermount sink, quartz countertops and white countertops
 Spectrum Interior Design, Inc.
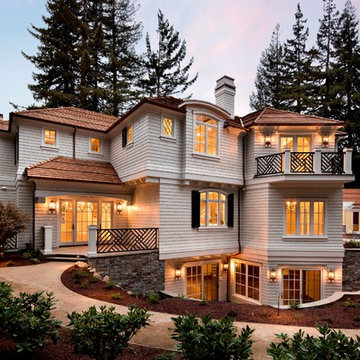
Large elegant white three-story wood gable roof photo in San Francisco
 Wyrick Residential Design
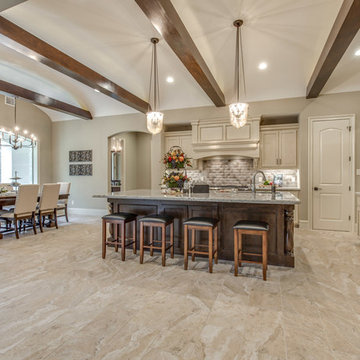
Inspiration for a large mediterranean l-shaped ceramic tile and beige floor eat-in kitchen remodel in Houston with recessed-panel cabinets, white cabinets, granite countertops, beige backsplash, ceramic backsplash, stainless steel appliances, an island and an undermount sink

Sponsored
Columbus, OH

Hope Restoration & General Contracting
Columbus Design-Build, Kitchen & Bath Remodeling, Historic Renovations

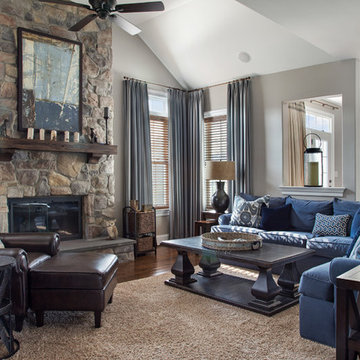
 Timeless Design by Kate FitzGerald-Wilks
Example of a large transitional open concept dark wood floor family room design in Philadelphia with gray walls, a standard fireplace, a stone fireplace and a concealed tv
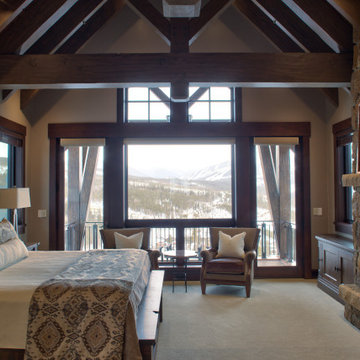
 JJ Interiors
An inviting place to relax with expansive views. The custom custom bedding atop the rustic wood bed face the large fireplace and pop-up TV which hides beneath the window.


 Jonathan Miller Architects
Mid-sized transitional white two-story brick house exterior idea in Other with a mixed material roof
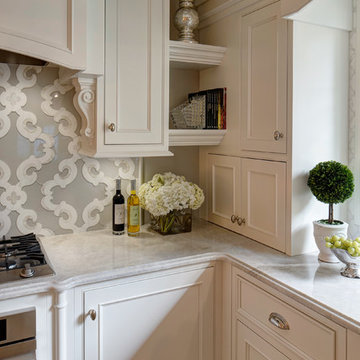
 Drury Design
Fusing "traditional" with "personal" is a balancing act. Unexpected touches, like this corner display area between work zones, remind us that this isn't just a house. It's home.
Sponsored
Columbus, OH
Hope Restoration & General Contracting
Columbus Design-Build, Kitchen & Bath Remodeling, Historic Renovations

 DANIELLE Interior Design & Decor
Opening up the kitchen to make a great room transformed this living room! Incorporating light wood floor, light wood cabinets, exposed beams gave us a stunning wood on wood design. Using the existing traditional furniture and adding clean lines turned this living space into a transitional open living space. Adding a large Serena & Lily chandelier and honeycomb island lighting gave this space the perfect impact. The large central island grounds the space and adds plenty of working counter space. Bring on the guests!
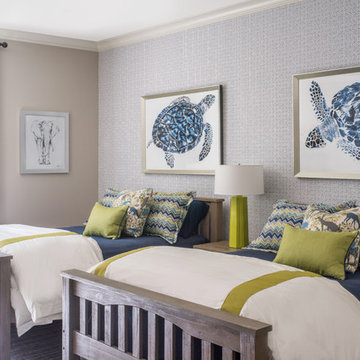
 Nandina Home & Design
A timeless transitional design with neutral tones and pops of blue are found throughout this charming Columbia home. Soft textures, warm wooden casegoods, and bold decor provide visual interest and cohesiveness, ensuring each room flows together but stands beautifully on its own.
Home located in Columbia, South Carolina. Designed by Aiken interior design firm Nandina Home & Design, who also serve Lexington, SC and Augusta, Georgia.
Photography by Shelly Schmidt.
For more about Nandina Home & Design, click here: https://nandinahome.com/
To learn more about this project, click here: https://nandinahome.com/portfolio/columbia-timeless-transitional/
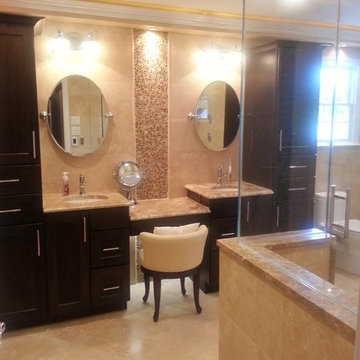
 StoneMar Natural Stone Company LLC
Welcome to timeless elegance where classic travertine meets glass to create a combination sure to charm a king.
The natural and so loved soft beige of the stone complements perfectly the roundel light blue and beige mosaic glass giving a spa allure to this gorgeous master bathroom. The counter tops as well as the floating bench in the shower are made of emperador light marble and they add an accent of pattern without disturbing the quietude of the other elements. Every detail of this bathroom is exquisite from the niches to the cure dedicated to the finished edges of the corners.
The dome and the soffit light with led lighting sets the mood for a soothing atmosphere in a room where relax is key.
The simplicity within the richness of the materials selected for this project are exquisite!

 Pamela Harvey Interiors
See how our St. Pete studio designed stunning holiday decor for this beautiful home with colorful accents to make it the perfect venue for a holiday get-together. A boldly decorated Christmas tree steals the show, as do the stylish wreath and staircase decoration. Scroll through these photos for inspiring holiday designs, plate settings, entrance decor, and more!
---
Pamela Harvey Interiors offers interior design services in St. Petersburg and Tampa, and throughout Florida's Suncoast area, from Tarpon Springs to Naples, including Bradenton, Lakewood Ranch, and Sarasota.
For more about Pamela Harvey Interiors, see here: https://www.pamelaharveyinteriors.com/
To learn more about this project, see here: https://www.pamelaharveyinteriors.com/portfolio-galleries/calhoun-holiday

 ARTium Design Build

The vanity uses open shelving and closed cabinets to maximize storage and meet the functional needs of
the client. A palette of greys and whites is contrasted with matte black fixtures throughout.
83