
Search results for "Timeless" in Home Design Ideas
 Gardner/Fox Associates, Inc
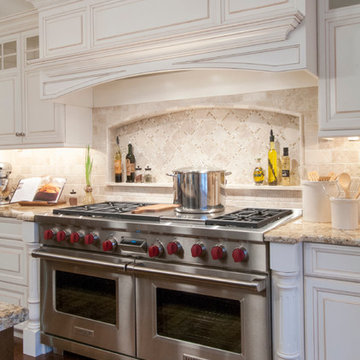
The owners of this 1950s colonial on Philadelphia’s Main Line wanted to preserve its traditional architecture and take advantage of the kitchen’s ample footprint. In addition to reworking the floorplan and improving the flow, the owner wanted a large island with several seating options, a desk area and a small table for dining.
One of the design goals was to transform the spacious room into a functional kitchen that still felt intimate and comfortable for everyday use. Furniture style inset cabinetry kept the room in tune with the home’s original character and made it feel less utilitarian. Removing the wall that hindered the flow and views between the kitchen and the adjacent family room ensured that the main entertaining areas flowed together. Stylistically, we wanted to avoid the typical white kitchen, opting instead to pull in rich wood tones to create a warmer and more classic look.
 CL Studio Architecture
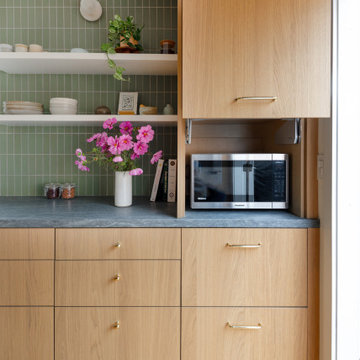
CL Studio reimagines a classic Craftsman ranch home in Albany, CA. ✨ The kitchen was transformed with a seamless blend of timeless design and modern function. Key features include a handmade tile backsplash, custom white oak cabinetry, and a re-laid open floor plan ideal for hosting. Thoughtful details like an easily accessible appliance garage keep the space functional and refined. An enlarged French door to the back patio floods the kitchen with natural light and creates effortless indoor-outdoor living.

Find the right local pro for your project


 Fireclay Tile
Soaked in style, the neutral shower pan tile pairs perfectly with this bathroom's white square subway shower surround.
DESIGN
Cathie Hong Interiors
PHOTOS
Margaret Austin
Tile Shown: White Wash 4x4 & Feldspar 2" Hexagon
 Timeless Interiors selling Rutt Quality Cabinetry
Kasinger-Mastel
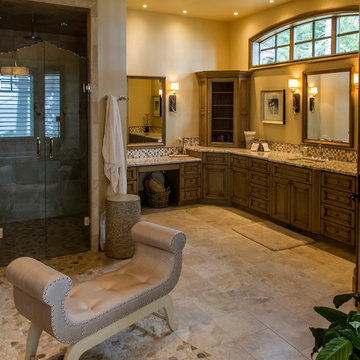
Inspiration for a large rustic multicolored tile ceramic tile and beige floor bathroom remodel in Other with shaker cabinets, light wood cabinets, beige walls, an undermount sink, granite countertops and a hinged shower door
Inspiration for a large rustic multicolored tile ceramic tile and beige floor bathroom remodel in Other with shaker cabinets, light wood cabinets, beige walls, an undermount sink, granite countertops and a hinged shower door

Sponsored
Columbus, OH

Hope Restoration & General Contracting
Columbus Design-Build, Kitchen & Bath Remodeling, Historic Renovations
 Everything Home
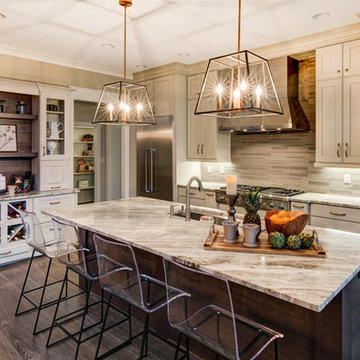
A medley of modern-rustic design and patterns come together in this transitional style home.
Project completed by Wendy Langston's Everything Home interior design firm, which serves Carmel, Zionsville, Fishers, Westfield, Noblesville, and Indianapolis.
For more about Everything Home, click here: https://everythinghomedesigns.com/
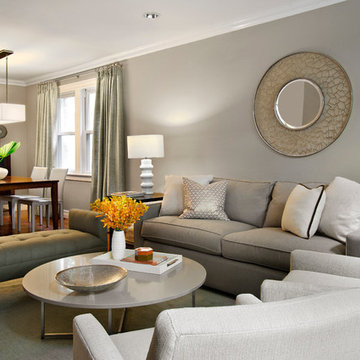
 Frances Herrera Interior Design
Some things never go out of style, like the colors of nature and their universal appeal. The timeless, rich shades of earth tones in natural textures, clean lines and graceful shapes make this space dynamic, yet relaxed. You can see casual family gatherings taking place here, as long conversations and treasured laughter make it a home.
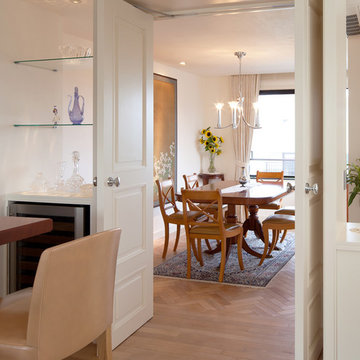

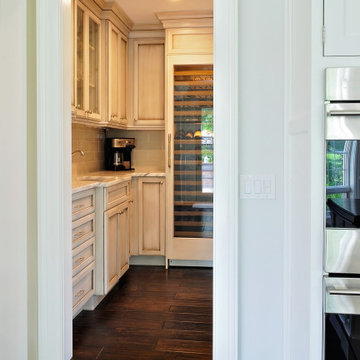
 Noah & Lilly Kitchen Design
Example of a mid-sized classic l-shaped dark wood floor and brown floor eat-in kitchen design in Philadelphia with a farmhouse sink, recessed-panel cabinets, white cabinets, granite countertops, gray backsplash, subway tile backsplash, paneled appliances, an island and gray countertops
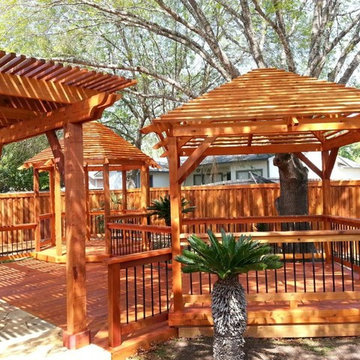
 Timeless Sunsets Decks and Patios
Timeless Sunsets - We understand that our clients expect quality products, which are created by experts in their field, who pay very close attention to detail.
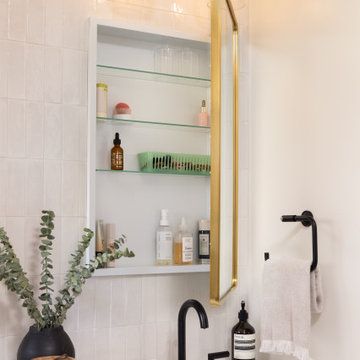
 J.P. Hoffman Design Build
Doorless shower - black floor and double-sink doorless shower idea in Boston with dark wood cabinets, white walls, an undermount sink, quartz countertops, a hinged shower door, white countertops and a built-in vanity
Sponsored
Columbus, OH
Hope Restoration & General Contracting
Columbus Design-Build, Kitchen & Bath Remodeling, Historic Renovations
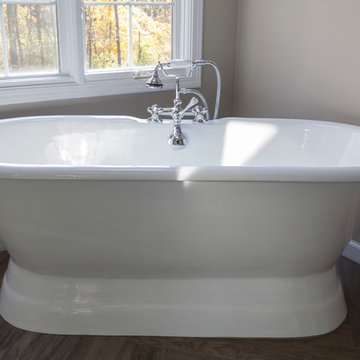
 Simply Baths & Kitchens
When designer Rachel Peterson of Simply Baths, Inc. first met this young, stylish couple at their house they had a small handful of items they knew they really wanted in their master bathroom: a freestanding tub, a chandelier, a larger shower and more counter space. But the truth was, the bath needed a major face-lift. The space was outdated and lacked personality. It certainly didn't reflect the homeowners and their elegant aesthetic. The combination of stone and wood tiles lends just enough of a rustic flair to bring a little bit of the outdoors in and while helping to balance some of the feminine elements in the room with simple masculine touches.
Featuring Dura Supreme Cabinetry.

 Redstart Construction, Inc.

Bathroom - mid-sized transitional kids' white tile and porcelain tile porcelain tile, gray floor and single-sink bathroom idea in Chicago with shaker cabinets, a two-piece toilet, white walls, an undermount sink, quartz countertops, gray countertops, a niche and a built-in vanity
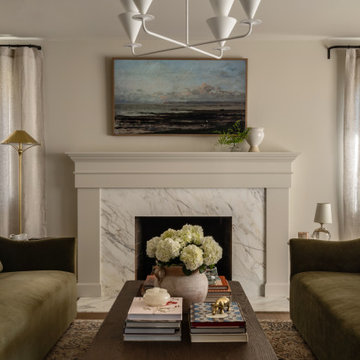
 Jessica Nelson Design
Example of a classic enclosed living room design in Seattle with a standard fireplace, a stone fireplace and no tv
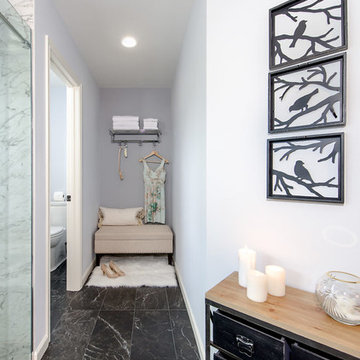
 Very Red Design
Example of a large trendy master marble floor and black floor bathroom design in Seattle with recessed-panel cabinets, dark wood cabinets, gray walls, an undermount sink, quartz countertops and white countertops
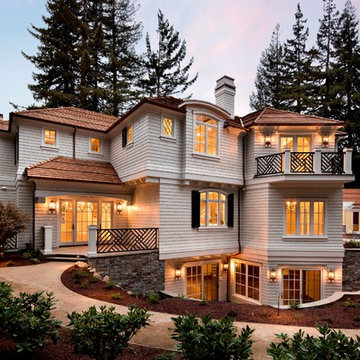
 Spectrum Interior Design, Inc.
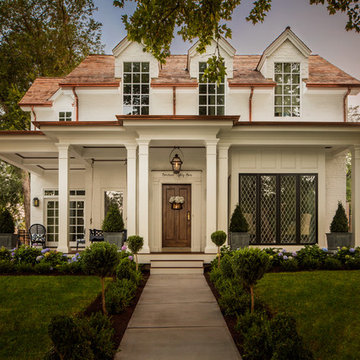
Large elegant white three-story wood gable roof photo in San Francisco
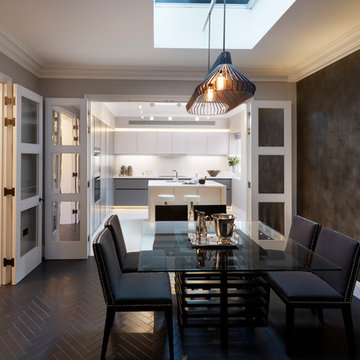

82