
Search results for "Timeless" in Home Design Ideas
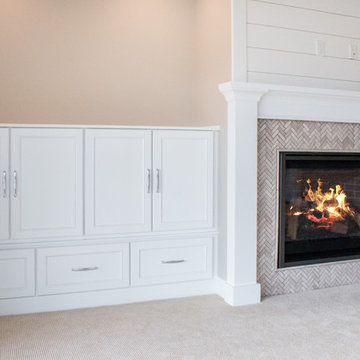
 DC DESIGN STUDIO @ Dunn Lumber
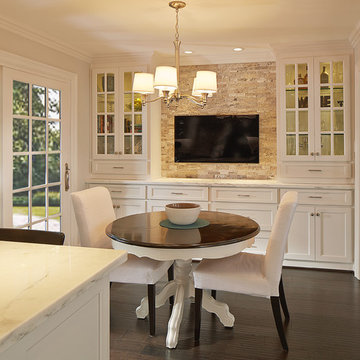
Lower Level Family room
side storage area for games, photo albums & blankets
Dura Supreme cabinetry line
CHAPEL HILL door in MAPLE wood WHITE painted finish

 Kathleen Jacobson, The Couture Closet
Large white walk in his and her master closet. Mirrored doors help reflect the space. Large glass inset doors showcase shoes and handbags. Several built-in dressers for extra storage.
Find the right local pro for your project

 Elite Architectural Iron Works & Design
Inspiration for a mediterranean exterior home remodel in Santa Barbara

 PB Kitchen Design
While this kitchen is of modest dimensions, it features wonderful luxe effects such as the hand hammered Pewter sink and Italian made island table base - Tastefully designed, defying a style label, ensuring its enduring relevance.
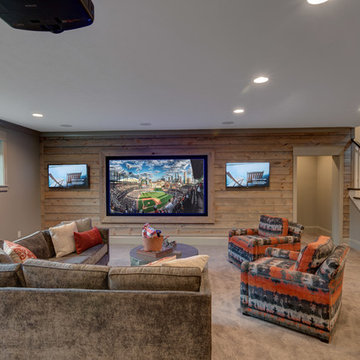
 Everything Home
A medley of modern-rustic design and patterns come together in this transitional style home.
Project completed by Wendy Langston's Everything Home interior design firm, which serves Carmel, Zionsville, Fishers, Westfield, Noblesville, and Indianapolis.
For more about Everything Home, click here: https://everythinghomedesigns.com/

 User
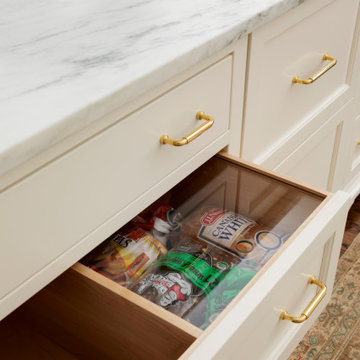
UserTwo tiered walnut drawer provides space for pots and lids.
Classic white kitchen designed and built by Jewett Farms + Co. Functional for family life with a design that will stand the test of time. White cabinetry, soapstone perimeter counters and marble island top. Hand scraped walnut floors. Walnut drawer interiors and walnut trim on the range hood. Many interior details, check out the rest of the project photos to see them all.

Sponsored
Columbus, OH

Hope Restoration & General Contracting
Columbus Design-Build, Kitchen & Bath Remodeling, Historic Renovations

 Timeless Wine Cellars
This custom Timeless Contemporary wine cellar design uses our exclusive extendable pegs which allows the collector to showcase their wine collection horizontally and show off the stunning labels. Mounted on Solid Walnut wood with lacquer finishes. This cellar is the perfect addition to this wine collector's West Vancouver home.
 Stokkers & Co
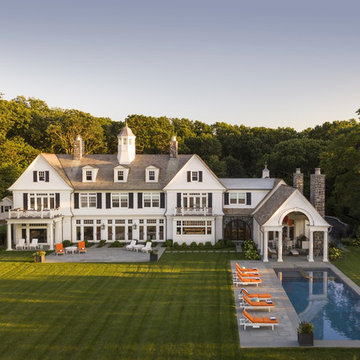
A gracious 11,500 SF shingle-style residence overlooking the Long Island Sound in Lloyd Harbor, New York. Architecture and Design by Smiros & Smiros Architects. Built by Stokkers + Company.
 Kimberlee Marie Interiors
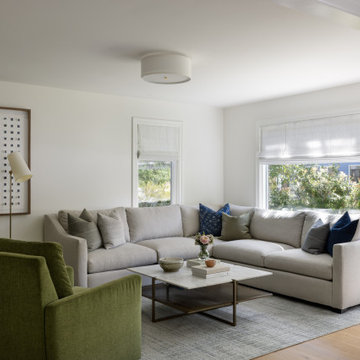
A warm, livable family home in Seattle’s Wedgwood neighborhood, thoughtfully designed to blend timeless charm with modern function, layered textures, and personality-filled, family-friendly details.
The inviting living room features rich green accent chairs, a soft stone fireplace surround, and layered natural textures, creating a cozy, modern space with timeless warmth and personalized charm.
 Liston Design Build

Mid-sized elegant medium tone wood floor and brown floor bathroom photo in St Louis with a two-piece toilet, gray walls, an undermount sink, quartz countertops and white countertops

Sponsored
Columbus, OH
Hope Restoration & General Contracting
Columbus Design-Build, Kitchen & Bath Remodeling, Historic Renovations
 Partridge Fine Landscapes Ltd.

Sharp linear features guide your eye around this backyard. The fire table welcomes your gaze as warmly as the fire that flickers within. Your eye is inevitably drawn to the stone veneer accenting an exquisite outdoor kitchen and bar enclosed beneath a pergola that has been crafted to mirror the distinct features of the house. Finally, your gaze moves down the varied flagstone path, past formal garden beds and stone veneer pillars bursting with colour, to the pool with its clear blue water and interlock patio. Each glance beckons you forward, begging you to stay and live luxuriously.
 Jennifer Markanich Timeless Interiors
Brydget Carrillo
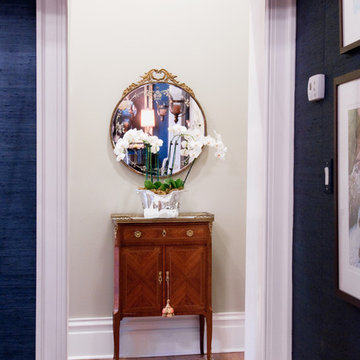
Example of a mid-sized classic light wood floor and brown floor hallway design in Nashville with beige walls
Example of a mid-sized classic light wood floor and brown floor hallway design in Nashville with beige walls
 David Small Designs
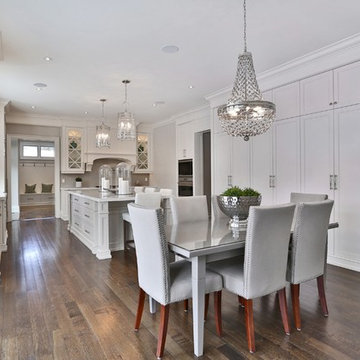
Eat-in kitchen - traditional medium tone wood floor eat-in kitchen idea in Toronto with an undermount sink, beaded inset cabinets, white cabinets, quartz countertops, gray backsplash, glass tile backsplash, paneled appliances and an island
 User
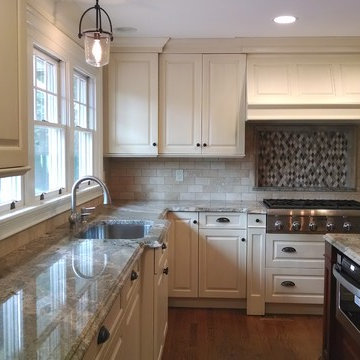
UserClassic design, soft color palette and clean lines on cabinet doors classify this kitchen a winner. This kitchen is timeless.
Photo Credit: N. Leonard
 Marc-Michaels Interior Design
M. James Northen - Northen Exposure Photography
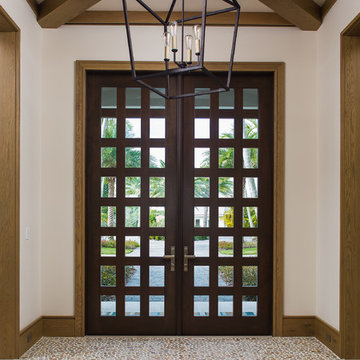
Inspiration for a huge transitional entryway remodel in Orlando with beige walls and a dark wood front door
Inspiration for a huge transitional entryway remodel in Orlando with beige walls and a dark wood front door

 Design Line Kitchens
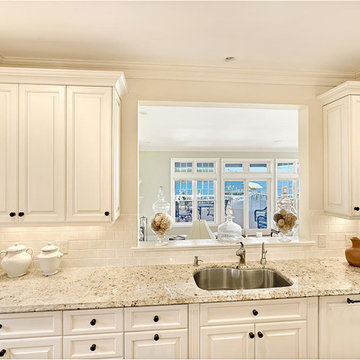
Kitchen by Design Line Kitchens in Sea Girt, New Jersey
Looking for top notch design and cabinets?
Let us know how we can help you achieve your dream kitchen.
Photography by Nettie Einhorn
81