
Search results for "Timeline" in Home Design Ideas

 Timeline Design + Build
Inspiration for a mid-sized contemporary l-shaped medium tone wood floor and brown floor eat-in kitchen remodel in San Francisco with a farmhouse sink, flat-panel cabinets, medium tone wood cabinets, granite countertops, green backsplash, glass tile backsplash, stainless steel appliances, an island and white countertops

 Pot Incorporated
Todd Holloway, www.potinc.ca
Design ideas for a contemporary landscaping in Vancouver.
Design ideas for a contemporary landscaping in Vancouver.
 Timeline Design + Build
Small elegant multicolored tile and ceramic tile terra-cotta tile and red floor bathroom photo in San Francisco with recessed-panel cabinets, dark wood cabinets, a one-piece toilet, yellow walls, an undermount sink, quartz countertops and beige countertops
Find the right local pro for your project
 Timeline Design + Build
Inspiration for a timeless blue tile and white tile beige floor and double-sink alcove shower remodel in San Francisco with recessed-panel cabinets, white cabinets, blue walls, an undermount sink, a hinged shower door and gray countertops

 Studio 511
Regency style home has a wonderful space off the kitchen, a walled courtyard with a fountain and brick floor. Flowering vines cover the pergola over the doorway to the kitchen.
 Timeline Design + Build
Winner of 2018 NKBA Northern California Chapter Design Competition
* Judges' Choice Kitchen
* First Place Medium Kitchen
* Best Before & After Kitchen
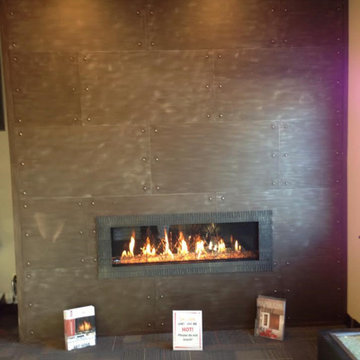
 Fireplace Center
Metal Wall Panel Installation Done!!
Inspiration for a large contemporary home design remodel in Seattle
Inspiration for a large contemporary home design remodel in Seattle
 Timeline Design + Build
Finger Photography
Inspiration for a mid-sized craftsman green one-story stone gable roof remodel in San Francisco with a shingle roof
Inspiration for a mid-sized craftsman green one-story stone gable roof remodel in San Francisco with a shingle roof
 Timeline Design + Build
Example of a mid-sized trendy l-shaped enclosed kitchen design in San Francisco with a farmhouse sink, recessed-panel cabinets, white cabinets, stainless steel appliances and an island
 Timeline Design + Build
12 foot island with dining nook and built in seating bench
Huge arts and crafts light wood floor and brown floor open concept kitchen photo in San Francisco with an undermount sink, recessed-panel cabinets, medium tone wood cabinets, quartz countertops, beige backsplash, stone tile backsplash, stainless steel appliances, an island and beige countertops
Huge arts and crafts light wood floor and brown floor open concept kitchen photo in San Francisco with an undermount sink, recessed-panel cabinets, medium tone wood cabinets, quartz countertops, beige backsplash, stone tile backsplash, stainless steel appliances, an island and beige countertops
 Timeline Design + Build
Finger Photography
Example of a small transitional u-shaped light wood floor eat-in kitchen design in San Francisco with a single-bowl sink, shaker cabinets, medium tone wood cabinets, gray backsplash, stainless steel appliances, no island, quartz countertops and porcelain backsplash
Example of a small transitional u-shaped light wood floor eat-in kitchen design in San Francisco with a single-bowl sink, shaker cabinets, medium tone wood cabinets, gray backsplash, stainless steel appliances, no island, quartz countertops and porcelain backsplash
 Timeline Design + Build
Winner of 2018 NKBA Northern California Chapter Design Competition
* Third place Medium Kitchen
Finger Photography
Mid-sized 1960s galley medium tone wood floor and brown floor open concept kitchen photo in San Francisco with an undermount sink, flat-panel cabinets, medium tone wood cabinets, quartz countertops, white backsplash, stainless steel appliances and an island
Mid-sized 1960s galley medium tone wood floor and brown floor open concept kitchen photo in San Francisco with an undermount sink, flat-panel cabinets, medium tone wood cabinets, quartz countertops, white backsplash, stainless steel appliances and an island
 Timeline Design + Build
Finger Photography
Small arts and crafts white tile porcelain tile powder room photo in San Francisco with recessed-panel cabinets, medium tone wood cabinets, a one-piece toilet, an undermount sink and quartz countertops
Small arts and crafts white tile porcelain tile powder room photo in San Francisco with recessed-panel cabinets, medium tone wood cabinets, a one-piece toilet, an undermount sink and quartz countertops
 Timeline Design + Build
Finger Photography
Inspiration for a mid-sized timeless formal and open concept dark wood floor living room remodel in San Francisco with beige walls, a standard fireplace, a concrete fireplace and no tv
Inspiration for a mid-sized timeless formal and open concept dark wood floor living room remodel in San Francisco with beige walls, a standard fireplace, a concrete fireplace and no tv
 Timeline Design + Build
12 foot island with dining nook and built in seating bench
Inspiration for a huge craftsman light wood floor and brown floor open concept kitchen remodel in San Francisco with an undermount sink, recessed-panel cabinets, medium tone wood cabinets, quartz countertops, beige backsplash, stone tile backsplash, stainless steel appliances, an island and beige countertops
Inspiration for a huge craftsman light wood floor and brown floor open concept kitchen remodel in San Francisco with an undermount sink, recessed-panel cabinets, medium tone wood cabinets, quartz countertops, beige backsplash, stone tile backsplash, stainless steel appliances, an island and beige countertops

 TimeLine Renovations Inc.
Renovated master bathroom with new double vanity with mirrors. Moving through the double doors of the "grand" shower enclosure, you step into the lavish "his and hers" shower area. Each has the luxury of their own overhead rain shower along with a handheld shower head. Beyond the shower, a slipper tub on a raised platform has become the focal point of the bathroom. Niches were carved into both the shower areas along the sides of the tub to create additional space for the homeowners, who were quite pleased with their new bathroom and the way the layout now better serves their needs, both individually and together.
 Timeline Design + Build
Winner of 2018 NKBA Northern California Chapter Design Competition
* Second place Large Bath
Freestanding bathtub - large contemporary master gray tile and glass tile medium tone wood floor and brown floor freestanding bathtub idea in San Francisco with flat-panel cabinets, dark wood cabinets, green walls, an undermount sink, granite countertops and gray countertops
Freestanding bathtub - large contemporary master gray tile and glass tile medium tone wood floor and brown floor freestanding bathtub idea in San Francisco with flat-panel cabinets, dark wood cabinets, green walls, an undermount sink, granite countertops and gray countertops

 TBS Construction Inc.
Woodside, CA spa-sauna project is one of our favorites. From the very first moment we realized that meeting customers expectations would be very challenging due to limited timeline but worth of trying at the same time. It was one of the most intense projects which also was full of excitement as we were sure that final results would be exquisite and would make everyone happy.
This sauna was designed and built from the ground up by TBS Construction's team. Goal was creating luxury spa like sauna which would be a personal in-house getaway for relaxation. Result is exceptional. We managed to meet the timeline, deliver quality and make homeowner happy.
TBS Construction is proud being a creator of Atherton Luxury Spa-Sauna.
 Timeline Design + Build
Winner of 2018 NKBA Northern California Chapter Design Competition
* Second place Large Bath
Example of a large trendy master gray tile and glass tile medium tone wood floor and brown floor freestanding bathtub design in San Francisco with flat-panel cabinets, dark wood cabinets, green walls, an undermount sink, granite countertops and gray countertops
Example of a large trendy master gray tile and glass tile medium tone wood floor and brown floor freestanding bathtub design in San Francisco with flat-panel cabinets, dark wood cabinets, green walls, an undermount sink, granite countertops and gray countertops
 Timeline Design + Build
Tuscan u-shaped dark wood floor and brown floor kitchen photo in San Francisco with a farmhouse sink, recessed-panel cabinets, white cabinets, granite countertops, beige backsplash, stainless steel appliances, yellow walls, an island and terra-cotta backsplash
20