
Search results for "Timeline" in Home Design Ideas

 Integrated Smart Technologies, Inc.
Example of a large classic enclosed carpeted and orange floor home theater design in Grand Rapids with beige walls and a projector screen

 Living with Lolo
Bathroom in Lexington Ave | Room Type:
Primary Bathroom (Master Bath Remodel) |
Project Name:
Lexington Ave |
Key Feature:
A modern, luxury bathroom with a subtle boho influence, featuring unique tile placement, statement lighting, and layered materials that create visual interest in a compact footprint.
Challenge:
The client wanted a full bathroom transformation while keeping all plumbing in its existing locations to minimize renovation costs, requiring creative design solutions within structural limitations.
Solution:
The design team reimagined the space by introducing updated finishes, distinctive tile layouts, wallpaper, and statement lighting to elevate the bathroom while working within the existing layout. The project was executed entirely remotely, demonstrating a seamless virtual design process.
Materials:
Bedrosians tile, Thibaut wallpaper, Arteriors lighting, Kohler plumbing fixtures, Jaipur Living rugs, Made Goods bath mirrors, and Bungalow5 bath stool.
Budget:
Not specified
Timeline:
Completed April 2021.

 Finger Photography
Architectural Design by Timeline Design
2016 Finger Photography
Trendy kitchen photo in San Francisco with white cabinets, marble countertops, multicolored backsplash and an island
Trendy kitchen photo in San Francisco with white cabinets, marble countertops, multicolored backsplash and an island
Find the right local pro for your project
 Finger Photography
Architectural Design by Timeline Design
2016 Finger Photography
Bedroom - large contemporary guest medium tone wood floor bedroom idea in San Francisco with beige walls
Bedroom - large contemporary guest medium tone wood floor bedroom idea in San Francisco with beige walls

 Monarch Design & Remodeling
Jon W. Miller Photography
Inspiration for a transitional galley medium tone wood floor laundry room remodel in DC Metro with shaker cabinets, light wood cabinets, granite countertops, an undermount sink and beige walls
Inspiration for a transitional galley medium tone wood floor laundry room remodel in DC Metro with shaker cabinets, light wood cabinets, granite countertops, an undermount sink and beige walls
 Finger Photography
Architectural Design by Timeline Design
2016 Finger Photography
Trendy green one-story gable roof photo in San Francisco
Trendy green one-story gable roof photo in San Francisco

 down2earth Interior Design, LLC.
Great wallpaper can transform an ordinary, small space into a WOW space. We used a jungle dream wallpaper from Aimee Wilder to pack a punch in this tiny powder room.
Dark wall hung cabinets and a crisp white counter top let the wallpaper shine. Brass plumbing fixtures from Rejuvination and lighting fixtures with a modern vibe from Cedar and Moss add luxurious, contemporary touches.
Cabinet Paint Color: Sherwin Williams SW2838 “Polished Mahogoany”
photo credit: Rebecca McAlpin

 MMI Design
These clients retained MMI to assist with a full renovation of the 1st floor following the Harvey Flood. With 4 feet of water in their home, we worked tirelessly to put the home back in working order. While Harvey served our city lemons, we took the opportunity to make lemonade. The kitchen was expanded to accommodate seating at the island and a butler's pantry. A lovely free-standing tub replaced the former Jacuzzi drop-in and the shower was enlarged to take advantage of the expansive master bathroom. Finally, the fireplace was extended to the two-story ceiling to accommodate the TV over the mantel. While we were able to salvage much of the existing slate flooring, the overall color scheme was updated to reflect current trends and a desire for a fresh look and feel. As with our other Harvey projects, our proudest moments were seeing the family move back in to their beautifully renovated home.
 Living with Lolo
Home Gym in Calle De Pompas | Room Type:
Whole Home (Interior and Outdoor Living) |
Project Name:
Calle De Pompas |
Key Feature:
A builder-grade home transformed through updated furnishings, lighting, and outdoor entertaining elements, including a Hestan outdoor grill.
Challenge:
The home originally featured builder-grade finishes and lacked personality. The goal was to refresh the space after several years of living there and create a home that felt more personal and elevated through updated furnishings and design details.
Solution:
The home was refreshed with new furniture, updated lighting, and upgraded materials to give the space an entirely new feel while improving functionality and style throughout the interior and outdoor entertaining areas.
Materials:
Arizona Tile, SapienStone outdoor BBQ countertop, and lighting from Sunlighting.
Budget:
$75k-$150K |
Timeline:
Completed June 2020.
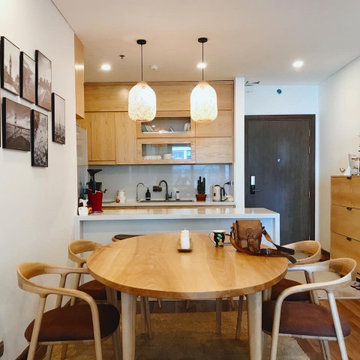
 Connecty
Scope Of Work:
+ Design Management;
+ Furniture Sourcing and Manufacture;
+ Timeline & Budget Management;
Family room - mid-sized enclosed family room idea
Family room - mid-sized enclosed family room idea
 Connecty
Scope Of Work:
+ Design Management;
+ Furniture Sourcing and Manufacture;
+ Timeline & Budget Management;
Example of a mid-sized zen enclosed family room design
Example of a mid-sized zen enclosed family room design
 Finger Photography
Architectural Design by Timeline Design
2016 Finger Photography
Example of a small trendy powder room design in San Francisco
Example of a small trendy powder room design in San Francisco
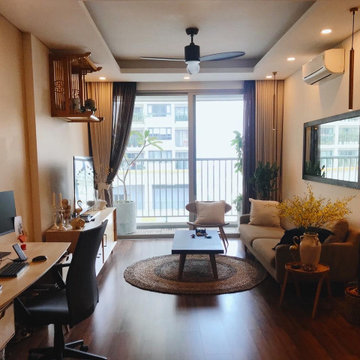 Connecty
Scope Of Work:
+ Design Management;
+ Furniture Sourcing and Manufacture;
+ Timeline & Budget Management;
Example of a mid-sized enclosed family room design
Example of a mid-sized enclosed family room design
 Connecty
Scope Of Work:
+ Design Management;
+ Furniture Sourcing and Manufacture;
+ Timeline & Budget Management;
Mid-sized zen enclosed family room photo
Mid-sized zen enclosed family room photo
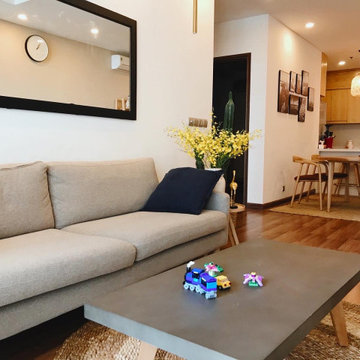 Connecty
Scope Of Work:
+ Design Management;
+ Furniture Sourcing and Manufacture;
+ Timeline & Budget Management;
Inspiration for a mid-sized asian enclosed family room remodel
Inspiration for a mid-sized asian enclosed family room remodel

 Pearson Landscape Services
Inspiration for a contemporary full sun concrete paver landscaping in Austin.
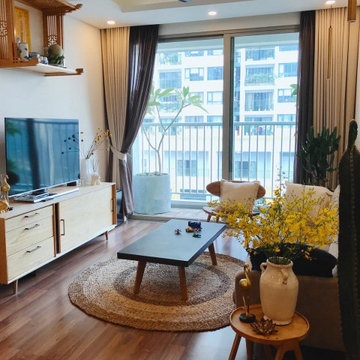 Connecty
Scope Of Work:
+ Design Management;
+ Furniture Sourcing and Manufacture;
+ Timeline & Budget Management;
Mid-sized enclosed family room photo
Mid-sized enclosed family room photo
 Finger Photography
Architectural Design by Timeline Design
2016 Finger Photography
Contemporary green one-story gable roof idea in San Francisco
Contemporary green one-story gable roof idea in San Francisco
 Finger Photography
Architectural Design by Timeline Design
2016 Finger Photography
Example of a mid-sized trendy master alcove shower design in San Francisco with white cabinets
Example of a mid-sized trendy master alcove shower design in San Francisco with white cabinets


24