
Search results for "Timeline" in Home Design Ideas
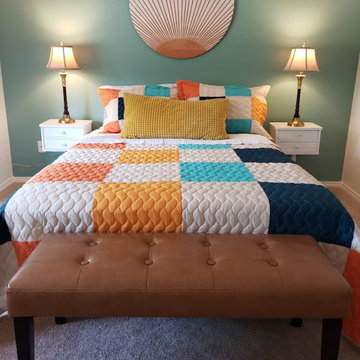
 Green Flamingo LLC
BEFORE AND AFTER PHOTOS
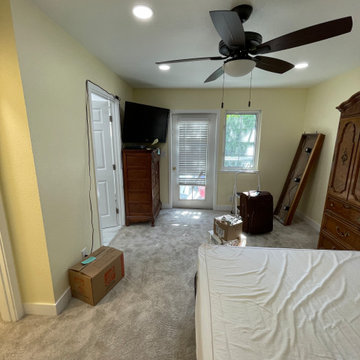
If you're looking for a fun, approachable and professional interior designer... look no further! I'm Stacy and I'm here to help you with your project. I walked into a dull and lifeless space and transformed it into a one-of-a-kind room for short term rental. This client had a tight budget and a short timeline to work with. He received his 1st booking the day he posted the photos. That means I pulled my weight and did my end of the bargain!
I would work on a myriad of different projects - big and small! Please reach out if you have something in mind for your home or business space. I would love to explore our options. ?
 Living with Lolo
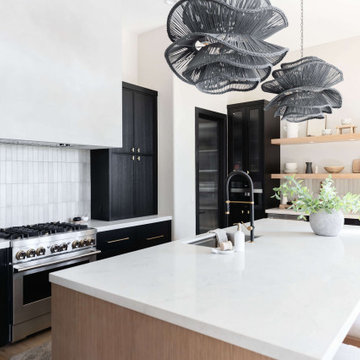
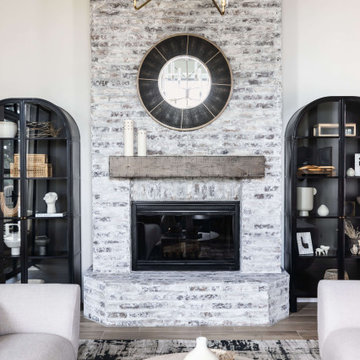
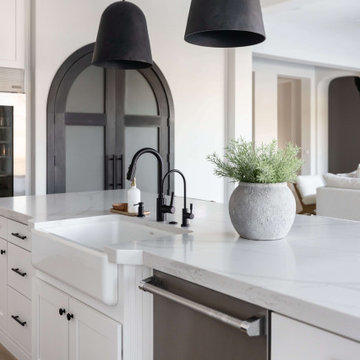
Kitchen in Alyssa Lane | Key Feature: A complete kitchen + living room transformation designed for a young, growing family who loved their home, but needed it to work harder and reflect their personality. The updated kitchen became the heart of the home, featuring a hidden smoothie station to keep daily essentials out of sight, plus a dedicated cocktail bar setup for entertaining. In the living room, the fireplace wall was fully reimagined by centering the previously cornered fireplace and creating a multifunctional media wall with custom furnishings and a statement chandelier. To top it off, the former formal dining room was transformed into a bar lounge with custom brass shelving, a black grasscloth backdrop, and a bold, elevated vibe perfect for hosting friends and family.
Challenge: This home belonged to a young couple with two small kids and a growing business, and while they loved the house itself, the spaces didn’t support the way they actually lived. The kitchen lacked function and storage, everyday routines (like smoothie-making) created visual clutter, and cocktail entertaining essentials were being shoved into the pantry with no dedicated space. The living room also felt awkward and unfinished due to the cornered fireplace, which made it difficult to create a centered, functional media wall. On top of that, the formal dining room wasn’t being used, leaving valuable square footage underutilized and disconnected from their lifestyle and personality.
Solution: We redesigned the home around how the family truly uses it day-to-day, focusing on function, personality, and elevated livability. In the kitchen, we created a modern, highly organized layout complete with a hidden smoothie station so daily supplies stay accessible but out of sight. For entertaining, we designed a dedicated bar area for Ryan, giving him a more inspired space to make cocktails without relying on pantry storage. In the living room, we centered the fireplace and fully revamped the feature wall into a multifunctional entertainment/media wall, then layered in custom furniture pieces and a statement chandelier to bring warmth and style. Finally, we converted the unused formal dining room into a bar lounge with custom brass shelving, a striking black grasscloth wall, and a sophisticated hangout space perfect for entertaining family and friends.
Budget: $100k-$150k |
Timeline: 4 months
 Living with Lolo
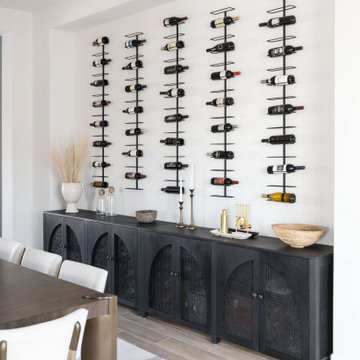
Wine Cellar in Minton Circle | Room Type:
Full Home Design & Furnishing – Approximately 5,300 sq ft | 5 Bed | 5 ½ Bath (including office, primary bedroom/bath, dining room, family room, breakfast nook and wine wall).
Project Name:
Minton Circle |
Key Feature:
A Transitional/Modern home designed for multigenerational living, highlighted by a custom wine feature wall with built-in cabinetry, a fully custom arched pantry door, and layered lighting and furnishings that elevated the builder-grade finishes.
Challenge:
Designing a full dining room wine wall that would serve as a striking focal point without overwhelming the space or feeling heavy against the clean, modern architecture.
Solution:
We recessed the wine wall within the architectural niche to create depth and intentional framing. Slim, vertical metal racks were installed in a symmetrical layout, allowing the bottles themselves to become sculptural elements against the crisp white backdrop. By pairing the open wine display with low, dark cabinetry below, we grounded the feature and added concealed storage to balance form and function. The minimal metal detailing and negative space keep the installation feeling light and modern, while still delivering impact the moment you enter the room.
Materials:
Lighting: Circa Lighting, Regina Andrew.
Rugs: Loloi, JLeigh Carpets, Momeni.
Wallpaper: Phillip Jeffries.
Furnishings: Moss Studio, Bernhardt, Four Hands.
Art: Leftbank.
Timeline:
Completed March 2022.
Find the right local pro for your project
 Puzzle Construction
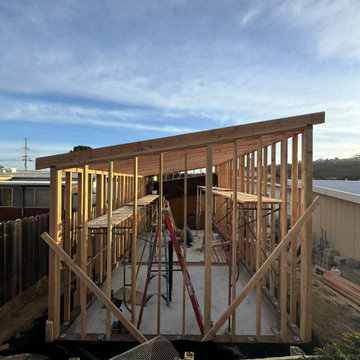
This project consists of a 361 sq. ft. addition to a residential property in South San Francisco. The addition includes a spacious one-bedroom layout with an en-suite bathroom and a walk-in closet, designed to maximize functionality and comfort. A key architectural feature of this project is the vaulted ceiling, which enhances the openness and natural light within the space.
The estimated construction timeline for this project is approximately five to six months, accounting for site preparation, foundation work, framing, interior finishes, and final inspections. The design and construction process will prioritize high-quality materials and efficient space utilization to ensure a seamless integration with the existing structure.
 Living with Lolo
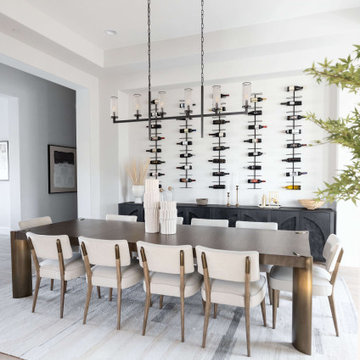
Wine Cellar in Minton Circle | Room Type:
Full Home Design & Furnishing – Approximately 5,300 sq ft | 5 Bed | 5 ½ Bath (including office, primary bedroom/bath, dining room, family room, breakfast nook and wine wall).
Project Name:
Minton Circle |
Key Feature:
A Transitional/Modern home designed for multigenerational living, highlighted by a custom wine feature wall with built-in cabinetry, a fully custom arched pantry door, and layered lighting and furnishings that elevated the builder-grade finishes.
Challenge:
Designing a full dining room wine wall that would serve as a striking focal point without overwhelming the space or feeling heavy against the clean, modern architecture.
Solution:
We recessed the wine wall within the architectural niche to create depth and intentional framing. Slim, vertical metal racks were installed in a symmetrical layout, allowing the bottles themselves to become sculptural elements against the crisp white backdrop. By pairing the open wine display with low, dark cabinetry below, we grounded the feature and added concealed storage to balance form and function. The minimal metal detailing and negative space keep the installation feeling light and modern, while still delivering impact the moment you enter the room.
Materials:
Lighting: Circa Lighting, Regina Andrew.
Rugs: Loloi, JLeigh Carpets, Momeni.
Wallpaper: Phillip Jeffries.
Furnishings: Moss Studio, Bernhardt, Four Hands.
Art: Leftbank.
Timeline:
Completed March 2022.
 Living with Lolo
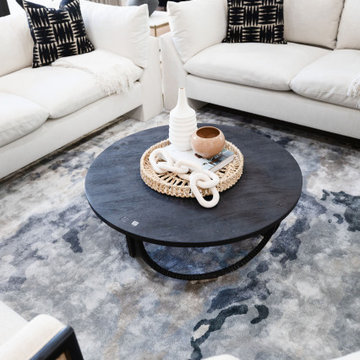
Living Room in Trailside View | Refined Transitional Home in Scottsdale, AZ |
Room Type: Whole Home Remodel and Furnishings |
Project Name: Trailside View Residence |
Key Feature: A full home remodel and furnishings project anchored by white oak cabinetry and countertops, where the clients gave Living with Lolo real creative freedom to play with bold fabrics, wallpapers, and drapery that most homeowners would talk themselves out of.
Challenge: Transitional design can play it safe by default, neutral palette, inoffensive finishes, nothing that makes you catch your breath. The remodel needed a strong foundation that felt refined and timeless, but the clients wanted more than that. They wanted a home with personality, and the challenge was channeling that creative openness into something cohesive rather than chaotic.
Solution: Living with Lolo used white oak cabinetry and countertops to ground the remodel in warmth and quiet sophistication, then let the soft goods carry the personality. Bold fabric choices, expressive wallpapers, and thoughtful drapery gave each room its own moment without losing the thread that connected the whole home. Because the remodel and furnishings were managed together under one roof, the bolder design choices landed the way they were intended to rather than feeling like afterthoughts layered onto a finished renovation.
Materials: White oak cabinetry, white oak countertops, curated wallpapers, bold upholstery fabrics, custom drapery, and layered accessories sourced through Living with Lolo's trade relationships.
Budget: $250,000 to $550,000 |
Timeline: Approximately 5 to 9 months from design through completion.
 Living with Lolo
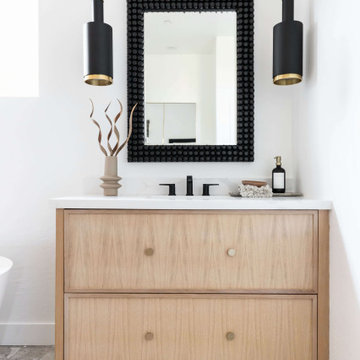
Bathroom in Ironwood Drive | Warm Modern Home in Scottsdale, AZ |
Room Type: Whole Home Remodel and Furnishings |
Project Name: Ironwood Drive Residence |
Key Feature: A Tuscan home transformed into a warm modern interior through a full remodel and furnishings, highlighted by a custom hand-painted terracotta tile backsplash, custom cabinetry, and a new fireplace clad in basalt black stone that anchors the living space with drama and elegance.
Challenge: Tuscan homes in Scottsdale are everywhere, and the design language that defined them, heavy wood, ornate details, dark iron, and rustic stone, does not transition gracefully on its own. The goal was to shed that Old World weight and move the home into something warmer and more current without losing the character that makes a remodeled home feel intentional rather than generic.
Solution: Living with Lolo led the full remodel and furnishings as a single integrated project, which meant every decision from the custom cabinetry to the final throw pillow was made in service of the same design vision. The hand-painted terracotta tile backsplash brought artisan character into the kitchen in a way that felt fresh rather than Tuscan, and the basalt black stone fireplace gave the living space a bold focal point that reads as distinctly modern. Because Lauren holds both an interior design credential and an active Arizona ROC general contractor license, the construction and design were managed under one roof with no gap between the two.
Materials: Custom hand-painted terracotta tile backsplash, custom cabinetry, basalt black stone fireplace, curated warm modern furnishings and textiles sourced through Living with Lolo's trade relationships.
Budget: $250,000 to $550,000 |
Timeline: Approximately 5 to 9 months from design through completion.
 Schulte Design Build

Schulte Design Build completed a major remodel of two bathrooms and the front entryway of a mid-century modern home. The project focused on enhancing both aesthetics and functionality, especially for ADA and accessibility purposes. The entryway was updated with a new sidelight and a bright blue door, replacing the old double door. The hallway was widened, and the bathroom was remodeled to be ADA-compliant, featuring grab bars and a roll-in shower to accommodate the homeowners' son who uses a wheelchair.
During the design phase, Schulte Design Build provided guidance on finishes and materials, ensuring the design complemented the home's mid-century style. The team maintained clear communication regarding pricing, change orders, and timelines, and kept the living space organized and sectioned off during construction. The project was executed with craftsmanship and attention to detail, making the remodeling process seamless and enjoyable for the homeowners.
 Living with Lolo
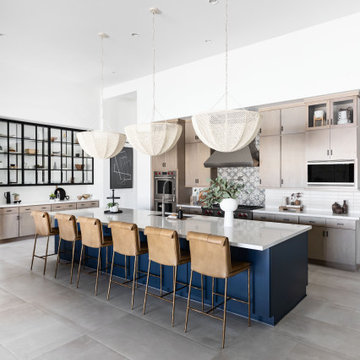
Kitchen in Monte Lindo | Room Type:
Full Home Furnishing – 4,368 sq ft | 6 Bedrooms | 5 Baths- Living Room, Dining Room, Kitchen Nook, Family Room, Office, Primary Bedroom + Bath.
Project Name:
Monte Lindo |
Key Feature:
A Modern Transitional new build transformed from builder-grade into a unique, personality-driven home through curated furnishings, lighting, art, and mirrors.
Challenge:
COVID-related supply and delivery delays, along with limitations of working within a builder-grade home that restricted creativity in certain areas.
Solution:
The team elevated the space with thoughtfully selected furnishings, lighting, wallpaper, art, and mirrors, pushing the clients slightly outside their comfort zone to create a home that felt both comfortable and impressive.
Materials:
Lighting: Arteriors, Palecek, Circa, Memoky.
Rugs: Loloi, Surya.
Mirrors: Four Hands, Ferguson, Arteriors.
Wallpaper: Savannah Hayes.
Furniture: Classic Home, Four Hands, Moss Home, Dovetail, Union Home.
Budget:
$50k-$75K |
Timeline:
11 months, completed September 2021.
 Living with Lolo
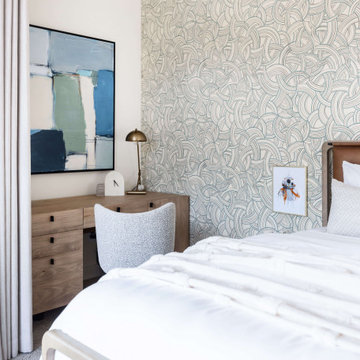
Bedroom in Bronco | Key Feature: A Scottsdale new-build rooted in sculptural modernism, Bronco Revival balances bold black-and-white contrast with organic textures, natural wood elements, and statement lighting. As a groundbreaking “Live Lab” designer residence, it’s a first-of-its-kind space where luxury furnishings are tested in real-world conditions before being introduced into high-profile client homes.
Challenge: Because Bronco Revival was the designer’s personal residence, the project carried a unique level of pressure and intention. The challenge was creating a Scottsdale new-build that felt elevated and editorial while still functioning as a true family home. Every selection had to balance bold sculptural modernism (high contrast, statement lighting, architectural furnishings) with durability, comfort, and day-to-day livability. In addition, the home served as a “Live Lab,” meaning new vendors, materials, and luxury furnishings needed to be tested in real-life conditions before being trusted for future high-profile client projects.
Solution: We approached the project with a highly curated, test-and-refine design strategy, treating each space as both a finished interior and a real-world evaluation environment. Key furnishings, textiles, and materials were selected to support the modern organic vision while also standing up to the demands of everyday family life. We worked through selections intentionally, layering in bold contrast, natural woods, and sculptural statement pieces, while prioritizing performance materials, pet-friendly durability, and timeless foundational elements. By using the home as a lived-in showroom, we were able to validate what truly performs beautifully, refine our vendor relationships, and confidently carry those proven selections into future client designs.
Materials: MadeGoods: Sculptural Davion coffee tables |
Loloi: Custom performance rug collection |
Schumacher: Bespoke drapery fabrication |
Aesthetic Wall Coverings: Pioneering wallpaper application on ceiling beams |
Zac + Fox: Exclusive textile collaboration via Made Resource Group |
Budget ($ Range): $300K |
Timeline (Duration): 4 MONTHS
 Living with Lolo
Kitchen in Montevista | Room Type:
Full Home Renovation +Furnishings / Flip House – 3,169 Square Feet | 4 Bed | 3 Bath |
Project Name:
Montevista |
Key Feature:
A modern transformation of a flip home, highlighted by a newly designed statement fireplace wall and custom sliding doors and closet addition that created a functional fourth bedroom.
Challenge:
Supply delays due to COVID impacted material availability during the project.
Solution:
The team refreshed outdated finishes available and redesigned key architectural elements to create a clean, modern space that would appeal broadly to buyers and support a quick resale.
Materials:
Lighting: Circa, Safavieh.
Wallpaper: Caroline Cecil, Thibaut.
Tile: Bedrosians.
Furniture: Dovetail, TOV, Four Hands.
Rugs: Jaipur, CB2.
Pillows: Surya, Jaipur.
Budget: $150K-$300K |
Timeline:
6 months-Completed October 2021.
 DENALI BUILDERS & Design
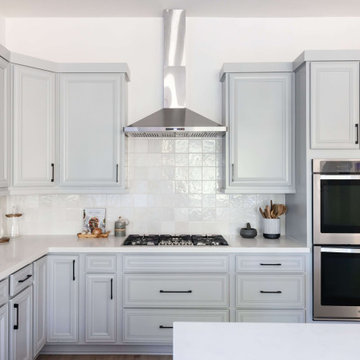
This newly remodeled kitchen showcases our attention to detail, quality craftsmanship, and clean modern design. The space features custom gray cabinets, quartz countertops, a sleek tile backsplash, recessed lighting, and energy-efficient stainless steel appliances that create a bright and functional layout. Every element was carefully planned to maximize space, comfort, and long-term durability. We specialize in complete kitchen and home remodeling, handling everything from framing and drywall to plumbing and electrical work. Our team delivers start-to-finish solutions, so clients never have to juggle multiple contractors. We take pride in clear communication, reliable timelines, and results that truly add value to your home. If you’re looking for a contractor you can trust, we’re ready to bring your vision to life.


 Living with Lolo
Living Room in The Estates | Room Type:
Partial Home Furnishing & Design – Entry, Living Room, Office, Family Room, Kitchen, and Master Bedroom (approximately 2,000 sq ft).
Project Name:
The Estates |
Key Feature:
A Contemporary Modern home layered with pops of color and glam touches, highlighted by a custom turquoise bed against bold wallpaper and a fully custom built-in shelving unit that transformed a former wet bar into a statement feature wall.
Challenge:
The client was newly working remotely and wanted to establish a home office that was both functional and elevated.
Solution:
The team incorporated modern crystal chandeliers, jewel tones, bold wallpaper, custom furnishings, and a dedicated office design to reflect the client’s inspiration photos while creating a stylish, functional home suited for remote work.
Materials:
Tile: Bedrosians.
Lighting: Circa Lighting.
Rugs: Loloi.
Wallpaper: Phillip Jeffries.
Entry Mirror: Bungalow5.
Budget:
$50-75K |
Timeline:
Completed December 2021.
 Living with Lolo
Kitchen in Minton Circle | Room Type:
Full Home Design & Furnishing – Approximately 5,300 sq ft | 5 Bed | 5 ½ Bath (including office, primary bedroom/bath, dining room, family room, breakfast nook and wine wall).
Project Name:
Minton Circle |
Key Feature:
A Transitional/Modern home designed for multigenerational living, highlighted by a custom wine feature wall with built-in cabinetry, a fully custom arched pantry door, and layered lighting and furnishings that elevated the builder-grade finishes.
Challenge:
Designing a full dining room wine wall that would serve as a striking focal point without overwhelming the space or feeling heavy against the clean, modern architecture.
Solution:
We recessed the wine wall within the architectural niche to create depth and intentional framing. Slim, vertical metal racks were installed in a symmetrical layout, allowing the bottles themselves to become sculptural elements against the crisp white backdrop. By pairing the open wine display with low, dark cabinetry below, we grounded the feature and added concealed storage to balance form and function. The minimal metal detailing and negative space keep the installation feeling light and modern, while still delivering impact the moment you enter the room.
Materials:
Lighting: Circa Lighting, Regina Andrew.
Rugs: Loloi, JLeigh Carpets, Momeni.
Wallpaper: Phillip Jeffries.
Furnishings: Moss Studio, Bernhardt, Four Hands.
Art: Leftbank.
Timeline:
Completed March 2022.
 Living with Lolo
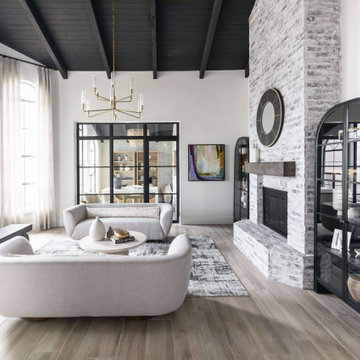
Living Room in The Estates | Room Type:
Partial Home Furnishing & Design – Entry, Living Room, Office, Family Room, Kitchen, and Master Bedroom (approximately 2,000 sq ft).
Project Name:
The Estates |
Key Feature:
A Contemporary Modern home layered with pops of color and glam touches, highlighted by a custom turquoise bed against bold wallpaper and a fully custom built-in shelving unit that transformed a former wet bar into a statement feature wall.
Challenge:
The client was newly working remotely and wanted to establish a home office that was both functional and elevated.
Solution:
The team incorporated modern crystal chandeliers, jewel tones, bold wallpaper, custom furnishings, and a dedicated office design to reflect the client’s inspiration photos while creating a stylish, functional home suited for remote work.
Materials:
Tile: Bedrosians.
Lighting: Circa Lighting.
Rugs: Loloi.
Wallpaper: Phillip Jeffries.
Entry Mirror: Bungalow5.
Budget:
$50-75K |
Timeline:
Completed December 2021.
 Living with Lolo
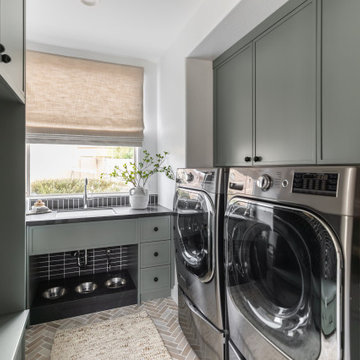
Laundry Room in Grayhawk Elevated |
Room Type:
Kitchen, Laundry Room, Powder Bath, Dining, Living Room + Office – 4 Bedroom, 3 ½ Bath, 4,127 Square Feet.
Project Name:
Greyhawk Elevated |
Key Feature:
A modern transformation centered around a redesigned kitchen and living space blending contemporary style with masculine touches, including a reimagined fireplace with an integrated bar and a bold, personality-driven powder bath.
Challenge:
Clients moved in prior to completion of the remodel.
Solution:
The home was thoughtfully updated to include a high-end modern kitchen, cozy and inviting family spaces, a functional laundry room with a dog feeding station and storage solutions, and elevated design moments such as vibrant wallpaper and a built-in bar feature. Having clients in the home during the remodel required additional communication with clients and subs. Managed to work around everyone's schedules as needed for a smooth execution and completed project.
Materials:
Lighting: Visual Comfort, Alora.
Rugs: Loloi.
Art: Leftbank.
Mirrors: Four Hands.
Wallpaper: Thibault.
Furniture: Four Hands, Denver Modern, Dovetail, Moss Studio.
Budget:
$100k-$250k |
Timeline:
Completed December 2024
 HouseHome
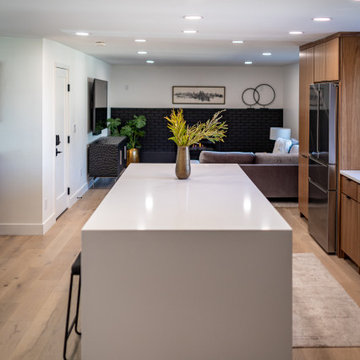
This exclusive full-scale luxury home renovation by HouseHome Interior Design redefines modern living through a complete gut-and-remodel transformation, executed with precision on an exceptionally tight timeline.
Originally a 1971 green-and-brown vintage home, the property was fully reimagined into a sleek, high-tech contemporary residence for a C-level executive at Boeing, who entrusted HouseHome with the vision to create a bespoke, museum-worthy interior environment. Every square inch of the interior and exterior was redesigned and rebuilt from the ground up, delivering a dramatic architectural rebirth anchored in minimalist sophistication and industrial elegance.
The new design showcases custom walnut cabinetry, seamless quartz surfaces, stainless steel metal accents, and a fully opened, reengineered floor plan that maximizes light, flow, and modern functionality. A refined palette of black, crisp white, warm wood tones, and layered greys establishes a timeless yet forward-thinking aesthetic, while top-tier luxury brands and high-performance systems elevate the home into the realm of true modern smart-home living. The result is a high-design, high-tech sanctuary that seamlessly blends architectural minimalism with executive-level luxury.
The client was not only astonished by the speed and precision of execution, but by the extreme level of transformation and artistic vision delivered—solidifying this project as a signature example of HouseHome’s mastery in ultra-luxury modern residential design which has secured many referrals for us.
59