
Search results for "Timeline" in Home Design Ideas
 Living with Lolo
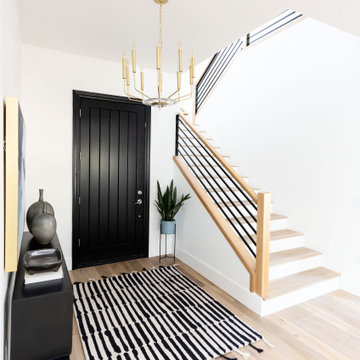
Entry in Trailside View | Refined Transitional Home in Scottsdale, AZ |
Room Type: Whole Home Remodel and Furnishings |
Project Name: Trailside View Residence |
Key Feature: A full home remodel and furnishings project anchored by white oak cabinetry and countertops, where the clients gave Living with Lolo real creative freedom to play with bold fabrics, wallpapers, and drapery that most homeowners would talk themselves out of.
Challenge: Transitional design can play it safe by default, neutral palette, inoffensive finishes, nothing that makes you catch your breath. The remodel needed a strong foundation that felt refined and timeless, but the clients wanted more than that. They wanted a home with personality, and the challenge was channeling that creative openness into something cohesive rather than chaotic.
Solution: Living with Lolo used white oak cabinetry and countertops to ground the remodel in warmth and quiet sophistication, then let the soft goods carry the personality. Bold fabric choices, expressive wallpapers, and thoughtful drapery gave each room its own moment without losing the thread that connected the whole home. Because the remodel and furnishings were managed together under one roof, the bolder design choices landed the way they were intended to rather than feeling like afterthoughts layered onto a finished renovation.
Materials: White oak cabinetry, white oak countertops, curated wallpapers, bold upholstery fabrics, custom drapery, and layered accessories sourced through Living with Lolo's trade relationships.
Budget: $250,000 to $550,000 |
Timeline: Approximately 5 to 9 months from design through completion.
 Living with Lolo
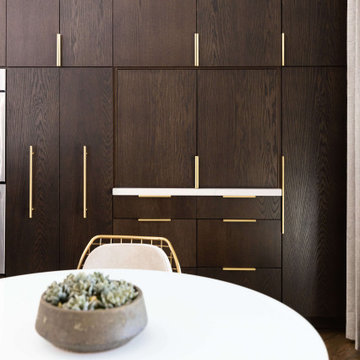
Kitchen in Marshall Ave | Room Type:
Whole Home (Kitchen, Bathrooms, Living Spaces) |
Project Name:
Marshall Ave |
Key Feature:
Modern transitional design with lake views, incorporating custom cabinetry, quartz surfaces, and creative design details throughout the home.
Challenge:
The home required a full remodel and furnishing plan that would modernize the space while embracing the client’s openness to unique, creative design ideas.
Solution:
The design team remodeled and furnished the entire home, introducing modern transitional finishes, custom cabinetry, and thoughtfully selected materials to create a cohesive, elevated look while highlighting the home’s beautiful lake views.
Materials:
Bedrosians and Porcelanosa tile, Vadara quartz, custom vanities and kitchen cabinetry, and lighting from Sunlighting.
Budget:
$50k-$100k |
Timeline:
Completed September 2020.
 Orange County Deck Co.

It started with a phone call inquiring about doing a basic deck remodel. When Chris Kehoe arrived on site to learn more about the home layout, budget, and timeline for the homeowners, it became clear that there was far more to the story.
The family was looking for more than just a deck replacement. They were looking to rebuild an outdoor living space that fit lifestyle. There was so much more than what you can input into a contact form that they were considering when reaching out to Orange County Deck Co. They were picturing their dream outdoor living space, which included:
- an inviting pool area
- stunning hardscape to separate spaces
- a secure, maintenance-free second level deck to improve home flow
- space under the deck that could double as hosting space with cover
- beautiful landscaping to enjoy while they sipped their glass of wine at sunset
Find the right local pro for your project
 Living with Lolo
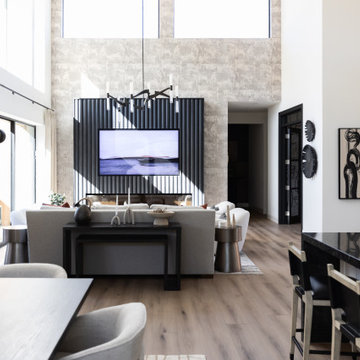
Living Room in Desert Escape |
Room Type:
Full Home Remodel + Furnishing (4 Bedroom, 5 Bath, 3,627 sq ft residence).
Project Name:
Desert Escape Design.
Key Feature:
A complete home refurnishing and remodel including the master bathroom, powder room, and fireplace, designed to deliver striking wow factor while maintaining the warmth of a serene desert retreat.
Challenge:
The previous designer’s work was poor quality, and remodeling only the primary suite would have created a noticeable disconnect with the rest of the home.
Solution:
The clients chose to fully refurnish the entire home and remodel the master bathroom, powder room, and fireplace to create a cohesive, elevated design throughout.
Materials:
Lighting: Visual Comfort, Circa Lighting, Hammerton Studio.
Rugs: Jaipur.
Art: Leftbank.
Mirrors: Four Hands.
Wallpaper: Arte, Elitis.
Furniture: Four Hands, Moss Studio, Dovetail, Bernhardt, Noir, Arteriors, CFC.
Budget:
$100K-$250K |
Timeline:
Completed August 202
 Living with Lolo
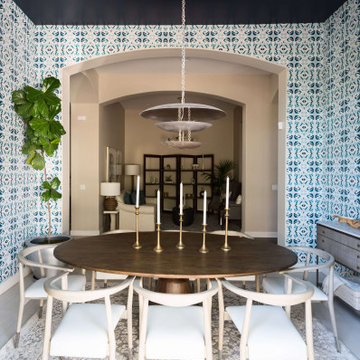
Dining Room in West Trail Drive | Moody Modern Home in Scottsdale, AZ |
Room Type: Full home remodel and furnishings |
Project Name: West Trail Drive Residence |
Key Feature: A moody, modern aesthetic built from the ground up through renovation and furnishings, where every finish, fixture, and piece of furniture was selected to work as a cohesive whole rather than a collection of separate decisions.
Challenge: The home had good bones but felt generic. The clients wanted something that reflected a specific point of view, not a safe Scottsdale palette. The risk with moody, dark interiors is that they can feel heavy or disconnected if the layering isn't right.
Solution: Living with Lolo led both the remodel and the furnishings, which meant the design intent carried through from the walls and floors all the way to how the room actually lives. Because Lauren holds both an interior design credential and an active Arizona ROC general contractor license, there was no handoff between designer and contractor. That single point of accountability kept the vision intact and the project on track.
Materials: Custom cabinetry, natural stone surfaces, designer lighting, curated furniture and textiles sourced through Living with Lolo's trade relationships.
Budget: $150,000 to $400,000 |
Timeline: 4 to 8 months.
 Quartertide Holding Co Inc.
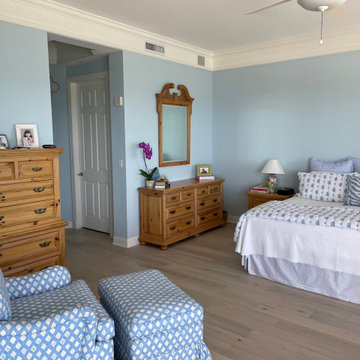
ABOUT THIS PROJECT: On a tight timeline from the sale of their beachfront home, the Owner's purchased this premium 4000 sqft penthouse condo on the ocean at Jacksonville Beach with the need to update quickly.
FINISH WORK: The couple appreciated the pre-construction planning, drawings and construction which ended on time as promised for their move in date. Good projects are well thought out and reflected in the finished results.
THE UPDATE: The flooring is a mix of blond oak engineered planks and Italian travertine in the hallways along with new millwork/baseboards and trims. . As avid readers, new custom cabinetry entertainment/ media and bookcases were added and a full house paint-out was made with specialty finishes to the vestibule foyer. They valued their old home's pantry system, so we made a custom version to fit their new space and added lighting, a wine "cellar" with a eurocave and added an exercise room with additional soundproofing for those in residence below.
CONTRACTOR'S Note: This couple - a healthcare CEO and his wife, a retired teacher and college admissions director for Bolles- were such a delight to work with and know. You can't help but be refreshed and uplifted by their bright and joyful taste. - Matthew Winchenbach, CGC
 Living with Lolo
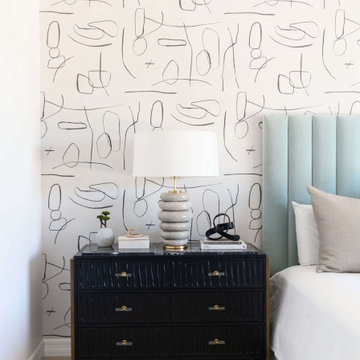
Bedroom in Marshall Ave | Room Type:
Whole Home (Kitchen, Bathrooms, Living Spaces) |
Project Name:
Marshall Ave |
Key Feature:
Modern transitional design with lake views, incorporating custom cabinetry, quartz surfaces, and creative design details throughout the home.
Challenge:
The home required a full remodel and furnishing plan that would modernize the space while embracing the client’s openness to unique, creative design ideas.
Solution:
The design team remodeled and furnished the entire home, introducing modern transitional finishes, custom cabinetry, and thoughtfully selected materials to create a cohesive, elevated look while highlighting the home’s beautiful lake views.
Materials:
Bedrosians and Porcelanosa tile, Vadara quartz, custom vanities and kitchen cabinetry, and lighting from Sunlighting.
Budget:
$50k-$100k |
Timeline:
Completed September 2020.
 Living with Lolo
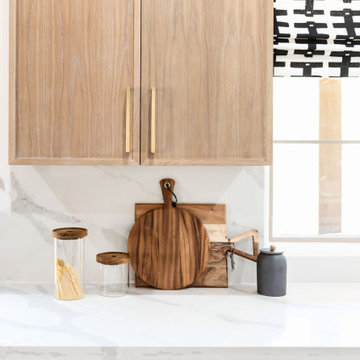
Kitchen in Trailside View | Refined Transitional Home in Scottsdale, AZ |
Room Type: Whole Home Remodel and Furnishings |
Project Name: Trailside View Residence |
Key Feature: A full home remodel and furnishings project anchored by white oak cabinetry and countertops, where the clients gave Living with Lolo real creative freedom to play with bold fabrics, wallpapers, and drapery that most homeowners would talk themselves out of.
Challenge: Transitional design can play it safe by default, neutral palette, inoffensive finishes, nothing that makes you catch your breath. The remodel needed a strong foundation that felt refined and timeless, but the clients wanted more than that. They wanted a home with personality, and the challenge was channeling that creative openness into something cohesive rather than chaotic.
Solution: Living with Lolo used white oak cabinetry and countertops to ground the remodel in warmth and quiet sophistication, then let the soft goods carry the personality. Bold fabric choices, expressive wallpapers, and thoughtful drapery gave each room its own moment without losing the thread that connected the whole home. Because the remodel and furnishings were managed together under one roof, the bolder design choices landed the way they were intended to rather than feeling like afterthoughts layered onto a finished renovation.
Materials: White oak cabinetry, white oak countertops, curated wallpapers, bold upholstery fabrics, custom drapery, and layered accessories sourced through Living with Lolo's trade relationships.
Budget: $250,000 to $550,000 |
Timeline: Approximately 5 to 9 months from design through completion.
 Cure Design Group
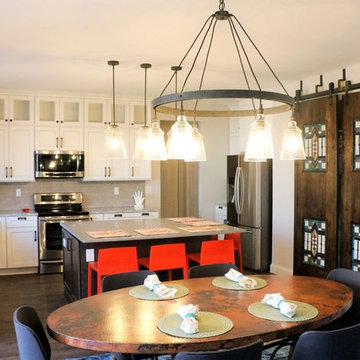
KITCHEN RENOVATION CURRENT CRAFTSMAN
This client started off just being curious about our services - what we could do, and if we could even help her update her kitchen. She and her husband with their two teenage kids have lived in their home for several years without updating anything since the house was originally built. They didn’t quite have a budget in mind yet. They didn’t know their style, or even if they had one. Their timeline was simple, “as fast as you can so we’re not without a kitchen for very long” (usually what we hear for kitchen updates).
After a very productive consultation: determining the scope of work and zeroing in on a budget, I was very excited to update this underwhelming space to something that is modern but timeless, something that is theirs. And, it was easy to see what type of design style they gravitated toward looking at the pieces they already own: Craftsman/Prairie Style. I left the meeting so excited to weave in yet another genre of design to my CDG portfolio! We circled in our contractor to discuss the changes they were looking to make and the scope of work that would be theirs. Then I was off to get designing:
// Because the kitchen’s footprint and the defined breakfast space delineated by the bay, we kept the perimeter cabinetry as it was originally laid out. We updated these cabinets to a beautiful soft Alabaster White with a Barn Wood Glaze to highlight the simplicity of the shaker style doors. We added transom cabinets above the uppers, with only the back wall having seeded glass inserts to highlight some of their collectables.
// The original shaped island was counter-productive (See what I did there?) in functionality and design. We squared this off to reduce some of the angles and gain more storage. We highlighted the new island with a contrasting oak cabinet in a dark finish, to pay our respects to the craftsman style, and topped with a concrete-like countertop as a nod to the Prairie Style, allowing the homeowners to gain two extra seats and a massive -uninterrupted- work surface.
// The small section of cabinetry between the garage entry and fridge now is the perfect dump-station for mail, electronics, whatever is in their hands when they come into the house; and completely hidden by the refrigerator.
// The disconnected cabinetry in the breakfast area makes for a great place to have a working office. Accessible from the kitchen or the adjacent great room, this is the perfect place for the kids to do their homework while mom and dad are putting together dinner. The base cabinets are built out for office-type storage: paper and pencil drawers, filing systems, and cord management. Additionally, the long counter provides a ton of worksurface to spread out.
// The largest transformation was the pantry. We raised the height of the doorway and added huge custom designed bypass sliding barndoors. Finished with a dark stain to compliment the island and cut to inset 4 stained glass windows, typical of this style of design, and driving home the concept for the whole space.
// They were desperate to replace their flooring with something extremely durable to flow throughout the kitchen and the whole main level. This beautiful new flooring is actually a textured LVT(!) Which allowed them to save on overall cost and extend the life of their new flooring purchase.
// They loved their copper table, so we kept it and added new simple, mid-century modern chairs around it and a shiny new craftsman-style chandelier above. We added bright barstools in a burnt orange-red accent, and a bright woven rug to tie it all together.
// Because the kitchen renovation was shaping up to be pretty spectacular, they decided they needed to now replace their ‘now-these-look-a-little-too-old’ upholstered seating in the neighboring great room with 2 new sofas. We found the perfect sage-y-grey fabric which we covered on sofa frames that have and exposed oak-wood base, which we finished in a warm weathered grey.
// As every designer knows, a room isn’t finished until there’s something on the windows. Now that the new flooring was installed and every other room on the main level ‘seemed’ to be updated, we needed to update the window treatments in the dining, and great rooms to reflect their new design concept.
I hope you find the ‘after’ photos refreshing (as refreshing as it was for me to work on something that’s not a “Farm House” style that’s saturating the industry right now!) This was such a fun project and a great collaboration with our contractor.
 KitchenLab Interiors
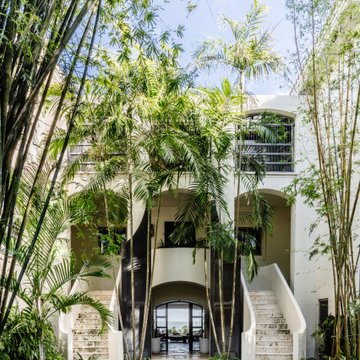
Coconut Grove is Southwest of Miami beach near coral gables and south of downtown. It’s a very lush and charming neighborhood. It’s one of the oldest neighborhoods and is protected historically. It hugs the shoreline of Biscayne Bay. The 10,000sft project was originally built
17 years ago and was purchased as a vacation home. Prior to the renovation the owners could not get past all the brown. He sails and they have a big extended family with 6 kids in between them. The clients wanted a comfortable and causal vibe where nothing is too precious. They wanted to be able to sit on anything in a bathing suit. KitchenLab interiors used lots of linen and indoor/outdoor fabrics to ensure durability. Much of the house is outside with a covered logia.
The design doctor ordered the 1st prescription for the house- retooling but not gutting. The clients wanted to be living and functioning in the home by November 1st with permits the construction began in August. The KitchenLab Interiors (KLI) team began design in May so it was a tight timeline! KLI phased the project and did a partial renovation on all guest baths. They waited to do the master bath until May. The home includes 7 bathrooms + the master. All existing plumbing fixtures were Waterworks so KLI kept those along with some tile but brought in Tabarka tile. The designers wanted to bring in vintage hacienda Spanish with a small European influence- the opposite of Miami modern. One of the ways they were able to accomplish this was with terracotta flooring that has patina. KLI set out to create a boutique hotel where each bath is similar but different. Every detail was designed with the guest in mind- they even designed a place for suitcases.
 Casa Utopia Builders
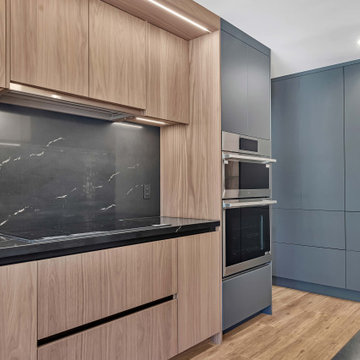
This kitchen renovation in Hayward blends modern minimalism with warm, organic finishes. Designed and built by Casa Utopia Builders, this full-service kitchen remodel delivers both function and luxury, with a focus on clean lines, smart storage, and bold material choices.
We completely transformed the outdated kitchen into a modern, custom-designed space. The client wanted a clean, airy aesthetic that still felt warm and inviting. The result: a beautifully functional kitchen with high-end materials, personalized details, and designer finishes.
Location: Hayward, CA
Timeline: Completed in 6 weeks

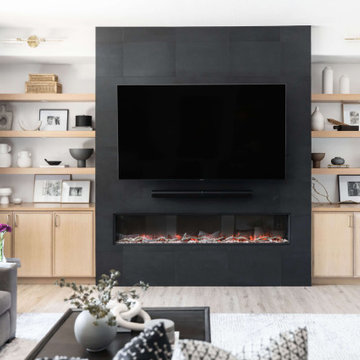 Living with Lolo
Living Room in Ironwood Drive | Warm Modern Home in Scottsdale, AZ |
Room Type: Whole Home Remodel and Furnishings |
Project Name: Ironwood Drive Residence |
Key Feature: A Tuscan home transformed into a warm modern interior through a full remodel and furnishings, highlighted by a custom hand-painted terracotta tile backsplash, custom cabinetry, and a new fireplace clad in basalt black stone that anchors the living space with drama and elegance.
Challenge: Tuscan homes in Scottsdale are everywhere, and the design language that defined them, heavy wood, ornate details, dark iron, and rustic stone, does not transition gracefully on its own. The goal was to shed that Old World weight and move the home into something warmer and more current without losing the character that makes a remodeled home feel intentional rather than generic.
Solution: Living with Lolo led the full remodel and furnishings as a single integrated project, which meant every decision from the custom cabinetry to the final throw pillow was made in service of the same design vision. The hand-painted terracotta tile backsplash brought artisan character into the kitchen in a way that felt fresh rather than Tuscan, and the basalt black stone fireplace gave the living space a bold focal point that reads as distinctly modern. Because Lauren holds both an interior design credential and an active Arizona ROC general contractor license, the construction and design were managed under one roof with no gap between the two.
Materials: Custom hand-painted terracotta tile backsplash, custom cabinetry, basalt black stone fireplace, curated warm modern furnishings and textiles sourced through Living with Lolo's trade relationships.
Budget: $250,000 to $550,000 |
Timeline: Approximately 5 to 9 months from design through completion.

 FormLA Landscaping
Citrus trees do well among the native grasses and foliage. Because the natives need no fertilizers or pesticides to thrive, fruit is also chemical free.
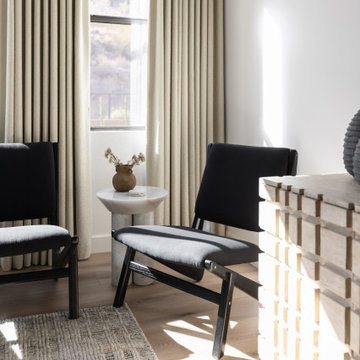 Living with Lolo
Living Room in Desert Escape |
Room Type:
Full Home Remodel + Furnishing (4 Bedroom, 5 Bath, 3,627 sq ft residence).
Project Name:
Desert Escape Design.
Key Feature:
A complete home refurnishing and remodel including the master bathroom, powder room, and fireplace, designed to deliver striking wow factor while maintaining the warmth of a serene desert retreat.
Challenge:
The previous designer’s work was poor quality, and remodeling only the primary suite would have created a noticeable disconnect with the rest of the home.
Solution:
The clients chose to fully refurnish the entire home and remodel the master bathroom, powder room, and fireplace to create a cohesive, elevated design throughout.
Materials:
Lighting: Visual Comfort, Circa Lighting, Hammerton Studio.
Rugs: Jaipur.
Art: Leftbank.
Mirrors: Four Hands.
Wallpaper: Arte, Elitis.
Furniture: Four Hands, Moss Studio, Dovetail, Bernhardt, Noir, Arteriors, CFC.
Budget:
$100K-$250K |
Timeline:
Completed August 202

 Gulf Cabinetry
The customers had purchased the home after moving from up North but they were unhappy with the kitchen area. Specifically, they wanted to turn their kitchen from a segmented room into a large open space that encompassed a fireplace at one end. This area of the home already had some great features that we wanted to show off to their best advantage, including beautiful, arched, huge windows and glass patio doors that looked out down the beach as well as the 12 to 15 foot ceilings.
We worked with the client at our Largo location to develop a design. They selected a KraftMaid Lindale-painted dove white cabinet including all of the bells and whistles like soft closing doors and drawers.
Due to the height of the room they chose very large upper cabinets stacked with glass and decorate panels around the sides and fronts to display decorative items and beach artifacts. This choice gave the room an open, airy feeling and the light color works with the sunlight to really brighten the space.
As part of this remodel, the client also updated all of their appliances so our design seamlessly incorporated them into the space, both along the walls and in their wonderful, large island.
This room is now the heart of the main floor and this brilliant, eye-catching space is a place to gather with friends and family, dine and relax. It was a significant remodel project and we needed to work around other trades, such as glaziers, electricians, plumbers and flooring experts. We are experts at working in this type of environment and, though there were a few delays due to challenges in coordinating work timelines, the client and his wife were extremely pleased with the results.

 Living with Lolo
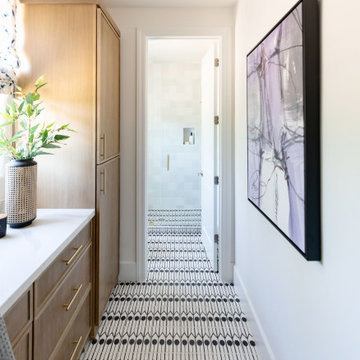
Bathroom in Trailside View | Refined Transitional Home in Scottsdale, AZ |
Room Type: Whole Home Remodel and Furnishings |
Project Name: Trailside View Residence |
Key Feature: A full home remodel and furnishings project anchored by white oak cabinetry and countertops, where the clients gave Living with Lolo real creative freedom to play with bold fabrics, wallpapers, and drapery that most homeowners would talk themselves out of.
Challenge: Transitional design can play it safe by default, neutral palette, inoffensive finishes, nothing that makes you catch your breath. The remodel needed a strong foundation that felt refined and timeless, but the clients wanted more than that. They wanted a home with personality, and the challenge was channeling that creative openness into something cohesive rather than chaotic.
Solution: Living with Lolo used white oak cabinetry and countertops to ground the remodel in warmth and quiet sophistication, then let the soft goods carry the personality. Bold fabric choices, expressive wallpapers, and thoughtful drapery gave each room its own moment without losing the thread that connected the whole home. Because the remodel and furnishings were managed together under one roof, the bolder design choices landed the way they were intended to rather than feeling like afterthoughts layered onto a finished renovation.
Materials: White oak cabinetry, white oak countertops, curated wallpapers, bold upholstery fabrics, custom drapery, and layered accessories sourced through Living with Lolo's trade relationships.
Budget: $250,000 to $550,000 |
Timeline: Approximately 5 to 9 months from design through completion.
 E. F. San Juan
Riad Zasha: Middle Eastern Beauty at the Beach
Private Residence / Alys Beach, Florida
Architect: Khoury & Vogt Architects
Builder: Alys Beach Construction
---
“Riad Zasha resides in Alys Beach, a New Urbanist community along Scenic Highway 30-A in the Florida Panhandle,” says the design team at Khoury & Vogt Architects (KVA), the town architects of Alys Beach. “So named by the homeowner, who came with an explicit preference for something more exotic and Middle Eastern, the house evokes Moroccan and Egyptian influences spatially and decoratively while maintaining continuity with its surrounding architecture, all of which is tightly coded.” E. F. San Juan furnished Weather Shield impact-rated windows and doors, a mahogany impact-rated front door, and all of the custom exterior millwork, including shutters, screens, trim, handrails, and gates. The distinctive tower boasts indoor-outdoor “Florida room” living spaces caged in beautiful wooden mashrabiya grilles created by our team. The execution of this incredible home by the professionals at Alys Beach Construction and KVA resulted in a landmark residence for the town.
Challenges:
“Part of [the Alys Beach] coding, along with the master plan itself, dictated that a tower mark the corner of the lot,” says KVA. “Aligning this with the adjoining park to the south reinforces the axiality of each and locks the house into a greater urban whole.” The sheer amount of custom millwork created for this house made it a challenge, but a welcome one. The unique exterior called for wooden details everywhere, from the shutters to the handrails, mouldings and trim, roof decking, courtyard gates, ceiling panels for the Florida rooms, loggia screen panels, and more—but the tower was the standout element. The homeowners’ desire for Middle Eastern influences was met through the wooden mashrabiya (or moucharaby) oriel-style wooden latticework enclosing the third-story tower living space. Creating this focal point was some of our team’s most unique work to date, requiring the ultimate attention to detail, precision, and planning.
The location close to the Gulf of Mexico also dictated that we partner with our friends at Weather Shield on the impact-rated exterior windows and doors, and their Lifeguard line was perfect for the job. The mahogany impact-rated front door also combines safety and security with beauty and style.
Solution:
Working closely with KVA and Alys Beach Construction on the timeline and planning for our custom wood products, windows, and doors was monumental to the success of this build. The amount of millwork produced meant our team had to carefully manage their time while ensuring we provided the highest quality of detail and work. The location south of Scenic Highway 30-A, steps from the beach, also meant deciding with KVA and Alys Beach Construction what materials should be used for the best possible production quality and looks while adhering to coding and standing the test of time in the harsh Gulfside elements such as high winds, humidity, and salt.
The tower elements alone required the utmost care for building and installation. It was truly a test of skill for our team and Alys Beach Construction to create the corbels and other support pieces that would hold up the wooden oriel windows and latticework screens. We couldn’t be happier with the result and are genuinely honored to have been part of the talented team on such a cornerstone residence in the Alys Beach townscape.
---
Photography courtesy of Alys Beach
74