
Search results for "Timely revival" in Home Design Ideas
 Interior Vision Design Studio
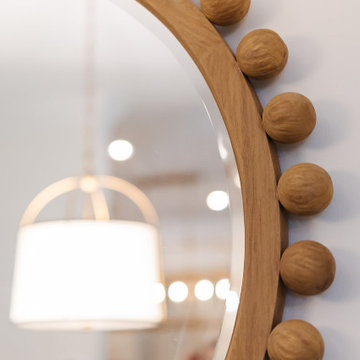
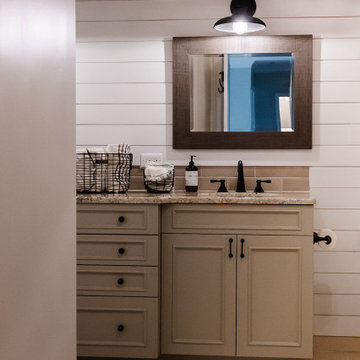
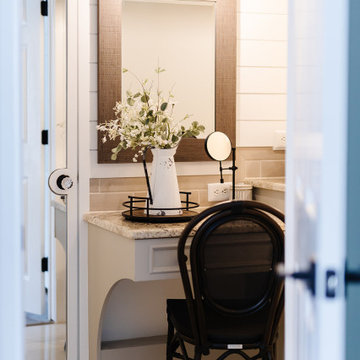
I worked with this client to create an elevated version of farmhouse chic. There are rustic touches and soft neutrals to give this farmhouse revival an upscale look and feel that will remain classic and classy over time.
 Revival by Design
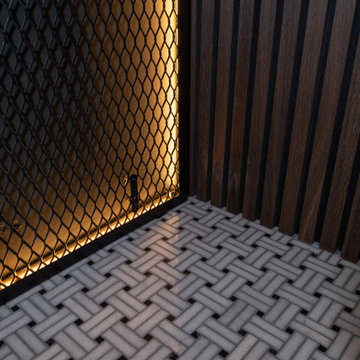
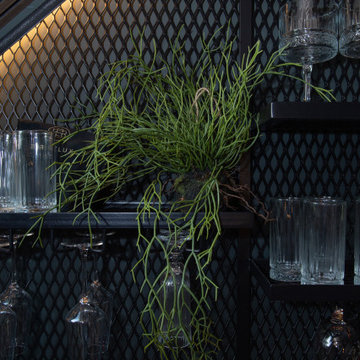
Above a newly constructed triple garage, we created a multifunctional space for a family that likes to entertain, but also spend time together watching movies, sports and playing pool.
Having worked with our clients before on a previous project, they gave us free rein to create something they couldn’t have thought of themselves. We planned the space to feel as open as possible, whilst still having individual areas with their own identity and purpose.
As this space was going to be predominantly used for entertaining in the evening or for movie watching, we made the room dark and enveloping using Farrow and Ball Studio Green in dead flat finish, wonderful for absorbing light. We then set about creating a lighting plan that offers multiple options for both ambience and practicality, so no matter what the occasion there was a lighting setting to suit.
The bar, banquette seat and sofa were all bespoke, specifically designed for this space, which allowed us to have the exact size and cover we wanted. We also designed a restroom and shower room, so that in the future should this space become a guest suite, it already has everything you need.
Given that this space was completed just before Christmas, we feel sure it would have been thoroughly enjoyed for entertaining.
 Piper-Wind Architects, Inc.
Georgian Revival - The Ford Plantation
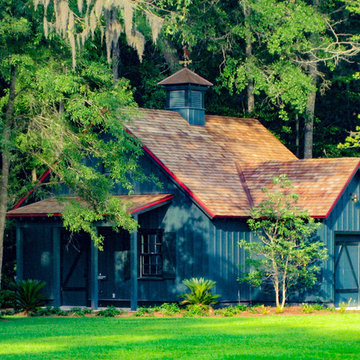
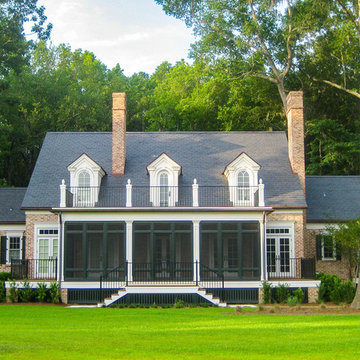
Echoing the time of gracious Southern living, a curvilinear driveway among a forest of live oaks takes you to the two structures on this Georgian estate – the main house and a carriage house.
The main 1 ½ story house featuring Savannah Gray Brick and slate roof, incorporates an elegant formal entrance, colonnade and front porch; while the ‘owner’s entrance’ is located to one side of the home. The rear of the house incorporates a screened-in porch and overlooks a large paddock area of dedicated green space. The carriage house, using board and batten painted wood siding, serves as a garage.
The house’s interior is made up of traditional moldings and casing, hardwood floors, and furnished with period antiques.
General Contractor Tony Reardon Construction Co., Savannah GA
Interior Design By Owner
Find the right local pro for your project
 Revival House
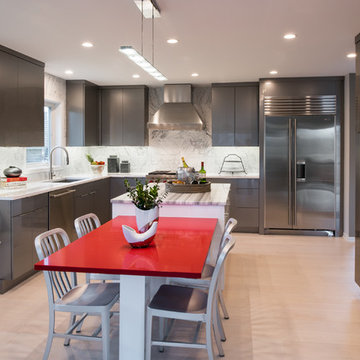
Bold splashes of red add zing to this gray and white kitchen. Refined and simple, the kitchen is outfitted with sleek cabinets and countertops that have a subtle and sophisticated personality. Stainless-steel appliances and nickel hardware give off just the right amount of shine. The backsplash is patterned and textured adding depth and style at the same time.
Scott Amundson Photography
Learn more about our showroom and kitchen and bath design: http://www.mingleteam.com
 Revival by Design
Above a newly constructed triple garage, we created a multifunctional space for a family that likes to entertain, but also spend time together watching movies, sports and playing pool.
Having worked with our clients before on a previous project, they gave us free rein to create something they couldn’t have thought of themselves. We planned the space to feel as open as possible, whilst still having individual areas with their own identity and purpose.
As this space was going to be predominantly used for entertaining in the evening or for movie watching, we made the room dark and enveloping using Farrow and Ball Studio Green in dead flat finish, wonderful for absorbing light. We then set about creating a lighting plan that offers multiple options for both ambience and practicality, so no matter what the occasion there was a lighting setting to suit.
The bar, banquette seat and sofa were all bespoke, specifically designed for this space, which allowed us to have the exact size and cover we wanted. We also designed a restroom and shower room, so that in the future should this space become a guest suite, it already has everything you need.
Given that this space was completed just before Christmas, we feel sure it would have been thoroughly enjoyed for entertaining.
 Interior Vision Design Studio
I worked with this client to create an elevated version of farmhouse chic. There are rustic touches and soft neutrals to give this farmhouse revival an upscale look and feel that will remain classic and classy over time.
 Interior Vision Design Studio
I worked with this client to create an elevated version of farmhouse chic. There are rustic touches and soft neutrals to give this farmhouse revival an upscale look and feel that will remain classic and classy over time.
 Piper-Wind Architects, Inc.
Georgian Revival - The Ford Plantation
Echoing the time of gracious Southern living, a curvilinear driveway among a forest of live oaks takes you to the two structures on this Georgian estate – the main house and a carriage house.
The main 1 ½ story house featuring Savannah Gray Brick and slate roof, incorporates an elegant formal entrance, colonnade and front porch; while the ‘owner’s entrance’ is located to one side of the home. The rear of the house incorporates a screened-in porch and overlooks a large paddock area of dedicated green space. The carriage house, using board and batten painted wood siding, serves as a garage.
The house’s interior is made up of traditional moldings and casing, hardwood floors, and furnished with period antiques.
General Contractor Tony Reardon Construction Co., Savannah GA
Interior Design By Owner
 Revival by Design
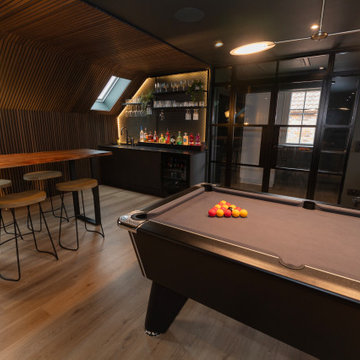
Above a newly constructed triple garage, we created a multifunctional space for a family that likes to entertain, but also spend time together watching movies, sports and playing pool.
Having worked with our clients before on a previous project, they gave us free rein to create something they couldn’t have thought of themselves. We planned the space to feel as open as possible, whilst still having individual areas with their own identity and purpose.
As this space was going to be predominantly used for entertaining in the evening or for movie watching, we made the room dark and enveloping using Farrow and Ball Studio Green in dead flat finish, wonderful for absorbing light. We then set about creating a lighting plan that offers multiple options for both ambience and practicality, so no matter what the occasion there was a lighting setting to suit.
The bar, banquette seat and sofa were all bespoke, specifically designed for this space, which allowed us to have the exact size and cover we wanted. We also designed a restroom and shower room, so that in the future should this space become a guest suite, it already has everything you need.
Given that this space was completed just before Christmas, we feel sure it would have been thoroughly enjoyed for entertaining.
 Interior Vision Design Studio
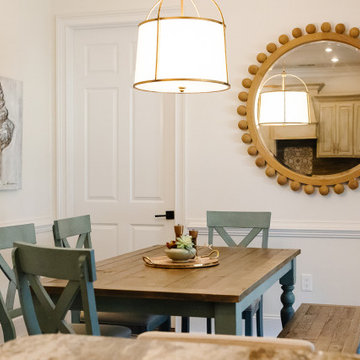
I worked with this client to create an elevated version of farmhouse chic. There are rustic touches and soft neutrals to give this farmhouse revival an upscale look and feel that will remain classic and classy over time.
 Tom Brzoskwinia
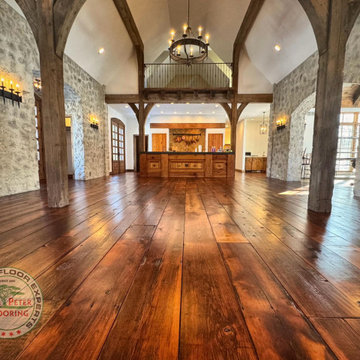
Reviving Unique Reclaimed Hardwood Floors in Homer Glen, Illinois.
We’re excited to share the successful completion of a stunning project: the refinishing of reclaimed hardwood floors and stairs by Tom & Peter Flooring, Inc.
This transformation was showcased by Lägler North America.
Using a custom color Bona stain combined with the Bona HD Traffic finish, we’ve created a breathtaking result.
The surface still bears the original saw marks and patina, showcasing a captivating blend of textures—from the rustic, dark tones of the original wood to the smooth, bright grains that emerge after refinishing.
This grade of wood is not only durable but also rich in character, adding an unparalleled charm to any space.
Another thrilled customer joins our list!
Our flooring services include a no-obligation site visit, prompt quotations, and expert advice—all at no cost to you.
Ready to breathe new life into your floors? Call us at (773) 805-2288 to speak with Tom, who can arrange a free assessment for your floor sanding or wood floor fitting service at a time that works for you. Let us help you revitalize your space!
 Revival House

Light blue, shaker cabinetry by Decor lends itself to the beachy coastal feel this homeowner wanted to achieve in their Florida condo. With Sub-Zero - Wolf appliances, a concealed ventilation hood, a built in microwave and plenty of storage, this kitchen can handle a large group at any given time.
 Tom Brzoskwinia
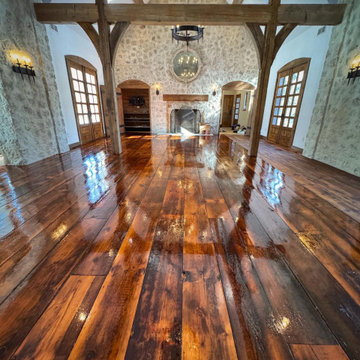
Reviving Unique Reclaimed Hardwood Floors in Homer Glen, Illinois.
We’re excited to share the successful completion of a stunning project: the refinishing of reclaimed hardwood floors and stairs by Tom & Peter Flooring, Inc.
This transformation was showcased by Lägler North America.
Using a custom color Bona stain combined with the Bona HD Traffic finish, we’ve created a breathtaking result.
The surface still bears the original saw marks and patina, showcasing a captivating blend of textures—from the rustic, dark tones of the original wood to the smooth, bright grains that emerge after refinishing.
This grade of wood is not only durable but also rich in character, adding an unparalleled charm to any space.
Another thrilled customer joins our list!
Our flooring services include a no-obligation site visit, prompt quotations, and expert advice—all at no cost to you.
Ready to breathe new life into your floors? Call us at (773) 805-2288 to speak with Tom, who can arrange a free assessment for your floor sanding or wood floor fitting service at a time that works for you. Let us help you revitalize your space!
 Interior Vision Design Studio

I worked with this client to create an elevated version of farmhouse chic. There are rustic touches and soft neutrals to give this farmhouse revival an upscale look and feel that will remain classic and classy over time.
 Piper-Wind Architects, Inc.
Georgian Revival - The Ford Plantation
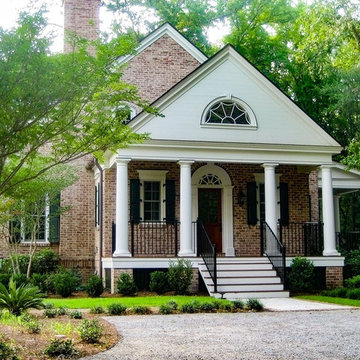
Echoing the time of gracious Southern living, a curvilinear driveway among a forest of live oaks takes you to the two structures on this Georgian estate – the main house and a carriage house.
The main 1 ½ story house featuring Savannah Gray Brick and slate roof, incorporates an elegant formal entrance, colonnade and front porch; while the ‘owner’s entrance’ is located to one side of the home. The rear of the house incorporates a screened-in porch and overlooks a large paddock area of dedicated green space. The carriage house, using board and batten painted wood siding, serves as a garage.
The house’s interior is made up of traditional moldings and casing, hardwood floors, and furnished with period antiques.
General Contractor Tony Reardon Construction Co., Savannah GA
Interior Design By Owner
 Revival by Design
Above a newly constructed triple garage, we created a multifunctional space for a family that likes to entertain, but also spend time together watching movies, sports and playing pool.
Having worked with our clients before on a previous project, they gave us free rein to create something they couldn’t have thought of themselves. We planned the space to feel as open as possible, whilst still having individual areas with their own identity and purpose.

As this space was going to be predominantly used for entertaining in the evening or for movie watching, we made the room dark and enveloping using Farrow and Ball Studio Green in dead flat finish, wonderful for absorbing light. We then set about creating a lighting plan that offers multiple options for both ambience and practicality, so no matter what the occasion there was a lighting setting to suit.
The bar, banquette seat and sofa were all bespoke, specifically designed for this space, which allowed us to have the exact size and cover we wanted. We also designed a restroom and shower room, so that in the future should this space become a guest suite, it already has everything you need.
Given that this space was completed just before Christmas, we feel sure it would have been thoroughly enjoyed for entertaining.
 Revival by Design

We were thrilled to be recommended for this project, by a client that we have completed 3 projects for over the last 2 years.
Our clients were keen to have a space they could sit and watch movies in and also entertain friends. They wanted to add a little colour and drama to the space, to make it feel more interesting and enveloping.
We used Linwood wallpaper in panels around the room and complemented them with Farrow and Ball Inchyra Blue walls and Drop Cloth ceiling in Dead Flat. Painting in the woodwork gave a more contemporary feel and also a seamless finish when the door to the room is closed.
Bespoke sofas were designed to ensure that the entry to the room wasn't blocked by the back of the sofa, but was made big enough to ensue that a good number of people could be seated at anyone time. Wall lights and lamps create an intimate and interesting feel to the room, the parrot wall lights are certainly a talking point!
We have now been engaged to help this client with their next project, a games room above a new triple garage just being built.
 Interior Vision Design Studio
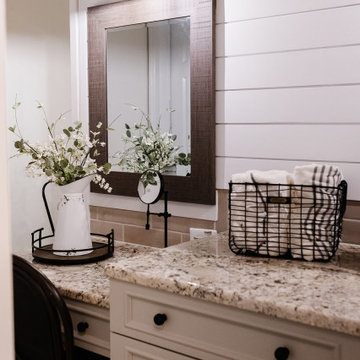
I worked with this client to create an elevated version of farmhouse chic. There are rustic touches and soft neutrals to give this farmhouse revival an upscale look and feel that will remain classic and classy over time.
 Revival by Design
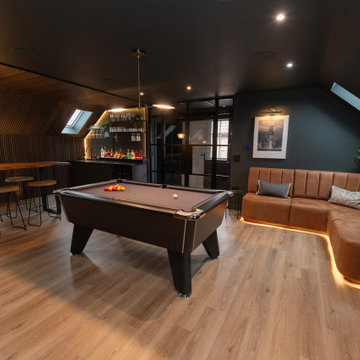
Above a newly constructed triple garage, we created a multifunctional space for a family that likes to entertain, but also spend time together watching movies, sports and playing pool.
Having worked with our clients before on a previous project, they gave us free rein to create something they couldn’t have thought of themselves. We planned the space to feel as open as possible, whilst still having individual areas with their own identity and purpose.
As this space was going to be predominantly used for entertaining in the evening or for movie watching, we made the room dark and enveloping using Farrow and Ball Studio Green in dead flat finish, wonderful for absorbing light. We then set about creating a lighting plan that offers multiple options for both ambience and practicality, so no matter what the occasion there was a lighting setting to suit.
The bar, banquette seat and sofa were all bespoke, specifically designed for this space, which allowed us to have the exact size and cover we wanted. We also designed a restroom and shower room, so that in the future should this space become a guest suite, it already has everything you need.
Given that this space was completed just before Christmas, we feel sure it would have been thoroughly enjoyed for entertaining.
 Tom Brzoskwinia
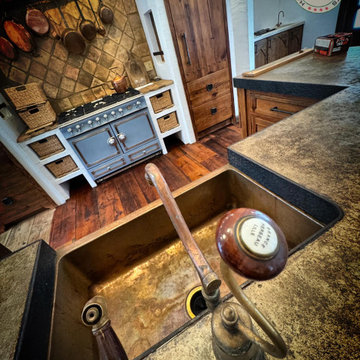
Reviving Unique Reclaimed Hardwood Floors in Homer Glen, Illinois.
We’re excited to share the successful completion of a stunning project: the refinishing of reclaimed hardwood floors and stairs by Tom & Peter Flooring, Inc.
This transformation was showcased by Lägler North America.
Using a custom color Bona stain combined with the Bona HD Traffic finish, we’ve created a breathtaking result.
The surface still bears the original saw marks and patina, showcasing a captivating blend of textures—from the rustic, dark tones of the original wood to the smooth, bright grains that emerge after refinishing.
This grade of wood is not only durable but also rich in character, adding an unparalleled charm to any space.
Another thrilled customer joins our list!
Our flooring services include a no-obligation site visit, prompt quotations, and expert advice—all at no cost to you.
Ready to breathe new life into your floors? Call us at (773) 805-2288 to speak with Tom, who can arrange a free assessment for your floor sanding or wood floor fitting service at a time that works for you. Let us help you revitalize your space!
18