
Search results for "Timely revival" in Home Design Ideas
 K.A. Atwood, Inc

PROJECT OVERVIEW: This 1929 Tudor style home was perfect for a couple that loves to collect antiques, but the original kitchen that came with it didn’t work for their family lifestyle. The original floor plan included a small, irregular shaped kitchen with a very large brick fireplace, small nook area, and rear porch entryway, all compartmentalized by load bearing walls. The new design boasts a large kitchen defined by a 24’ fridge and freezer tower wall paneled to match perimeter cabinetry and flanked by double arched entries to both the new butler’s pantry and dining room.
WHAT MAKES THIS PROJECT UNIQUE: Besides eliminating all the large, load bearing walls that divided the overall space, both floors and ceilings had to be aligned to bring the space together. On either end of the long, paneled tower elevation, arched doorways lead to a new butler’s pantry on the left (which then leads into the dining room) and a newly created hall with floor to ceiling bookshelves on the right (which also leads into the dining room). Archways, butler’s pantry, and hall all match kitchen cabinetry. Even retro light switches and receptacles were designed into matching paneling.
DESIGN CHALLENGES: The homeowners wanted a large, family friendly kitchen and better flow between the kitchen and dining room. To achieve this 18’ X 19’ family sized kitchen with a clean ceiling, 31 lineal feet of load bearing wall had to be suspended at 9’. Back-to-back steel C- channels bolted together and a steel I Beam were installed to carry the load of 11” thick brick, 2 ½ story walls.
 Maraya Interior Design
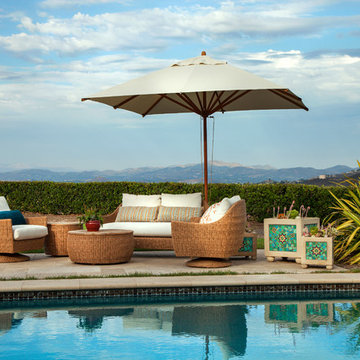
Old world Spanish Villa with deep, thick plaster walls and groin vaults. Arches are plentiful, along with views of the Thousand Oaks and Westlake valley. This comfortable home is designed for a wonderful, fun family with two children. The place of many gatherings of friends and family, it radiates a warmth and love of good times with great friends. Deep rich blues, aqua and terra cotta colors throughout this home, with travertine versaille patterned floors.
Deep loggia and patios all around the home take advantage of all the mountain and valley views, while keeping the family and friends warm in cooler times. The entire sprawling villa is wrapped around an inside patio with a fountain and hand made Malibu Tile pots. All furniture is hand made, from distressed and rustic tables to custom upholstery in jewel tones. A built in bar for entertaining in the great room, a very large family room with deep blue fabric wrap around sofa, hand knotted rugs in the living room, master bedroom and family room. A master suite with light creamy white walls, a plaster fireplace and a metal poster bed looks through a sitting room with turquoise accents. The home has 6 fireplaces, of which three are outside, some carved in limestone, others in spanish plaster.
Designed by Maraya Interior Design. From their beautiful resort town of Ojai, they serve clients in Montecito, Hope Ranch, Malibu, Westlake and Calabasas, across the tri-county areas of Santa Barbara, Ventura and Los Angeles, south to Hidden Hills- north through Solvang and more. Patrick Price photography
 Atlanta Porch & Patio
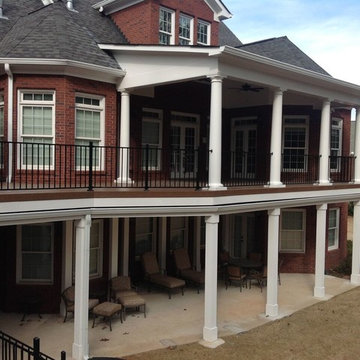
At Atlanta Porch & Patio we are dedicated to building beautiful custom porches, decks, and outdoor living spaces throughout the metro Atlanta area. Our mission is to turn our clients’ ideas, dreams, and visions into personalized, tangible outcomes. Clients of Atlanta Porch & Patio rest easy knowing each step of their project is performed to the highest standards of honesty, integrity, and dependability. Our team of builders and craftsmen are licensed, insured, and always up to date on trends, products, designs, and building codes. We are constantly educating ourselves in order to provide our clients the best services at the best prices.
We deliver the ultimate professional experience with every step of our projects. After setting up a consultation through our website or by calling the office, we will meet with you in your home to discuss all of your ideas and concerns. After our initial meeting and site consultation, we will compile a detailed design plan and quote complete with renderings and a full listing of the materials to be used. Upon your approval, we will then draw up the necessary paperwork and decide on a project start date. From demo to cleanup, we strive to deliver your ultimate relaxation destination on time and on budget.
Find the right local pro for your project
 The Phoenix Photography
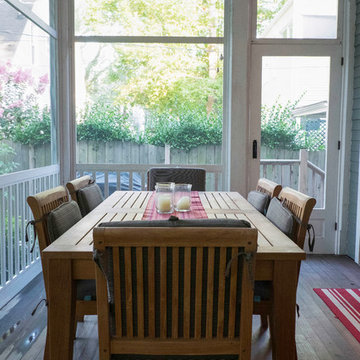
Photo: Phoenix Photography © 2015 Houzz
Inspiration for a timeless sunroom remodel in Louisville
Inspiration for a timeless sunroom remodel in Louisville
 Catalano Architects
Set in the context of stately early 20thcentury houses, this project harkens back to an earlier time. Our design accumulates an ambitious program for a young family with a five-part colonial revival composition in brick and wood. Taking advantage of a generous sloping site the design accommodates three levels of active indoor and outdoor living. All of the principal rooms flank a courtyard embraced by the L-shaped plane using advanced construction methodology. This house is extremely energy efficient and detailed for longevity.
 Revival by Design

We were thrilled to be recommended for this project, by a client that we have completed 3 projects for over the last 2 years.
Our clients were keen to have a space they could sit and watch movies in and also entertain friends. They wanted to add a little colour and drama to the space, to make it feel more interesting and enveloping.
We used Linwood wallpaper in panels around the room and complemented them with Farrow and Ball Inchyra Blue walls and Drop Cloth ceiling in Dead Flat. Painting in the woodwork gave a more contemporary feel and also a seamless finish when the door to the room is closed.
Bespoke sofas were designed to ensure that the entry to the room wasn't blocked by the back of the sofa, but was made big enough to ensue that a good number of people could be seated at anyone time. Wall lights and lamps create an intimate and interesting feel to the room, the parrot wall lights are certainly a talking point!
We have now been engaged to help this client with their next project, a games room above a new triple garage just being built.
 Interior Vision Design Studio
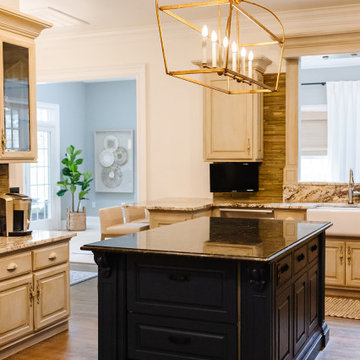
I worked with this client to create an elevated version of farmhouse chic. There are rustic touches and soft neutrals to give this farmhouse revival an upscale look and feel that will remain classic and classy over time.
 Revival by Design

We were thrilled to be recommended for this project, by a client that we have completed 3 projects for over the last 2 years.
Our clients were keen to have a space they could sit and watch movies in and also entertain friends. They wanted to add a little colour and drama to the space, to make it feel more interesting and enveloping.
We used Linwood wallpaper in panels around the room and complemented them with Farrow and Ball Inchyra Blue walls and Drop Cloth ceiling in Dead Flat. Painting in the woodwork gave a more contemporary feel and also a seamless finish when the door to the room is closed.
Bespoke sofas were designed to ensure that the entry to the room wasn't blocked by the back of the sofa, but was made big enough to ensue that a good number of people could be seated at anyone time. Wall lights and lamps create an intimate and interesting feel to the room, the parrot wall lights are certainly a talking point!
We have now been engaged to help this client with their next project, a games room above a new triple garage just being built.
 Revival House
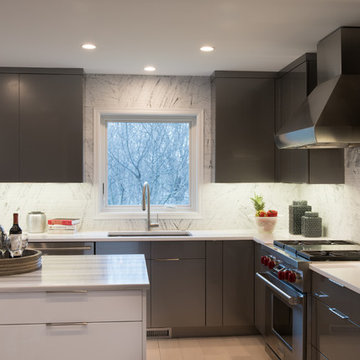
Bold splashes of red add zing to this gray and white kitchen. Refined and simple, the kitchen is outfitted with sleek cabinets and countertops that have a subtle and sophisticated personality. Stainless-steel appliances and nickel hardware give off just the right amount of shine. The backsplash is patterned and textured adding depth and style at the same time.
Scott Amundson Photography
Learn more about our showroom and kitchen and bath design: http://www.mingleteam.com
 Revive Home Designs
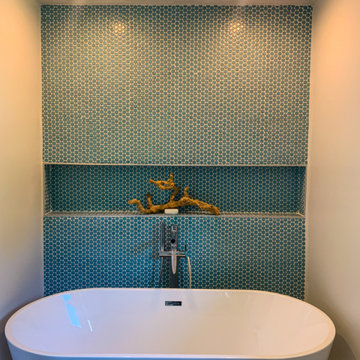
Dreaming with a free standing tub? We can make it happen!
Freestanding tubs are the ultimate in luxury and relaxation. They add a touch of elegance to any bathroom, and they're perfect for soaking away your cares. If you've been dreaming of adding a freestanding tub to your bathroom, our team of experts can help you make it happen. We'll work with you to choose the perfect tub for your space and budget, and we'll take care of the installation so you can enjoy your new tub in no time.
Contact us today to learn more about our freestanding tub remodeling services. We'll help you create the bathroom of your dreams!
#rhd #revivehomedesigns #bathroomremodel #freestandingtub #luxurybathroom #bathroomdesign #bathroominspiration
 Revival by Design
Above a newly constructed triple garage, we created a multifunctional space for a family that likes to entertain, but also spend time together watching movies, sports and playing pool.
Having worked with our clients before on a previous project, they gave us free rein to create something they couldn’t have thought of themselves. We planned the space to feel as open as possible, whilst still having individual areas with their own identity and purpose.
As this space was going to be predominantly used for entertaining in the evening or for movie watching, we made the room dark and enveloping using Farrow and Ball Studio Green in dead flat finish, wonderful for absorbing light. We then set about creating a lighting plan that offers multiple options for both ambience and practicality, so no matter what the occasion there was a lighting setting to suit.
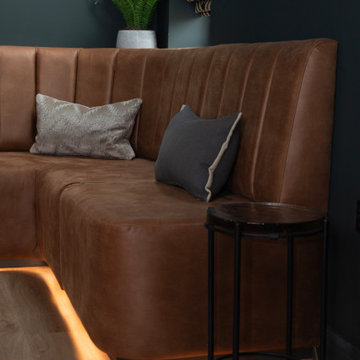
The bar, banquette seat and sofa were all bespoke, specifically designed for this space, which allowed us to have the exact size and cover we wanted. We also designed a restroom and shower room, so that in the future should this space become a guest suite, it already has everything you need.
Given that this space was completed just before Christmas, we feel sure it would have been thoroughly enjoyed for entertaining.
 Revival by Design
We were thrilled to be recommended for this project, by a client that we have completed 3 projects for over the last 2 years.

Our clients were keen to have a space they could sit and watch movies in and also entertain friends. They wanted to add a little colour and drama to the space, to make it feel more interesting and enveloping.
We used Linwood wallpaper in panels around the room and complemented them with Farrow and Ball Inchyra Blue walls and Drop Cloth ceiling in Dead Flat. Painting in the woodwork gave a more contemporary feel and also a seamless finish when the door to the room is closed.
Bespoke sofas were designed to ensure that the entry to the room wasn't blocked by the back of the sofa, but was made big enough to ensue that a good number of people could be seated at anyone time. Wall lights and lamps create an intimate and interesting feel to the room, the parrot wall lights are certainly a talking point!
We have now been engaged to help this client with their next project, a games room above a new triple garage just being built.
 Interior Vision Design Studio
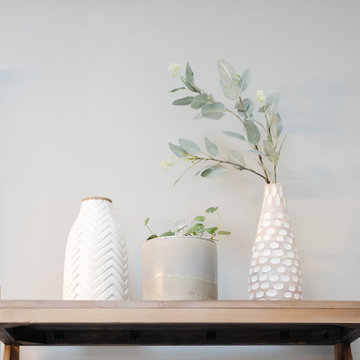
I worked with this client to create an elevated version of farmhouse chic. There are rustic touches and soft neutrals to give this farmhouse revival an upscale look and feel that will remain classic and classy over time.
 Interior Vision Design Studio
I worked with this client to create an elevated version of farmhouse chic. There are rustic touches and soft neutrals to give this farmhouse revival an upscale look and feel that will remain classic and classy over time.
 Revival House
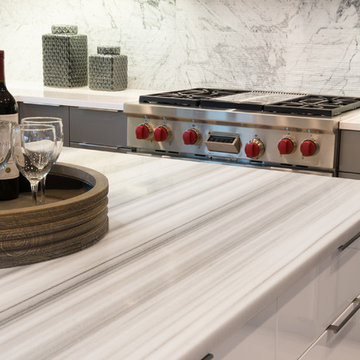
Bold splashes of red add zing to this gray and white kitchen. Refined and simple, the kitchen is outfitted with sleek cabinets and countertops that have a subtle and sophisticated personality. Stainless-steel appliances and nickel hardware give off just the right amount of shine. The backsplash is patterned and textured adding depth and style at the same time.
Scott Amundson Photography
Learn more about our showroom and kitchen and bath design: http://www.mingleteam.com
 Revival by Design
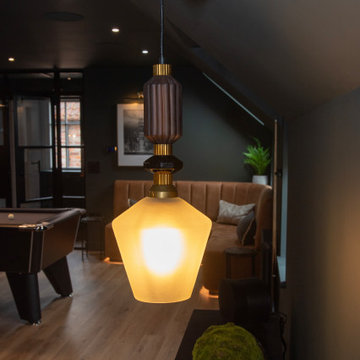
Above a newly constructed triple garage, we created a multifunctional space for a family that likes to entertain, but also spend time together watching movies, sports and playing pool.
Having worked with our clients before on a previous project, they gave us free rein to create something they couldn’t have thought of themselves. We planned the space to feel as open as possible, whilst still having individual areas with their own identity and purpose.
As this space was going to be predominantly used for entertaining in the evening or for movie watching, we made the room dark and enveloping using Farrow and Ball Studio Green in dead flat finish, wonderful for absorbing light. We then set about creating a lighting plan that offers multiple options for both ambience and practicality, so no matter what the occasion there was a lighting setting to suit.
The bar, banquette seat and sofa were all bespoke, specifically designed for this space, which allowed us to have the exact size and cover we wanted. We also designed a restroom and shower room, so that in the future should this space become a guest suite, it already has everything you need.
Given that this space was completed just before Christmas, we feel sure it would have been thoroughly enjoyed for entertaining.
 Interior Vision Design Studio
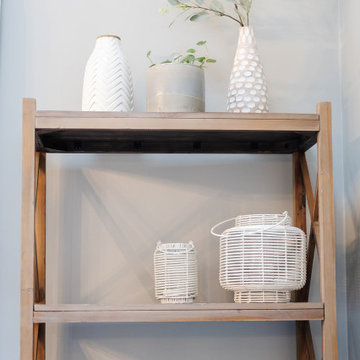
I worked with this client to create an elevated version of farmhouse chic. There are rustic touches and soft neutrals to give this farmhouse revival an upscale look and feel that will remain classic and classy over time.
 Interior Vision Design Studio
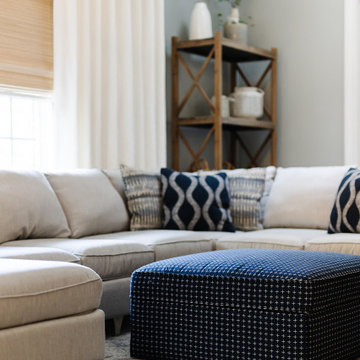
I worked with this client to create an elevated version of farmhouse chic. There are rustic touches and soft neutrals to give this farmhouse revival an upscale look and feel that will remain classic and classy over time.
 Interior Vision Design Studio
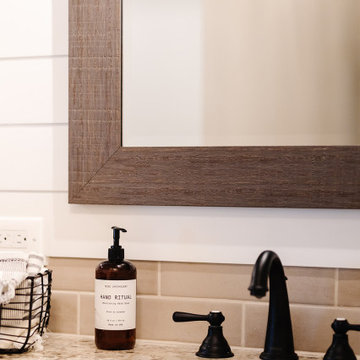
I worked with this client to create an elevated version of farmhouse chic. There are rustic touches and soft neutrals to give this farmhouse revival an upscale look and feel that will remain classic and classy over time.
 Revival by Design
We were thrilled to be recommended for this project, by a client that we have completed 3 projects for over the last 2 years.
Our clients were keen to have a space they could sit and watch movies in and also entertain friends. They wanted to add a little colour and drama to the space, to make it feel more interesting and enveloping.
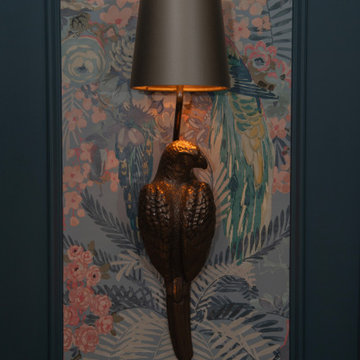
We used Linwood wallpaper in panels around the room and complemented them with Farrow and Ball Inchyra Blue walls and Drop Cloth ceiling in Dead Flat. Painting in the woodwork gave a more contemporary feel and also a seamless finish when the door to the room is closed.
Bespoke sofas were designed to ensure that the entry to the room wasn't blocked by the back of the sofa, but was made big enough to ensue that a good number of people could be seated at anyone time. Wall lights and lamps create an intimate and interesting feel to the room, the parrot wall lights are certainly a talking point!
We have now been engaged to help this client with their next project, a games room above a new triple garage just being built.
15