
Search results for "Timely revival" in Home Design Ideas
 Brigham Interiors
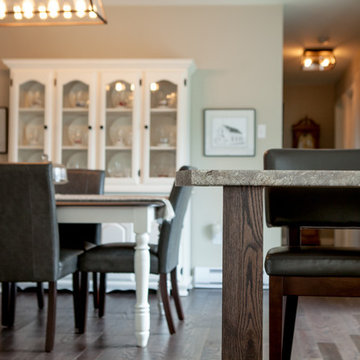
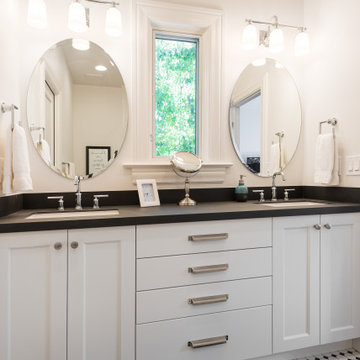
This project was a full renovation of both the main level and basement level of a bungalow in Fredericton.
The house was built in 1995. My clients had purchased the house in 2000 and had raised their babies into teenagers. They had lived in the house the way it was when they purchased it with not time to focus on renovations until 2014. The finish materials were dated and wearing out. The goal was to achieve a highly practical space with a neutral palate and transitional décor using high quality durable materials. We worked with existing kitchen cabinets and bathtub surround as they were considered to be in good condition. We finalized the renovation with bedding selections, custom window treatments and throw cushions, artwork framing and placement.
 Brigham Interiors
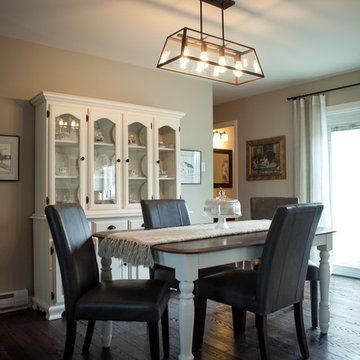
This project was a full renovation of both the main level and basement level of a bungalow in Fredericton.
The house was built in 1995. My clients had purchased the house in 2000 and had raised their babies into teenagers. They had lived in the house the way it was when they purchased it with not time to focus on renovations until 2014. The finish materials were dated and wearing out. The goal was to achieve a highly practical space with a neutral palate and transitional décor using high quality durable materials. We worked with existing kitchen cabinets and bathtub surround as they were considered to be in good condition. We finalized the renovation with bedding selections, custom window treatments and throw cushions, artwork framing and placement.
 Robinwood Kitchens
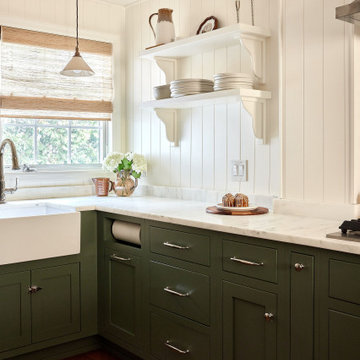
A timeless blend of color, craftsmanship, and functionality defines this custom kitchen renovation in Summit, NJ. Designed by Robinwood Kitchens, this space features bespoke cabinetry finished in Farrow & Ball Green Smoke, bringing depth and character to the heart of the home.
The kitchen includes custom open shelving, marble countertops fabricated by a local New Jersey stone specialist, and thoughtful storage solutions tailored to the homeowners’ lifestyle. Just around the corner, a complementary bar area painted in Benjamin Moore Mysterious introduces a rich contrast that elevates the overall design.
This project highlights the balance of classic materials, elevated details, and purposeful layouts that Robinwood Kitchens is known for. As a family-owned, certified kitchen design firm serving Summit, New Providence, Chatham, and the surrounding New Jersey communities, we focus on creating beautiful, functional spaces that stand the test of time.
Find the right local pro for your project
 Jennifer Ott Design
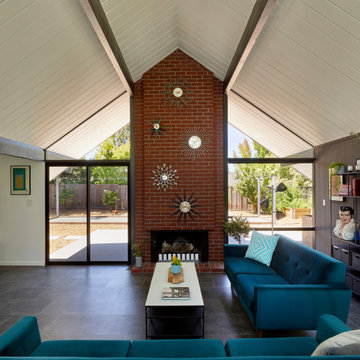
Originally built in 1970, this later-model Eichler—designed by architect Claude Oakland—features a distinctive “Model 14” roofline with a clipped gable, a subtle nod to the charm of English thatch-roof cottages.
Acquired from the original owner, the home remained in untouched, original condition—offering a rare opportunity for restoration, but also presenting an urgent need for updates.
Our approach was grounded in respect for Oakland’s original design intent, while thoughtfully incorporating essential upgrades to meet modern building codes and today’s lifestyle expectations.
Eichler homes were originally built using modest, cost-effective materials to make modern architecture accessible to the growing mid-century middle class. While iconic, elements like laminate countertops, particle board cabinetry, and vinyl composition tile flooring haven’t stood the test of time. We carefully replaced these with more durable, high-quality alternatives—granite countertops, maple-ply cabinets, and luxury vinyl tile—ensuring the home remains true to its spirit while standing strong for decades to come.
All images © Ken Gutmaker
 Landis Architects | Builders
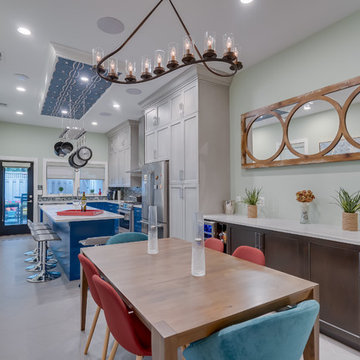
This 1890 rowhouse had been renovated over time, most recently in the 70s. Our clients wanted to renovate every floor. The floors and walls were out of level, and most of the systems were old. We gutted the structure to the studs, leveled and reframed the walls and floors, added insulation and updated the plumbing, electrical and HVAC. Once the structural and systems work was complete, our crew installed a new expanded kitchen, updated all the bathrooms, and updated the basement.
Reconfiguring the first floor plan involved taking down the wall between the kitchen and dining room to create one large entertaining space. To bring more natural light and provide sight lines from the front to the back of the rowhouse, we added new windows to the back wall and moved the opening to the other side as a full-light door.
Kitchen features include:
• Cabinetry that extends to the ceiling to maximize storage
• Large island with seating for four
• Painting that imitates the pattern of the ceiling we uncovered during the renovation
• Buffet cabinetry in the dining room with a built-in wine cooler
HDBros
 Jennifer Ott Design
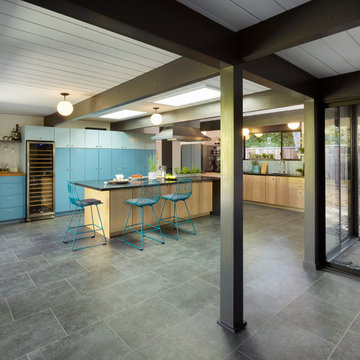
Originally built in 1970, this later-model Eichler—designed by architect Claude Oakland—features a distinctive “Model 14” roofline with a clipped gable, a subtle nod to the charm of English thatch-roof cottages.
Acquired from the original owner, the home remained in untouched, original condition—offering a rare opportunity for restoration, but also presenting an urgent need for updates.
Our approach was grounded in respect for Oakland’s original design intent, while thoughtfully incorporating essential upgrades to meet modern building codes and today’s lifestyle expectations.
Eichler homes were originally built using modest, cost-effective materials to make modern architecture accessible to the growing mid-century middle class. While iconic, elements like laminate countertops, particle board cabinetry, and vinyl composition tile flooring haven’t stood the test of time. We carefully replaced these with more durable, high-quality alternatives—granite countertops, maple-ply cabinets, and luxury vinyl tile—ensuring the home remains true to its spirit while standing strong for decades to come.
All images © Ken Gutmaker
 Robinwood Kitchens
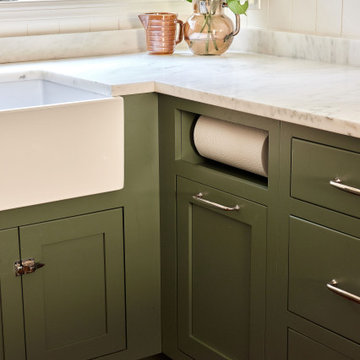
A timeless blend of color, craftsmanship, and functionality defines this custom kitchen renovation in Summit, NJ. Designed by Robinwood Kitchens, this space features bespoke cabinetry finished in Farrow & Ball Green Smoke, bringing depth and character to the heart of the home.
The kitchen includes custom open shelving, marble countertops fabricated by a local New Jersey stone specialist, and thoughtful storage solutions tailored to the homeowners’ lifestyle. Just around the corner, a complementary bar area painted in Benjamin Moore Mysterious introduces a rich contrast that elevates the overall design.
This project highlights the balance of classic materials, elevated details, and purposeful layouts that Robinwood Kitchens is known for. As a family-owned, certified kitchen design firm serving Summit, New Providence, Chatham, and the surrounding New Jersey communities, we focus on creating beautiful, functional spaces that stand the test of time.
 Leland vanDeventer
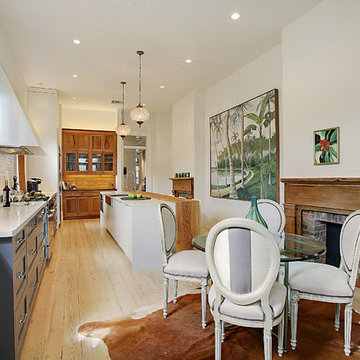
Contemporary art is a theme is this home, and the kitchen is no exception, with a fabulous beach scene as a focal point while you are standing at the sink. A cowhide rug defines the breakfast area. Oversize drawers hold pots and pans, and there is a file drawer for recipes and receipts!

 Jennifer Ott Design
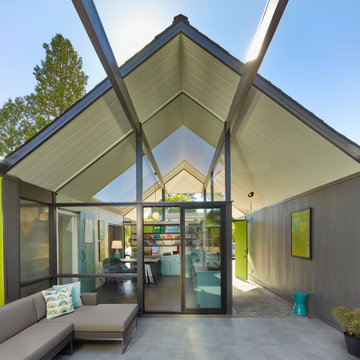
Originally built in 1970, this later-model Eichler—designed by architect Claude Oakland—features a distinctive “Model 14” roofline with a clipped gable, a subtle nod to the charm of English thatch-roof cottages.
Acquired from the original owner, the home remained in untouched, original condition—offering a rare opportunity for restoration, but also presenting an urgent need for updates.
Our approach was grounded in respect for Oakland’s original design intent, while thoughtfully incorporating essential upgrades to meet modern building codes and today’s lifestyle expectations.
Eichler homes were originally built using modest, cost-effective materials to make modern architecture accessible to the growing mid-century middle class. While iconic, elements like laminate countertops, particle board cabinetry, and vinyl composition tile flooring haven’t stood the test of time. We carefully replaced these with more durable, high-quality alternatives—granite countertops, maple-ply cabinets, and luxury vinyl tile—ensuring the home remains true to its spirit while standing strong for decades to come.
All images © Ken Gutmaker
 Enviable Designs Inc.
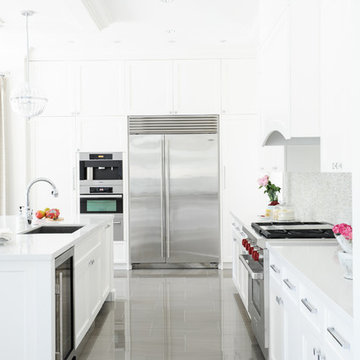
Our clients wanted a refined and sophisticated design concept with a cool and light feel so our aesthetic reflected just that. Using a monochromatic color palette of whites, greys and champagne tones, we created a formal and timeless house that matched the grand and classically inspired architecture. Meticulous attention to detail created a finished home that exudes beauty, formality and in essence, simplicity for our clients to enjoy for generations.
Photography by Tracey Ayton
 Landis Architects | Builders
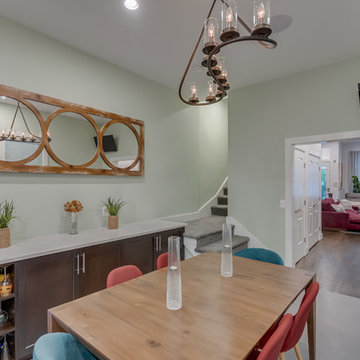
This 1890 rowhouse had been renovated over time, most recently in the 70s. Our clients wanted to renovate every floor. The floors and walls were out of level, and most of the systems were old. We gutted the structure to the studs, leveled and reframed the walls and floors, added insulation and updated the plumbing, electrical and HVAC. Once the structural and systems work was complete, our crew installed a new expanded kitchen, updated all the bathrooms, and updated the basement.
Reconfiguring the first floor plan involved taking down the wall between the kitchen and dining room to create one large entertaining space. To bring more natural light and provide sight lines from the front to the back of the rowhouse, we added new windows to the back wall and moved the opening to the other side as a full-light door.
Kitchen features include:
• Cabinetry that extends to the ceiling to maximize storage
• Large island with seating for four
• Painting that imitates the pattern of the ceiling we uncovered during the renovation
• Buffet cabinetry in the dining room with a built-in wine cooler
HDBros
 Kitchen Design Concepts
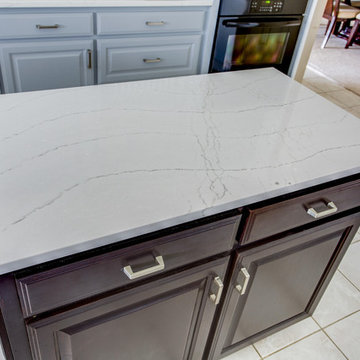
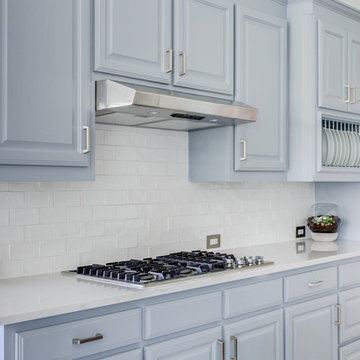
Many times, a kitchen does not need a complete gut, rather more of a cosmetic redo. Which is exactly what we’ve done here! This particular kitchen already had great bones and beautiful sky blue cabinetry, it just needed some finishing touches to get that make-over look. To learn more, continue reading below!
Countertops
With cabinetry already having a fresh sky blue color, we didn’t have to touch the cabinets. However, by lowering the pony wall, and dropping it to cabinet-height, really helped to open up the kitchen. The original countertops were a dark and outdated tile application that needed a redo. So out with the old and in with the new 3 cm Cambria Quartz in Ella. The brightness of the new countertops was a much-needed cosmetic change for this kitchen space to liven up!
Backsplash
The original backsplash was an outdated light-brown 4×4″ square installed in a mixture of straight and diamond lay. The new backsplash was a Daltile Artigiano 3×6 glazed ceramic wall tile in Italian Alps. This tile has a hand-painted look with irregular edges, giving it a hand-made look.
Fixtures and Fittings
To complete this kitchen, a new sink, faucet, and hardware is a must! From Blanco, we have a Diamond super single bowl in a granite composite sink in the color Truffle (441765), and Meridian semi-professional faucet in Satin Nickel (440557). Lastly, the new hardware on the cabinetry are Amerock Blackrock pulls in Satin Nickel (BP55276-G10).
 Brigham Interiors
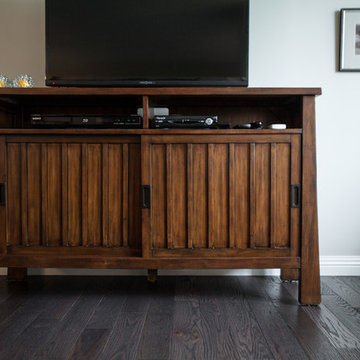
This project was a full renovation of both the main level and basement level of a bungalow in Fredericton.
The house was built in 1995. My clients had purchased the house in 2000 and had raised their babies into teenagers. They had lived in the house the way it was when they purchased it with not time to focus on renovations until 2014. The finish materials were dated and wearing out. The goal was to achieve a highly practical space with a neutral palate and transitional décor using high quality durable materials. We worked with existing kitchen cabinets and bathtub surround as they were considered to be in good condition. We finalized the renovation with bedding selections, custom window treatments and throw cushions, artwork framing and placement.
 Kitchen Design Concepts
Many times, a kitchen does not need a complete gut, rather more of a cosmetic redo. Which is exactly what we’ve done here! This particular kitchen already had great bones and beautiful sky blue cabinetry, it just needed some finishing touches to get that make-over look. To learn more, continue reading below!
Countertops
With cabinetry already having a fresh sky blue color, we didn’t have to touch the cabinets. However, by lowering the pony wall, and dropping it to cabinet-height, really helped to open up the kitchen. The original countertops were a dark and outdated tile application that needed a redo. So out with the old and in with the new 3 cm Cambria Quartz in Ella. The brightness of the new countertops was a much-needed cosmetic change for this kitchen space to liven up!
Backsplash
The original backsplash was an outdated light-brown 4×4″ square installed in a mixture of straight and diamond lay. The new backsplash was a Daltile Artigiano 3×6 glazed ceramic wall tile in Italian Alps. This tile has a hand-painted look with irregular edges, giving it a hand-made look.
Fixtures and Fittings
To complete this kitchen, a new sink, faucet, and hardware is a must! From Blanco, we have a Diamond super single bowl in a granite composite sink in the color Truffle (441765), and Meridian semi-professional faucet in Satin Nickel (440557). Lastly, the new hardware on the cabinetry are Amerock Blackrock pulls in Satin Nickel (BP55276-G10).
 Jennifer Ott Design
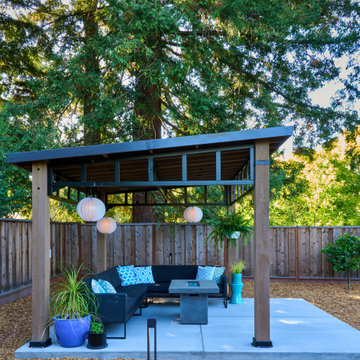
Originally built in 1970, this later-model Eichler—designed by architect Claude Oakland—features a distinctive “Model 14” roofline with a clipped gable, a subtle nod to the charm of English thatch-roof cottages.
Acquired from the original owner, the home remained in untouched, original condition—offering a rare opportunity for restoration, but also presenting an urgent need for updates.
Our approach was grounded in respect for Oakland’s original design intent, while thoughtfully incorporating essential upgrades to meet modern building codes and today’s lifestyle expectations.
Eichler homes were originally built using modest, cost-effective materials to make modern architecture accessible to the growing mid-century middle class. While iconic, elements like laminate countertops, particle board cabinetry, and vinyl composition tile flooring haven’t stood the test of time. We carefully replaced these with more durable, high-quality alternatives—granite countertops, maple-ply cabinets, and luxury vinyl tile—ensuring the home remains true to its spirit while standing strong for decades to come.
All images © Ken Gutmaker
 Laksmi Interiors

This is an enchanted bathroom! My client is a big hiker! He is in the beautiful Smokey Mountains every week hiking. I wanted to incorporate the imagery of the forst. I sourced an image from the Smokey Mountains and then worked with a local company, AZRAG Graphics, to have the image printed which was then applied on top of large smooth wall tiles. The true feat of engineering was the curved smokey glass shower encasement by TN Skyline Glass. The bathroom is long but narrow which called for very precise space planning. Without the obstruction of a sharp corner I was able to fit an ample size shower in the master bath. The accent tile supplied by Exact Tile fit the detailed aesthetic. Each tile is handmade showcasing a beautiful glass ombre finish. You will see the custom made Birch Tree. Beautifully crafted by State of The Art Stained Glass, the metal tree has individual stained glass leafs that are backlit by an LED diode. The tree travels up the wall, set in front of the custom stained glass window. The window was designed to be seen from both bathrooms. With the vaulted ceiling richly stained beams were added for added depth in the space. Another feature that I love is the custom stained glass gothic light fixture to the right of the shower. Forged metal frame from NY shipped to TN so that the glass could be selected and set to match the colors of the bathroom perfectly. I love hearing the "Oohhh and Awees" when guest walk in for the first time.
 Michael Eric Dale
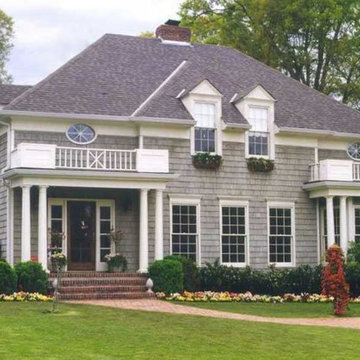
Because the next door neighbor homes were still one level at the time, I developed the porches with balustrades at the end to reduce the scale of the home. The bay window of the Dining Room projects into the porch-like structure on the right. The entrance remains at the left, though the original porch with side door to the Living Room became the new foyer.
 CONRAD CONSTRUCTION
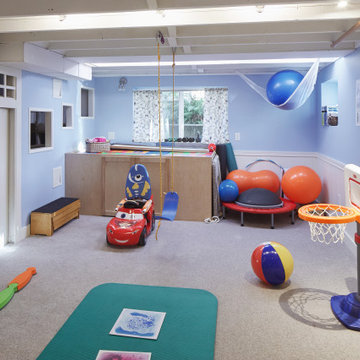
The basement is used for children's therapy. The wallls were partially removed after the flood. We replaced the carpet, trim work, and wainscot. The carpet pad was extra thick for comfy play time for the kiddos.
 Landis Architects | Builders
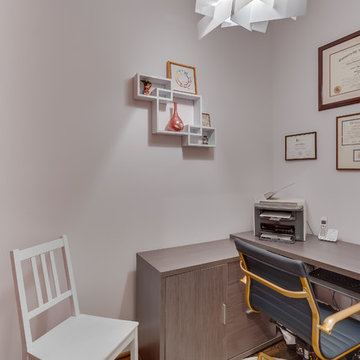
We also added a small office, separated from the living room with a barn door.
This 1890 rowhouse had been renovated over time, most recently in the 70s. Our clients wanted to renovate every floor. The floors and walls were out of level, and most of the systems were old. We gutted the structure to the studs, leveled and reframed the walls and floors, added insulation and updated the plumbing, electrical and HVAC. Once the structural and systems work was complete, our crew installed a new expanded kitchen, updated all the bathrooms, and updated the basement.
HDBros
20