
Search results for "Timely revival" in Home Design Ideas
 Interior Vision Design Studio
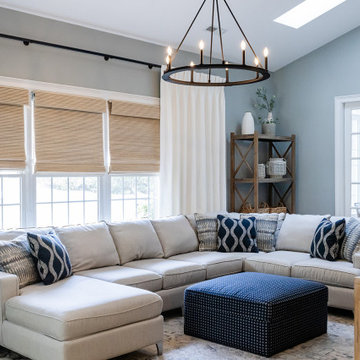
I worked with this client to create an elevated version of farmhouse chic. There are rustic touches and soft neutrals to give this farmhouse revival an upscale look and feel that will remain classic and classy over time.
 Tom Brzoskwinia
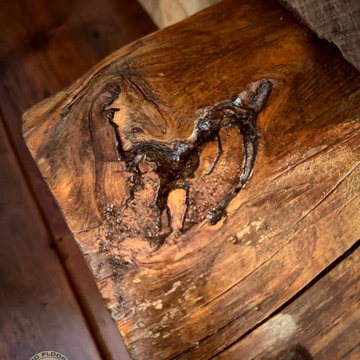
Reviving Unique Reclaimed Hardwood Floors in Homer Glen, Illinois.
We’re excited to share the successful completion of a stunning project: the refinishing of reclaimed hardwood floors and stairs by Tom & Peter Flooring, Inc.
This transformation was showcased by Lägler North America.
Using a custom color Bona stain combined with the Bona HD Traffic finish, we’ve created a breathtaking result.
The surface still bears the original saw marks and patina, showcasing a captivating blend of textures—from the rustic, dark tones of the original wood to the smooth, bright grains that emerge after refinishing.
This grade of wood is not only durable but also rich in character, adding an unparalleled charm to any space.
Another thrilled customer joins our list!
Our flooring services include a no-obligation site visit, prompt quotations, and expert advice—all at no cost to you.
Ready to breathe new life into your floors? Call us at (773) 805-2288 to speak with Tom, who can arrange a free assessment for your floor sanding or wood floor fitting service at a time that works for you. Let us help you revitalize your space!
 Revival House
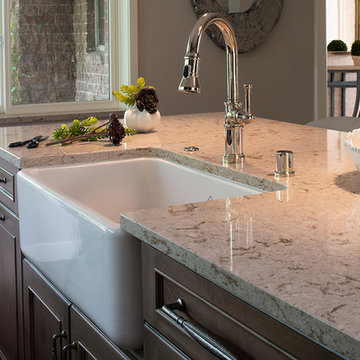
This kitchen was made for cooking and relaxing! This farmhouse sink is the perfect touch on the traditional and updated space. The stunning cabinetry and island surrounding it allow for time to enjoy meals and entertain is desired.
Scott Amundson Photography
Learn more about our showroom and kitchen and bath design: www.mingleteam.com
Find the right local pro for your project
 Revival House
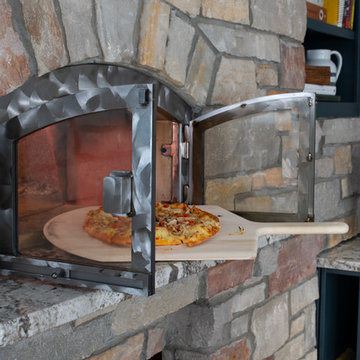
Taking a look inside this stone pizza oven is like being transported to Italy! The authentic style is sure to make a perfect pie every time.
Scott Amundson Photography, LLC
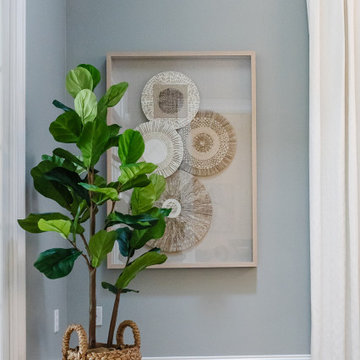 Interior Vision Design Studio
I worked with this client to create an elevated version of farmhouse chic. There are rustic touches and soft neutrals to give this farmhouse revival an upscale look and feel that will remain classic and classy over time.
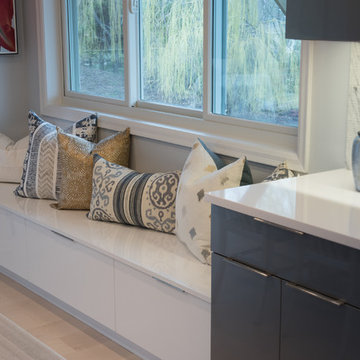 Revival House
Bold splashes of red add zing to this gray and white kitchen. Refined and simple, the kitchen is outfitted with sleek cabinets and countertops that have a subtle and sophisticated personality. Stainless-steel appliances and nickel hardware give off just the right amount of shine. The backsplash is patterned and textured adding depth and style at the same time.
Scott Amundson Photography
Learn more about our showroom and kitchen and bath design: http://www.mingleteam.com
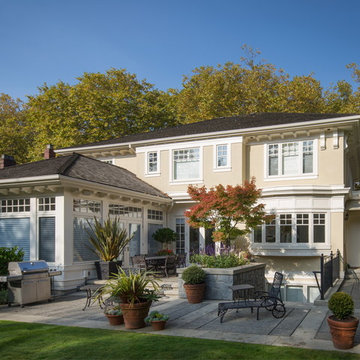


 Kitchen Design Concepts
We originally remodeled this 1939 Preston Hollow home in 2004, but after 15 years it needed a bit of an aesthetic update for our homeowners. Enter our Revive process. We take a kitchen (or bathroom) where the overall layout is already functional, but it still seems to be looking dated. We bring it back to life with new colors and some materials to really amp up the look.
The homeowners wanted a "lighter and brighter" space which we achieved by painting the perimeter cabinets a crisp grey/white color and having 2cm Bianco Carrara Honed Marble counter installed on the perimeter as well as a majority of the splash. We did remove one open shelf cabinet and installed floating shelves in its place to create a fun accent wall. There we installed Handmade 8×8 Cement Tiles in Laurent Gray from Renaissance Tile.
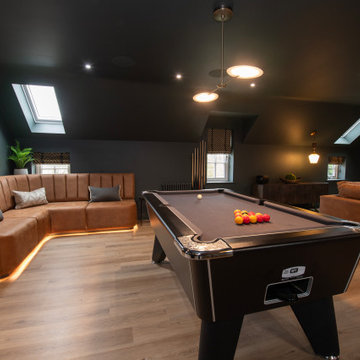
 Revival by Design
Above a newly constructed triple garage, we created a multifunctional space for a family that likes to entertain, but also spend time together watching movies, sports and playing pool.
Having worked with our clients before on a previous project, they gave us free rein to create something they couldn’t have thought of themselves. We planned the space to feel as open as possible, whilst still having individual areas with their own identity and purpose.
As this space was going to be predominantly used for entertaining in the evening or for movie watching, we made the room dark and enveloping using Farrow and Ball Studio Green in dead flat finish, wonderful for absorbing light. We then set about creating a lighting plan that offers multiple options for both ambience and practicality, so no matter what the occasion there was a lighting setting to suit.
The bar, banquette seat and sofa were all bespoke, specifically designed for this space, which allowed us to have the exact size and cover we wanted. We also designed a restroom and shower room, so that in the future should this space become a guest suite, it already has everything you need.
Given that this space was completed just before Christmas, we feel sure it would have been thoroughly enjoyed for entertaining.
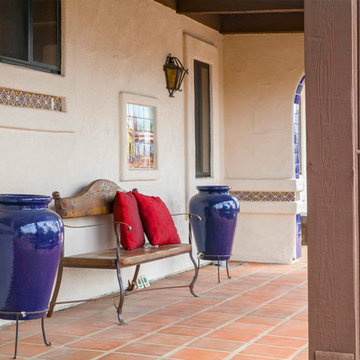
 Hamilton-Gray Design, Inc.
 The kitchen unfortunately didn't fit the charm of the home and was in need of an appliance update so was the time to add the character befitting the home. The owner started research on line and found many features he wanted to introduce into his kitchen from our previously published projects so called us in to help with his vision.
Photo Credit: Preview First
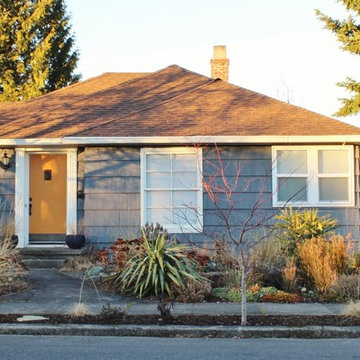

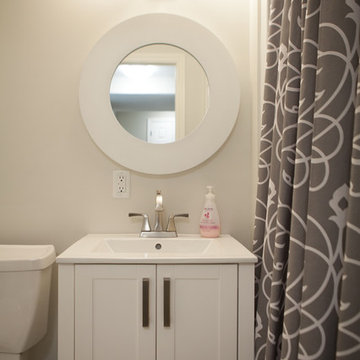
 Brigham Interiors
This project was a full renovation of both the main level and basement level of a bungalow in Fredericton.
The main level story: The house was built in 1995. My clients had purchased the house in 2000 and had raised their babies into teenagers. They had lived in the house the way it was when they purchased it with not time to focus on renovations until 2014. The finish materials were dated and wearing out. The goal was to achieve a highly practical space with a neutral palate and transitional décor using high quality durable materials. We worked with existing kitchen cabinets and bathtub surround as they were considered to be in good condition. We finalized the renovation with bedding selections, custom window treatments and throw cushions, artwork framing and placement.
 Kitchen Design Concepts
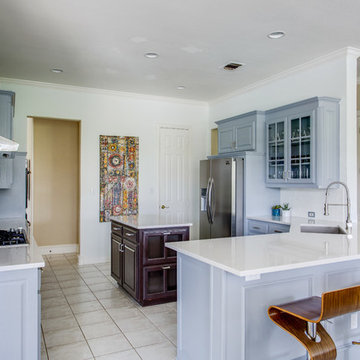
Many times, a kitchen does not need a complete gut, rather more of a cosmetic redo. Which is exactly what we’ve done here! This particular kitchen already had great bones and beautiful sky blue cabinetry, it just needed some finishing touches to get that make-over look. To learn more, continue reading below!
Countertops
With cabinetry already having a fresh sky blue color, we didn’t have to touch the cabinets. However, by lowering the pony wall, and dropping it to cabinet-height, really helped to open up the kitchen. The original countertops were a dark and outdated tile application that needed a redo. So out with the old and in with the new 3 cm Cambria Quartz in Ella. The brightness of the new countertops was a much-needed cosmetic change for this kitchen space to liven up!
Backsplash
The original backsplash was an outdated light-brown 4×4″ square installed in a mixture of straight and diamond lay. The new backsplash was a Daltile Artigiano 3×6 glazed ceramic wall tile in Italian Alps. This tile has a hand-painted look with irregular edges, giving it a hand-made look.
Fixtures and Fittings
To complete this kitchen, a new sink, faucet, and hardware is a must! From Blanco, we have a Diamond super single bowl in a granite composite sink in the color Truffle (441765), and Meridian semi-professional faucet in Satin Nickel (440557). Lastly, the new hardware on the cabinetry are Amerock Blackrock pulls in Satin Nickel (BP55276-G10).
 Landis Architects | Builders

This 1890 rowhouse had been renovated over time, most recently in the 70s. Our clients wanted to renovate every floor. The floors and walls were out of level, and most of the systems were old. We gutted the structure to the studs, leveled and reframed the walls and floors, added insulation and updated the plumbing, electrical and HVAC. Once the structural and systems work was complete, our crew installed a new expanded kitchen, updated all the bathrooms, and updated the basement.
Reconfiguring the first floor plan involved taking down the wall between the kitchen and dining room to create one large entertaining space. To bring more natural light and provide sight lines from the front to the back of the rowhouse, we added new windows to the back wall and moved the opening to the other side as a full-light door.
Kitchen features include:
• Cabinetry that extends to the ceiling to maximize storage
• Large island with seating for four
• Painting that imitates the pattern of the ceiling we uncovered during the renovation
• Buffet cabinetry in the dining room with a built-in wine cooler
HDBros
 Robinwood Kitchens
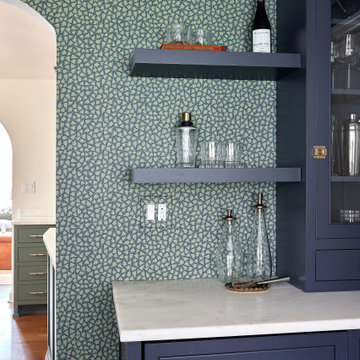
A timeless blend of color, craftsmanship, and functionality defines this custom kitchen renovation in Summit, NJ. Designed by Robinwood Kitchens, this space features bespoke cabinetry finished in Farrow & Ball Green Smoke, bringing depth and character to the heart of the home.
The kitchen includes custom open shelving, marble countertops fabricated by a local New Jersey stone specialist, and thoughtful storage solutions tailored to the homeowners’ lifestyle. Just around the corner, a complementary bar area painted in Benjamin Moore Mysterious introduces a rich contrast that elevates the overall design.
This project highlights the balance of classic materials, elevated details, and purposeful layouts that Robinwood Kitchens is known for. As a family-owned, certified kitchen design firm serving Summit, New Providence, Chatham, and the surrounding New Jersey communities, we focus on creating beautiful, functional spaces that stand the test of time.
 Robinwood Kitchens
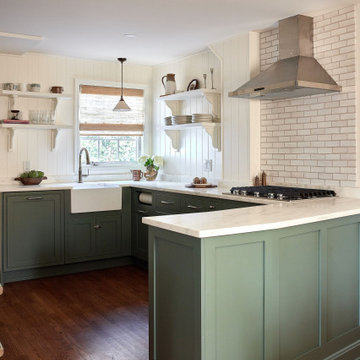
A timeless blend of color, craftsmanship, and functionality defines this custom kitchen renovation in Summit, NJ. Designed by Robinwood Kitchens, this space features bespoke cabinetry finished in Farrow & Ball Green Smoke, bringing depth and character to the heart of the home.
The kitchen includes custom open shelving, marble countertops fabricated by a local New Jersey stone specialist, and thoughtful storage solutions tailored to the homeowners’ lifestyle. Just around the corner, a complementary bar area painted in Benjamin Moore Mysterious introduces a rich contrast that elevates the overall design.
This project highlights the balance of classic materials, elevated details, and purposeful layouts that Robinwood Kitchens is known for. As a family-owned, certified kitchen design firm serving Summit, New Providence, Chatham, and the surrounding New Jersey communities, we focus on creating beautiful, functional spaces that stand the test of time.
 Brigham Interiors
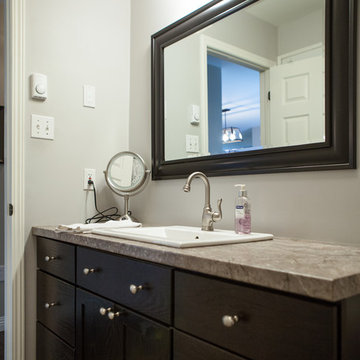
This project was a full renovation of both the main level and basement level of a bungalow in Fredericton.
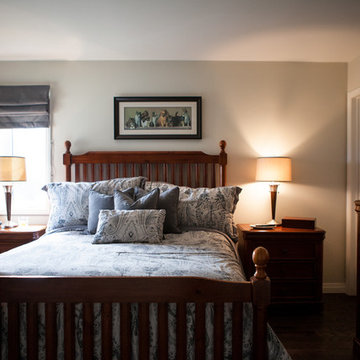
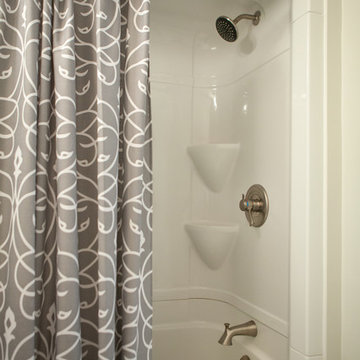
The house was built in 1995. My clients had purchased the house in 2000 and had raised their babies into teenagers. They had lived in the house the way it was when they purchased it with not time to focus on renovations until 2014. The finish materials were dated and wearing out. The goal was to achieve a highly practical space with a neutral palate and transitional décor using high quality durable materials. We worked with existing kitchen cabinets and bathtub surround as they were considered to be in good condition. We finalized the renovation with bedding selections, custom window treatments and throw cushions, artwork framing and placement.
 Brigham Interiors
The house was built in 1995. My clients had purchased the house in 2000 and had raised their babies into teenagers. They had lived in the house the way it was when they purchased it with not time to focus on renovations until 2014. The finish materials were dated and wearing out. The goal was to achieve a highly practical space with a neutral palate and transitional décor using high quality durable materials. We worked with existing kitchen cabinets and bathtub surround as they were considered to be in good condition. We finalized the renovation with bedding selections, custom window treatments and throw cushions, artwork framing and placement.
 Brigham Interiors
This project was a full renovation of both the main level and basement level of a bungalow in Fredericton.
The main level story: The house was built in 1995. My clients had purchased the house in 2000 and had raised their babies into teenagers. They had lived in the house the way it was when they purchased it with not time to focus on renovations until 2014. The finish materials were dated and wearing out. The goal was to achieve a highly practical space with a neutral palate and transitional décor using high quality durable materials. We worked with existing kitchen cabinets and bathtub surround as they were considered to be in good condition. We finalized the renovation with bedding selections, custom window treatments and throw cushions, artwork framing and placement.
 Landis Architects | Builders
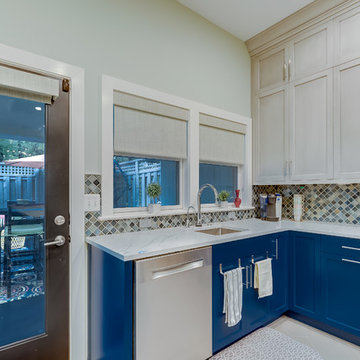
This 1890 rowhouse had been renovated over time, most recently in the 70s. Our clients wanted to renovate every floor. The floors and walls were out of level, and most of the systems were old. We gutted the structure to the studs, leveled and reframed the walls and floors, added insulation and updated the plumbing, electrical and HVAC. Once the structural and systems work was complete, our crew installed a new expanded kitchen, updated all the bathrooms, and updated the basement.
Reconfiguring the first floor plan involved taking down the wall between the kitchen and dining room to create one large entertaining space. To bring more natural light and provide sight lines from the front to the back of the rowhouse, we added new windows to the back wall and moved the opening to the other side as a full-light door.
Kitchen features include:
• Cabinetry that extends to the ceiling to maximize storage
• Large island with seating for four
• Painting that imitates the pattern of the ceiling we uncovered during the renovation
• Buffet cabinetry in the dining room with a built-in wine cooler
HDBros
19