
Search results for "Tiny bedroom" in Home Design Ideas
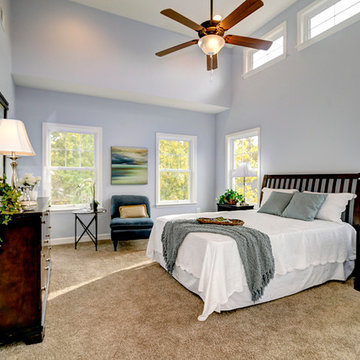
 Classic Cottages LLC
Transitional master carpeted bedroom photo in DC Metro with purple walls and no fireplace

 White Sands Coastal Development
This 4,000-square foot home is located in the Silversand section of Hermosa Beach, known for its fabulous restaurants, walkability and beach access. Stylistically, it’s coastal-meets-traditional, complete with 4 bedrooms, 5.5 baths, a 3-stop elevator and a roof deck with amazing ocean views.
The client, an art collector, wanted bold color and unique aesthetic choices. In the living room, the built-in shelving is lined in luminescent mother of pearl. The dining area’s custom hand-blown chandelier was made locally and perfectly diffuses light. The client’s former granite-topped dining table didn’t fit the size and shape of the space, so we cut the granite and built a new base and frame around it.
The bedrooms are full of organic materials and personal touches, such as the light raffia wall-covering in the master bedroom and the fish-painted end table in a college-aged son’s room—a nod to his love of surfing.
Detail is always important, but especially to this client, so we searched for the perfect artisans to create one-of-a kind pieces. Several light fixtures were commissioned by an International glass artist. These include the white, layered glass pendants above the kitchen island, and the stained glass piece in the hallway, which glistens blues and greens through the window overlooking the front entrance of the home.
The overall feel of the house is peaceful but not complacent, full of tiny surprises and energizing pops of color.

 Corynne Pless
Photo: Corynne Pless © 2013 Houzz
Example of a cottage medium tone wood floor bedroom design in New York with white walls and no fireplace
Example of a cottage medium tone wood floor bedroom design in New York with white walls and no fireplace
Find the right local pro for your project
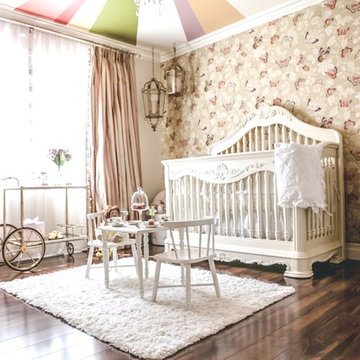
 Tiny Little Pads
Photo: Aaron Glassman
Kids' room - mid-sized victorian girl dark wood floor kids' room idea in Las Vegas with beige walls
Kids' room - mid-sized victorian girl dark wood floor kids' room idea in Las Vegas with beige walls

 Paradise Tiny Homes LLC
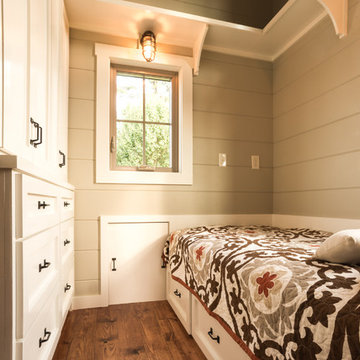
This Paradise Model. My heart. This was build for a family of 6. This 8x28' Paradise model ATU tiny home can actually sleep 8 people with the pull out couch. comfortably. There are 2 sets of bunk beds in the back room, and a king size bed in the loft. This family ordered a second unit that serves as the office and dance studio. They joined the two ATUs with a deck for easy go-between. The bunk room has built-in storage staircase mirroring one another for clothing and such (accessible from both the front of the stars and the bottom bunk). There is a galley kitchen with quarts countertops that waterfall down both sides enclosing the cabinets in stone. There was the desire for a tub so a tub they got! This gorgeous copper soaking tub sits centered in the bathroom so it's the first thing you see when looking through the pocket door. The tub sits nestled in the bump-out so does not intrude. We don't have it pictured here, but there is a round curtain rod and long fabric shower curtains drape down around the tub to catch any splashes when the shower is in use and also offer privacy doubling as window curtains for the long slender 1x6 windows that illuminate the shiny hammered metal. Accent beams above are consistent with the exposed ceiling beams and grant a ledge to place items and decorate with plants. The shower rod is drilled up through the beam, centered with the tub raining down from above. Glass shelves are waterproof, easy to clean and let the natural light pass through unobstructed. Thick natural edge floating wooden shelves shelves perfectly match the vanity countertop as if with no hard angles only smooth faces. The entire bathroom floor is tiled to you can step out of the tub wet.



Sponsored
Delaware, OH

Buckeye Basements, Inc.
Central Ohio's Basement Finishing ExpertsBest Of Houzz '13-'21
 Tracy Tesmer Design Remodeling
Basement Remodel For Teen Suite

Example of a mid-sized transitional walk-out vinyl floor and brown floor basement design in Atlanta with beige walls
Example of a mid-sized transitional walk-out vinyl floor and brown floor basement design in Atlanta with beige walls
 White Sands Coastal Development

This 4,000-square foot home is located in the Silversand section of Hermosa Beach, known for its fabulous restaurants, walkability and beach access. Stylistically, it’s coastal-meets-traditional, complete with 4 bedrooms, 5.5 baths, a 3-stop elevator and a roof deck with amazing ocean views.
The client, an art collector, wanted bold color and unique aesthetic choices. In the living room, the built-in shelving is lined in luminescent mother of pearl. The dining area’s custom hand-blown chandelier was made locally and perfectly diffuses light. The client’s former granite-topped dining table didn’t fit the size and shape of the space, so we cut the granite and built a new base and frame around it.
The bedrooms are full of organic materials and personal touches, such as the light raffia wall-covering in the master bedroom and the fish-painted end table in a college-aged son’s room—a nod to his love of surfing.
Detail is always important, but especially to this client, so we searched for the perfect artisans to create one-of-a kind pieces. Several light fixtures were commissioned by an International glass artist. These include the white, layered glass pendants above the kitchen island, and the stained glass piece in the hallway, which glistens blues and greens through the window overlooking the front entrance of the home.
The overall feel of the house is peaceful but not complacent, full of tiny surprises and energizing pops of color.
 Sherri J Photography
Sherri Johnson

Kids' bedroom - country gender-neutral medium tone wood floor and brown floor kids' bedroom idea in Los Angeles with green walls
Kids' bedroom - country gender-neutral medium tone wood floor and brown floor kids' bedroom idea in Los Angeles with green walls
 Seattle Staged to Sell and Design LLC
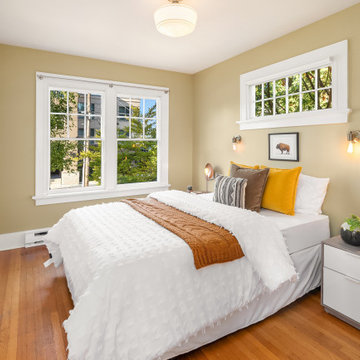
Eclectic transitional master bedroom in a tiny home.
Small transitional master medium tone wood floor and brown floor bedroom photo in Seattle with beige walls and no fireplace
Small transitional master medium tone wood floor and brown floor bedroom photo in Seattle with beige walls and no fireplace

 MINT Tiny House Company
James Alfred Photography
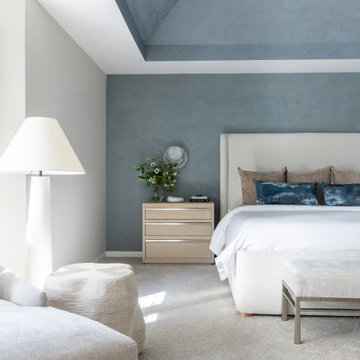

Inspiration for a small coastal wooden straight staircase remodel in Vancouver with wooden risers
Inspiration for a small coastal wooden straight staircase remodel in Vancouver with wooden risers

Sponsored
Columbus, OH

Snider & Metcalf Interior Design, LTD
Leading Interior Designers in Columbus, Ohio & Ponte Vedra, Florida
 bwilliamdesign
brett w jordan @bwilliamdesign
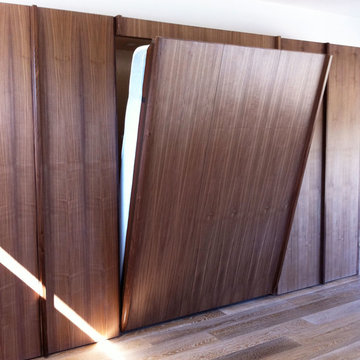
Bedroom - mid-sized modern guest medium tone wood floor bedroom idea in Los Angeles with white walls and no fireplace
Bedroom - mid-sized modern guest medium tone wood floor bedroom idea in Los Angeles with white walls and no fireplace
 Lindsey Schultz Design
Interior & Exterior Design, Interior Architectural Design by Lindsey Schultz Design
Garrett Cook; garrettcookphotography.com
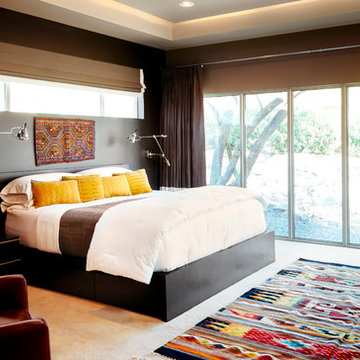
Example of a southwest bedroom design in Phoenix
Example of a southwest bedroom design in Phoenix
 Allegheny Mountain Hardwood Flooring
www.hudsonwoods.com

This is a great project from Lang Architect in the Catskill Mountains of NY. Each home is this development uses materials which are design-conscious to the local community & environment, which is why they found us. They used lumber & flooring from Hickman Lumber & Allegheny Mountain Hardwood Flooring for all the hardwood aspects of the home - walls, ceiling, doors, & floors.
R&Q natural white oak. 3" & 4". Various Widths and lengths. Turned out Beautifully!
 Amy Hilliker Certified Designer-The Design Project
Charles Aydlett Photography

Mid-sized minimalist master light wood floor and brown floor bedroom photo in Other with beige walls and a two-sided fireplace
Mid-sized minimalist master light wood floor and brown floor bedroom photo in Other with beige walls and a two-sided fireplace

Sponsored
Delaware, OH
Buckeye Basements, Inc.
Central Ohio's Basement Finishing ExpertsBest Of Houzz '13-'21
 User
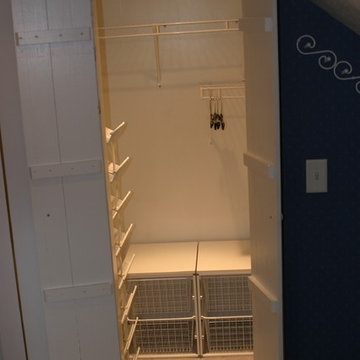
UserTiny attic bedroom space maximized for function and style. This installed wall cubbies are fantastic for storing shoes, toys, anything. Shelves and hooks tucked everywhere adds lots of storage. www.aivadecor.com

 Geoff Chick & Associates

Kids' room - small coastal gender-neutral light wood floor, beige floor and shiplap wall kids' room idea in Other with white walls
16