
Search results for "Tiny bedroom" in Home Design Ideas

 Ideo Design Build Furnish
Private patio with spa outside master bedroom.
Hot tub - huge mediterranean courtyard tile and custom-shaped hot tub idea in Austin
Hot tub - huge mediterranean courtyard tile and custom-shaped hot tub idea in Austin

 Liv4 Architecture
Scott Amundson
Example of a mountain style carpeted kids' bedroom design in Minneapolis with brown walls
Example of a mountain style carpeted kids' bedroom design in Minneapolis with brown walls
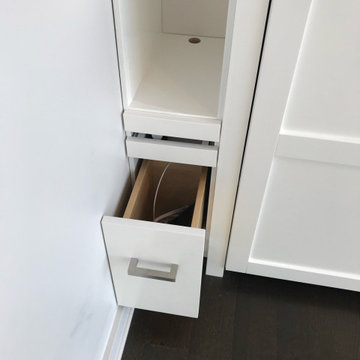
 Nashville Murphy Beds
Custom Built Vertical Queen Murphy Bed with Side Storage Cabinets
Inspiration for a transitional bedroom remodel in Nashville
Inspiration for a transitional bedroom remodel in Nashville
Find the right local pro for your project
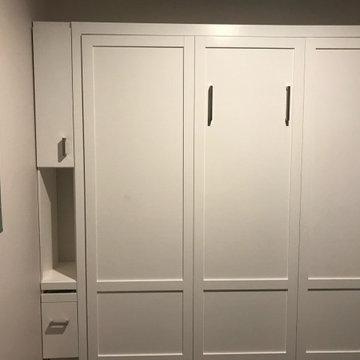 Nashville Murphy Beds
Custom Built Vertical Queen Murphy Bed with Side Storage Cabinets
Inspiration for a bedroom remodel in Nashville
Inspiration for a bedroom remodel in Nashville
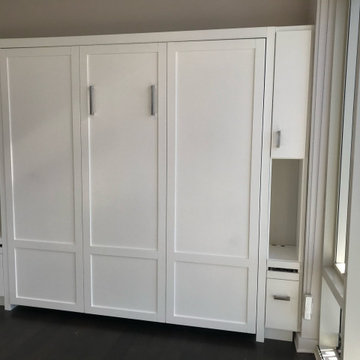 Nashville Murphy Beds
Custom Built Vertical Queen Murphy Bed with Side Storage Cabinets
Example of a transitional bedroom design in Nashville
Example of a transitional bedroom design in Nashville
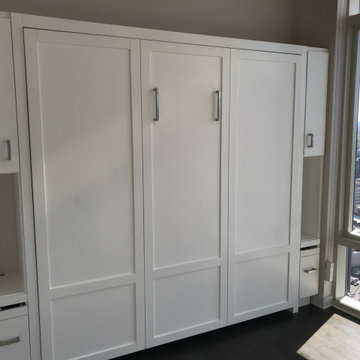 Nashville Murphy Beds
Custom Built Vertical Queen Murphy Bed with Side Storage Cabinets
Bedroom - transitional bedroom idea in Nashville
Bedroom - transitional bedroom idea in Nashville
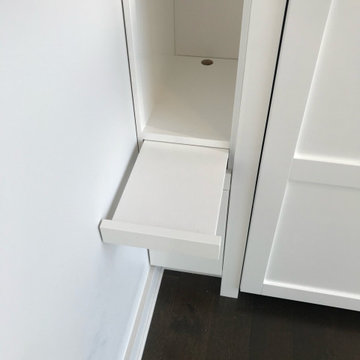 Nashville Murphy Beds
Custom Built Vertical Queen Murphy Bed with Side Storage Cabinets
Transitional bedroom photo in Nashville
Transitional bedroom photo in Nashville

Sponsored
Delaware, OH

Buckeye Basements, Inc.
Central Ohio's Basement Finishing ExpertsBest Of Houzz '13-'21

 Ellie K Design
This loft bedroom is cozy and inviting with blue (Kingston aqua) color accents and a custom bed frame that adds storage with six drawers that pull out. Curved beams make this space feel larger and softer.
This tiny home has utilized space-saving design and put the bathroom vanity in the corner of the bathroom. Natural light in addition to track lighting makes this vanity perfect for getting ready in the morning. Triangle corner shelves give an added space for personal items to keep from cluttering the wood counter. This contemporary, costal Tiny Home features a bathroom with a shower built out over the tongue of the trailer it sits on saving space and creating space in the bathroom. This shower has it's own clear roofing giving the shower a skylight. This allows tons of light to shine in on the beautiful blue tiles that shape this corner shower. Stainless steel planters hold ferns giving the shower an outdoor feel. With sunlight, plants, and a rain shower head above the shower, it is just like an outdoor shower only with more convenience and privacy. The curved glass shower door gives the whole tiny home bathroom a bigger feel while letting light shine through to the rest of the bathroom. The blue tile shower has niches; built-in shower shelves to save space making your shower experience even better. The bathroom door is a pocket door, saving space in both the bathroom and kitchen to the other side. The frosted glass pocket door also allows light to shine through.

 Backyard Buildings
To complete your yoga shed masterpiece, here are some items you might need:
- yoga mat
- yoga pillow
- exercise ball
- rug
- water bottle
- plants
- CD player/MP3 player to play soothing sounds
- Access to electricity if you want to use at night
- Paint
- Add a window for natural light inside
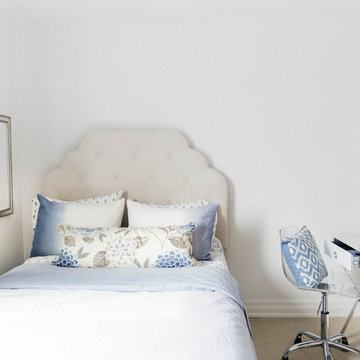
 Karin Bennett Designs
Example of a small transitional guest carpeted and beige floor bedroom design in Toronto with beige walls

 Paradise Tiny Homes LLC
This Paradise Model. My heart. This was build for a family of 6. This 8x28' Paradise model ATU tiny home can actually sleep 8 people with the pull out couch. comfortably. There are 2 sets of bunk beds in the back room, and a king size bed in the loft. This family ordered a second unit that serves as the office and dance studio. They joined the two ATUs with a deck for easy go-between. The bunk room has built-in storage staircase mirroring one another for clothing and such (accessible from both the front of the stars and the bottom bunk). There is a galley kitchen with quarts countertops that waterfall down both sides enclosing the cabinets in stone.

 Giselle Ulmo
In this tiny bedroom, we were able to get a twin bed with a desk underneath. Open storage for toys and games. Everything a kid would want. We painted the walls the girls favorite color.

 Erica Sweitzer Interior Decorator
Bedroom - small traditional guest carpeted and multicolored floor bedroom idea in Other with blue walls

Sponsored
Columbus, OH

Hope Restoration & General Contracting
Columbus Design-Build, Kitchen & Bath Remodeling, Historic Renovations

 Oregon Cottage Company
Bedroom - small zen loft-style light wood floor bedroom idea in Portland with brown walls


 Oregon Cottage Company
Example of a small asian loft-style light wood floor bedroom design in Portland with brown walls
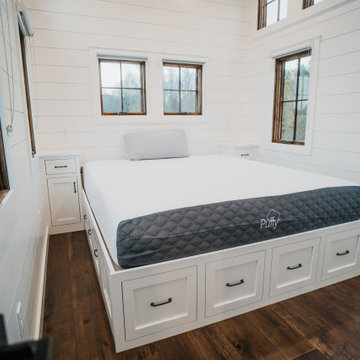
 Timbercraft Tiny Homes
Master bedroom in tiny home by Timbercraft
Inspiration for a cottage bedroom remodel in Other
Inspiration for a cottage bedroom remodel in Other

Sponsored
Delaware, OH
Buckeye Basements, Inc.
Central Ohio's Basement Finishing ExpertsBest Of Houzz '13-'21
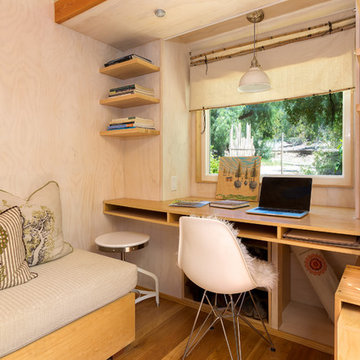
 Chibi Moku - Architectural Cinema - Photo - 360
VIdeo Project - http://vimeo.com/chibimoku/vinastinyhouse

 Alair Homes Plano
 Our clients came to us because they were tired of looking at the side of their neighbor’s house from their master bedroom window! Their 1959 Dallas home had worked great for them for years, but it was time for an update and reconfiguration to make it more functional for their family.
They were looking to open up their dark and choppy space to bring in as much natural light as possible in both the bedroom and bathroom. They knew they would need to reconfigure the master bathroom and bedroom to make this happen. They were thinking the current bedroom would become the bathroom, but they weren’t sure where everything else would go.
This is where we came in! Our designers were able to create their new floorplan and show them a 3D rendering of exactly what the new spaces would look like.
The space that used to be the master bedroom now consists of the hallway into their new master suite, which includes a new large walk-in closet where the washer and dryer are now located.
From there, the space flows into their new beautiful, contemporary bathroom. They decided that a bathtub wasn’t important to them but a large double shower was! So, the new shower became the focal point of the bathroom. The new shower has contemporary Marine Bone Electra cement hexagon tiles and brushed bronze hardware. A large bench, hidden storage, and a rain shower head were must-have features. Pure Snow glass tile was installed on the two side walls while Carrara Marble Bianco hexagon mosaic tile was installed for the shower floor.
For the main bathroom floor, we installed a simple Yosemite tile in matte silver. The new Bellmont cabinets, painted naval, are complemented by the Greylac marble countertop and the Brainerd champagne bronze arched cabinet pulls. The rest of the hardware, including the faucet, towel rods, towel rings, and robe hooks, are Delta Faucet Trinsic, in a classic champagne bronze finish. To finish it off, three 14” Classic Possini Euro Ludlow wall sconces in burnished brass were installed between each sheet mirror above the vanity.
In the space that used to be the master bathroom, all of the furr downs were removed. We replaced the existing window with three large windows, opening up the view to the backyard. We also added a new door opening up into the main living room, which was totally closed off before.
Our clients absolutely love their cool, bright, contemporary bathroom, as well as the new wall of windows in their master bedroom, where they are now able to enjoy their beautiful backyard!
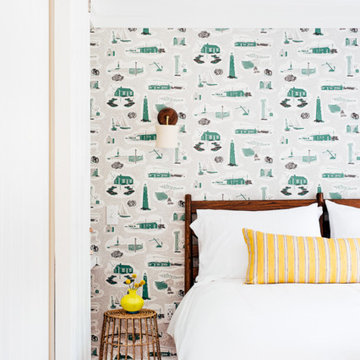
 Tyler Karu Design + Interiors
A tiny waterfront house in Kennebunkport, Maine.
Photos by James R. Salomon
Inspiration for a coastal bedroom remodel in Portland Maine with white walls
Inspiration for a coastal bedroom remodel in Portland Maine with white walls
15