
Search results for "Tiny bedroom" in Home Design Ideas
 Young Carpentry & Home Maintenance

Mid-sized transitional gender-neutral dark wood floor kids' room photo in Jacksonville with green walls

Find the right local pro for your project
 Studio Three Beau

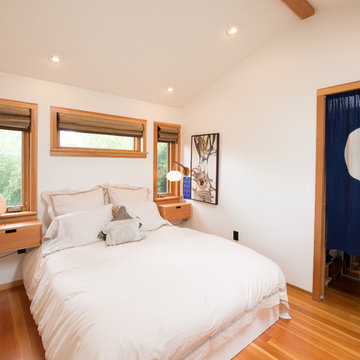
Example of a trendy medium tone wood floor and brown floor bedroom design in Other with white walls

 Taylored Architecture PLLC

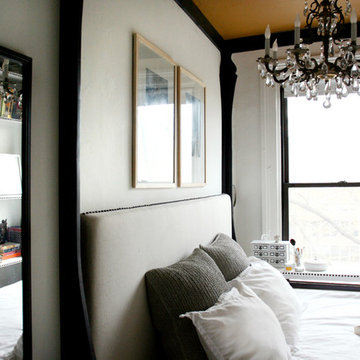
Trendy medium tone wood floor and brown floor bedroom photo in New York with brown walls
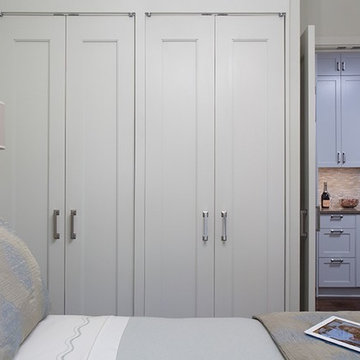
 Schryver Design LLC
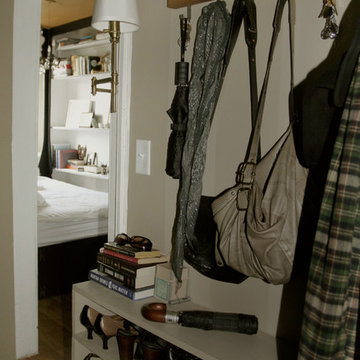
Despite its small size, this glamorous one-bedroom apartment in Manhattan's West Village is full of amenities, including a marble bathroom, a working fireplace with a limestone surround, central air conditioning, and custom storage solutions.
The kitchen is a mere 10' long, but includes a Gaggenau cooktop, a Miele speed oven and dishwasher, a full-height refrigerator, and a pull-out pantry.
Vintage lighting, French deco chairs, and luxurious fabrics make for a comfortable weekday home.
Photography by Peter Kubilus


Sponsored
Delaware, OH

Buckeye Basements, Inc.
Central Ohio's Basement Finishing ExpertsBest Of Houzz '13-'21

 Alison Mountain Interior Design
Molly Culver Photography
Inspiration for a 1960s girl medium tone wood floor and brown floor kids' room remodel in Austin with white walls
Inspiration for a 1960s girl medium tone wood floor and brown floor kids' room remodel in Austin with white walls


 Paradise Tiny Homes LLC

Sleeping loft with a custom queen bedframe in Kingston aqua and cottage white. built-in storage is provided within the bed frame with six drawers. Exposed curved ceiling beams give an expanded and inviting feel to the sleeping loft.
This tropical modern coastal Tiny Home is built on a trailer and is 8x24x14 feet. The blue exterior paint color is called cabana blue. The large circular window is quite the statement focal point for this how adding a ton of curb appeal. The round window is actually two round half-moon windows stuck together to form a circle. There is an indoor bar between the two windows to make the space more interactive and useful- important in a tiny home. There is also another interactive pass-through bar window on the deck leading to the kitchen making it essentially a wet bar. This window is mirrored with a second on the other side of the kitchen and the are actually repurposed french doors turned sideways. Even the front door is glass allowing for the maximum amount of light to brighten up this tiny home and make it feel spacious and open. This tiny home features a unique architectural design with curved ceiling beams and roofing, high vaulted ceilings, a tiled in shower with a skylight that points out over the tongue of the trailer saving space in the bathroom, and of course, the large bump-out circle window and awning window that provides dining spaces.
 Dressing Rooms
Photo Credit: Eric Roth

Inspiration for a country gender-neutral light wood floor kids' bedroom remodel in Boston with white walls
Inspiration for a country gender-neutral light wood floor kids' bedroom remodel in Boston with white walls

 Ellie K Design
This coastal, contemporary Tiny Home features a warm yet industrial style kitchen with stainless steel counters and husky tool drawers with black cabinets. the silver metal counters are complimented by grey subway tiling as a backsplash against the warmth of the locally sourced curly mango wood windowsill ledge. I mango wood windowsill also acts as a pass-through window to an outdoor bar and seating area on the deck. Entertaining guests right from the kitchen essentially makes this a wet-bar. LED track lighting adds the right amount of accent lighting and brightness to the area. The window is actually a french door that is mirrored on the opposite side of the kitchen. This kitchen has 7-foot long stainless steel counters on either end. There are stainless steel outlet covers to match the industrial look. There are stained exposed beams adding a cozy and stylish feeling to the room. To the back end of the kitchen is a frosted glass pocket door leading to the bathroom. All shelving is made of Hawaiian locally sourced curly mango wood. A stainless steel fridge matches the rest of the style and is built-in to the staircase of this tiny home. Dish drying racks are hung on the wall to conserve space and reduce clutter.


 Lakeview Homes LLC
Bedroom

Inspiration for a large transitional guest carpeted and beige floor bedroom remodel in Chicago with gray walls and no fireplace
Inspiration for a large transitional guest carpeted and beige floor bedroom remodel in Chicago with gray walls and no fireplace
 Emory Anne Interiors, LLC
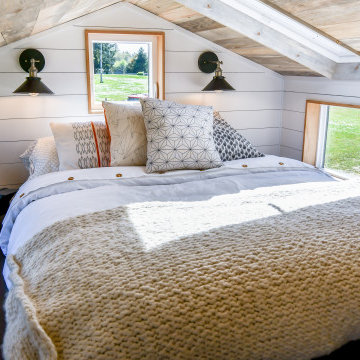
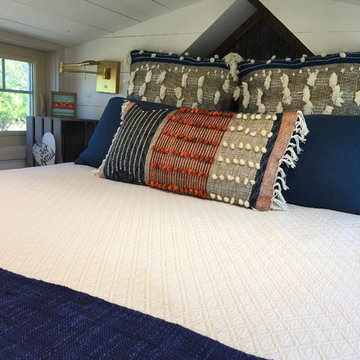
Tiny loft bedroom in the tiny house.

Inspiration for a small farmhouse loft-style bedroom remodel in Oklahoma City with white walls
Inspiration for a small farmhouse loft-style bedroom remodel in Oklahoma City with white walls
 Gotham Interiors
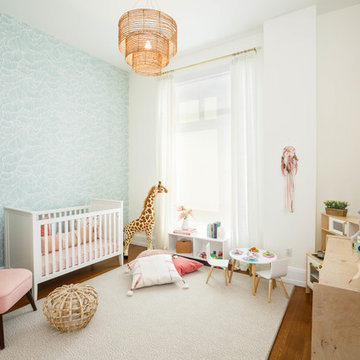
Kids' room - girl medium tone wood floor and brown floor kids' room idea in New York with white walls

Sponsored
Delaware, OH
Buckeye Basements, Inc.
Central Ohio's Basement Finishing ExpertsBest Of Houzz '13-'21

Inspiration for a small transitional men's medium tone wood floor walk-in closet remodel in Los Angeles with recessed-panel cabinets and white cabinets
 Premier Builders, Inc.
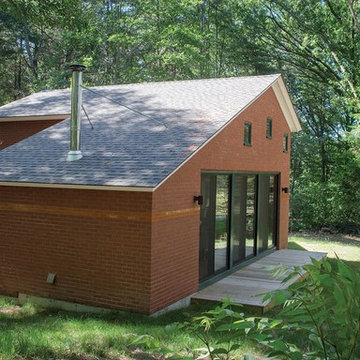
A tiny brick house with an exterior side view.
photo credit: Al Mallette
Example of a classic two-story brick exterior home design in Boston
Example of a classic two-story brick exterior home design in Boston

 Kimball Starr Interior Design
Small space living solutions are used throughout this contemporary 596 square foot tiny house. Adjustable height table in the entry area serves as both a coffee table for socializing and as a dining table for eating. Curved banquette is upholstered in outdoor fabric for durability and maximizes space with hidden storage underneath the seat. Kitchen island has a retractable countertop for additional seating while the living area conceals a work desk and media center behind sliding shoji screens.
Calming tones of sand and deep ocean blue fill the tiny bedroom downstairs. Glowing bedside sconces utilize wall-mounting and swing arms to conserve bedside space and maximize flexibility.
6