
Search results for "Tiny bedroom" in Home Design Ideas
 Premier Builders, Inc.
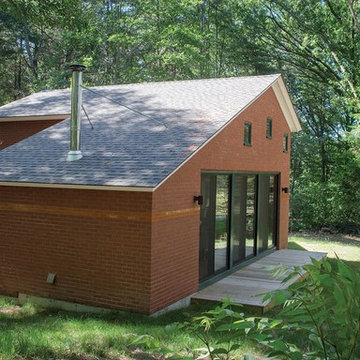
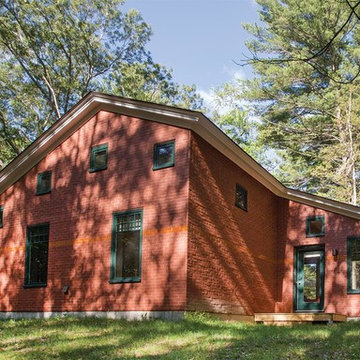
A tiny brick house with an exterior side view.
photo credit: Al Mallette
Example of a classic two-story brick exterior home design in Boston
Example of a classic two-story brick exterior home design in Boston
 Hyden Design Group

Guest Suite off corridor near the main living area
Mid-sized farmhouse guest light wood floor and brown floor bedroom photo in Austin with white walls and no fireplace
Mid-sized farmhouse guest light wood floor and brown floor bedroom photo in Austin with white walls and no fireplace
 USModular, Inc.

Bunkbeds in tiny home save space
Small minimalist gender-neutral kids' room photo in San Diego with white walls
Small minimalist gender-neutral kids' room photo in San Diego with white walls
Find the right local pro for your project

 Isla Homes
I built this on my property for my aging father who has some health issues. Handicap accessibility was a factor in design. His dream has always been to try retire to a cabin in the woods. This is what he got.
It is a 1 bedroom, 1 bath with a great room. It is 600 sqft of AC space. The footprint is 40' x 26' overall.
The site was the former home of our pig pen. I only had to take 1 tree to make this work and I planted 3 in its place. The axis is set from root ball to root ball. The rear center is aligned with mean sunset and is visible across a wetland.
The goal was to make the home feel like it was floating in the palms. The geometry had to simple and I didn't want it feeling heavy on the land so I cantilevered the structure beyond exposed foundation walls. My barn is nearby and it features old 1950's "S" corrugated metal panel walls. I used the same panel profile for my siding. I ran it vertical to math the barn, but also to balance the length of the structure and stretch the high point into the canopy, visually. The wood is all Southern Yellow Pine. This material came from clearing at the Babcock Ranch Development site. I ran it through the structure, end to end and horizontally, to create a seamless feel and to stretch the space. It worked. It feels MUCH bigger than it is.
I milled the material to specific sizes in specific areas to create precise alignments. Floor starters align with base. Wall tops adjoin ceiling starters to create the illusion of a seamless board. All light fixtures, HVAC supports, cabinets, switches, outlets, are set specifically to wood joints. The front and rear porch wood has three different milling profiles so the hypotenuse on the ceilings, align with the walls, and yield an aligned deck board below. Yes, I over did it. It is spectacular in its detailing. That's the benefit of small spaces.
Concrete counters and IKEA cabinets round out the conversation.
For those who could not live in a tiny house, I offer the Tiny-ish House.
Photos by Ryan Gamma
Staging by iStage Homes
Design assistance by Jimmy Thornton
 Malia Schultheis


Designed by Malia Schultheis and built by Tru Form Tiny. This Tiny Home features Blue stained pine for the ceiling, pine wall boards in white, custom barn door, custom steel work throughout, and modern minimalist window trim. The Cabinetry is Maple with stainless steel countertop and hardware. The backsplash is a glass and stone mix. It only has a 2 burner cook top and no oven. The washer/ drier combo is in the kitchen area. Open shelving was installed to maintain an open feel.
 Isla Homes
I built this on my property for my aging father who has some health issues. Handicap accessibility was a factor in design. His dream has always been to try retire to a cabin in the woods. This is what he got.
It is a 1 bedroom, 1 bath with a great room. It is 600 sqft of AC space. The footprint is 40' x 26' overall.
The site was the former home of our pig pen. I only had to take 1 tree to make this work and I planted 3 in its place. The axis is set from root ball to root ball. The rear center is aligned with mean sunset and is visible across a wetland.
The goal was to make the home feel like it was floating in the palms. The geometry had to simple and I didn't want it feeling heavy on the land so I cantilevered the structure beyond exposed foundation walls. My barn is nearby and it features old 1950's "S" corrugated metal panel walls. I used the same panel profile for my siding. I ran it vertical to math the barn, but also to balance the length of the structure and stretch the high point into the canopy, visually. The wood is all Southern Yellow Pine. This material came from clearing at the Babcock Ranch Development site. I ran it through the structure, end to end and horizontally, to create a seamless feel and to stretch the space. It worked. It feels MUCH bigger than it is.
I milled the material to specific sizes in specific areas to create precise alignments. Floor starters align with base. Wall tops adjoin ceiling starters to create the illusion of a seamless board. All light fixtures, HVAC supports, cabinets, switches, outlets, are set specifically to wood joints. The front and rear porch wood has three different milling profiles so the hypotenuse on the ceilings, align with the walls, and yield an aligned deck board below. Yes, I over did it. It is spectacular in its detailing. That's the benefit of small spaces.
Concrete counters and IKEA cabinets round out the conversation.
For those who could not live in a tiny house, I offer the Tiny-ish House.
Photos by Ryan Gamma
Staging by iStage Homes
Design assistance by Jimmy Thornton
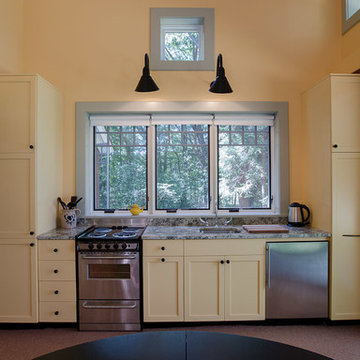 Premier Builders, Inc.
A tiny house kitchen making the most of limited space.
photo credit: Al Mallette
Small elegant kitchen photo in Boston
Small elegant kitchen photo in Boston

Sponsored
Columbus, OH

Hope Restoration & General Contracting
Columbus Design-Build, Kitchen & Bath Remodeling, Historic Renovations



 Rikki Snyder
Rikki Snyder © 2014 Houzz
Nursery - eclectic gender-neutral medium tone wood floor nursery idea in New York with black walls
Nursery - eclectic gender-neutral medium tone wood floor nursery idea in New York with black walls

 Sigmar
Petr Krejci
Example of a transitional loft-style light wood floor family room design in London with a media wall
Example of a transitional loft-style light wood floor family room design in London with a media wall
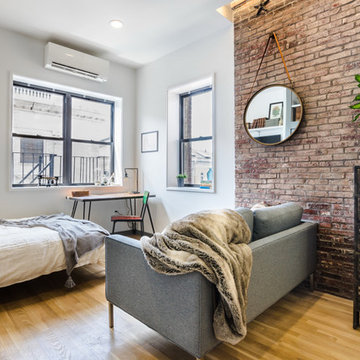
 Reverse Architecture
The living space and bedroom are one, but clever furniture placement creates different areas within the compact open plan. The restored brick wall is an original chimney in this building from the mid-1800's.
Photography and styling by Heidi Solander

 Our Town Plans
Richard Leo Johnson
Example of a mountain style bedroom design in Atlanta with white walls
Example of a mountain style bedroom design in Atlanta with white walls
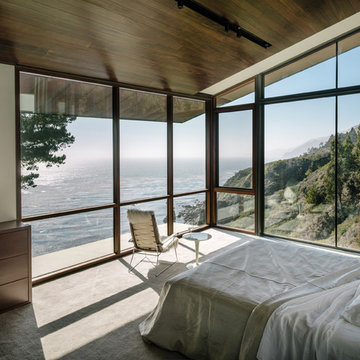
 Fougeron Architecture FAIA
Photo by Joe Fletcher
Inspiration for a contemporary carpeted bedroom remodel in San Francisco with white walls
Inspiration for a contemporary carpeted bedroom remodel in San Francisco with white walls
Sponsored
Columbus, OH
Hope Restoration & General Contracting
Columbus Design-Build, Kitchen & Bath Remodeling, Historic Renovations



Sponsored
Delaware, OH

Buckeye Basements, Inc.
Central Ohio's Basement Finishing ExpertsBest Of Houzz '13-'21


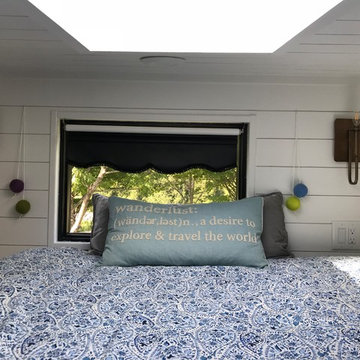
 HouseWurks
HouseWurks & Milkweed Tiny Haus
Location: Zionsville, IN, USA
Milkweed Tiny Haus is a sister company of HouseWurks. Milkweed created its first luxury tiny home and was picked to be on the show Tiny House Nation. Our episode will air Wednesday, March 20th on A&E Network at 10pm and Thursday, March 21st on FYI Network at 8pm. Tune in to watch our story and call us to make your tiny dreams come true!
 Mural Envy
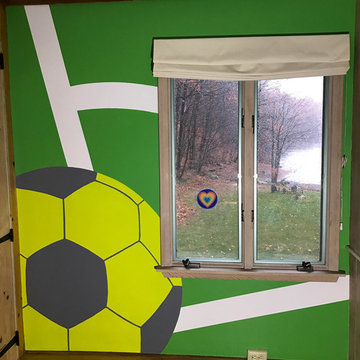
In this tiny bedroom of an historic log home, the only paintable wall was a mere 51 square feet, with 18 square feet of that occupied by a window. By enlarging the soccer ball so that only half of it is actually painted on the wall, the mind imagines the rest of the ball and perceives the space as bigger than it is. The dynamic corner kick lines extending off into the ceiling and bookcase also suggest more space.
Photo Credit: Toni Miraldi
10